
8840 Lake Hall Lane, Oviedo, FL 32765
Local realty services provided by:Better Homes and Gardens Real Estate Atchley Properties
Upcoming open houses
- Sat, Aug 2901:00 pm - 03:00 pm
Listed by: melissa condrey
Office: compass florida llc.
MLS#:O6432548
Source:MFRMLS
Price summary
- Price:$730,000
- Price per sq. ft.:$214.01
- Monthly HOA dues:$95.67
About this home
Welcome to 8840 Lake Hall Lane, where LIKE-NEW CONDITION, THOUGHTFUL UPGRADES, AND RESORT-STYLE OUTDOOR LIVING come together beautifully. BUILT IN 2019 AND LOCATED NEAR THE END OF A CUL-DE-SAC ON A QUIET STREET, this spacious home offers FOUR BEDROOMS, THREE FULL BATHROOMS, and an UPSTAIRS LOFT perfect for a home office or playroom, with the POTENTIAL TO BECOME A FIFTH BEDROOM. A FULL BEDROOM AND BATHROOM ON THE FIRST FLOOR provides an ideal arrangement for guests or extended family. A SEPARATE FLEXIBLE LIVING SPACE is currently used as a sitting room but could easily serve as a formal dining room, reading room, or additional entertaining area to fit the new owner’s lifestyle.
Wood-look tile flows through the main living areas and leads into an open gathering space designed for everyday comfort and entertaining. At the heart of the home, the GOURMET KITCHEN features NATURAL GAS, QUARTZ COUNTERTOPS, STAINLESS STEEL APPLIANCES, A GAS COOKTOP, DOUBLE OVENS, generous cabinetry, a LARGE PANTRY, and a dedicated COFFEE OR WINE BAR AREA. Upstairs, the SPACIOUS PRIMARY SUITE offers a private retreat complete with a LARGE WALK-IN CLOSET, DUAL-SINK VANITY, SOAKING TUB, and separate GLASS-ENCLOSED SHOWER.
Step outside and discover the true centerpiece of this home: a FULLY SCREENED, CUSTOM-DESIGNED SALTWATER POOL AND NATURAL GAS-HEATED SPA overlooking peaceful pond views. The pool’s CUSTOM SHAPE creates a distinctive backyard centerpiece, while the surrounding outdoor living space offers plenty of room to lounge, dine, entertain, and enjoy the Florida lifestyle. TWO IN-POOL ALARM SYSTEMS provide an added layer of safety and peace of mind. The spa was STRATEGICALLY POSITIONED so you can settle into its built-in seating, watch the outdoor TV, and still take in the tranquil pond views. Its seating is tapered at different heights for added comfort. Whether enjoying a quiet morning by the water, hosting friends around the pool, or unwinding in the spa at sunset, this backyard feels like your own private retreat.
Additional upgrades include a FRESHLY PAINTED EXTERIOR completed approximately two months ago, a 2025 A/C HANDLER, WIDENED DRIVEWAY, and a TRANSFERABLE TERMITE BOND. The EPOXY-FINISHED GARAGE also offers convenient overhead storage. Ideally located in Oviedo, the home is LESS THAN 15 MINUTES FROM OVIEDO ON THE PARK and just MINUTES FROM SR 417, providing convenient access to UCF, ORLANDO, dining, shopping, recreation, and destinations throughout Central Florida. This home offers an exceptional combination of SPACE, STYLE, WATER VIEWS, AND OUTDOOR LIVING....
Contact an agent
Home facts
- Year built:2019
- Subdivision & Development:CLIFTON PARK PH II A REP
- Listing ID #:O6432548
- Added:1 day(s) ago
- Updated:August 27, 2026 at 08:16 PM
Rooms and interior
- Bedrooms:4
- Total bathrooms:3
- Full bathrooms:3
- Flooring:Carpet, Tile
- Kitchen Description:Built-In Oven, Cooktop, Dishwasher, Kitchen/Family Room Combo, Microwave, Refrigerator
- Bedroom Description:High Ceilings, Split Bedroom, Walk-In Closet(s)
- Living area:2,725 sq. ft.
Heating and cooling
- Cooling:Central Air
- Heating:Central
- Central air:Yes
Structure and exterior
- Roof:Shingle
- Year built:2019
- Building area:2,725 sq. ft.
- Lot area:0.14 Acres
- Construction Materials:Block, Stucco
- Exterior Features:Front Porch, Private Mailbox, Rear Porch, Screened, Sidewalk
- Foundation Description:Slab
- Levels:2 Story
Schools
- High school:Lake Howell High
- Middle school:Tuskawilla Middle
- Elementary school:Eastbrook Elementary
Utilities
- Water:Public, Water Connected
- Sewer:Public Sewer, Sewer Connected
Finances and disclosures
- Price:$730,000
- Price per sq. ft.:$214.01
- Tax amount:$5,954 (2025)
Features and amenities
- Appliances:Built-in Oven, Cooktop, Dishwasher, Dryer, Microwave, Refrigerator, Tankless Water Heater, Washer
- Laundry features:Dryer, Inside, Washer
- Amenities:Ceiling Fans(s), High Ceilings, Kitchen/Family Room Combo, Natural Gas Connected, Playground, Pool, Split Bedroom, Walk-In Closet(s)
- Pool features:Gunite, In Ground, Pool, Pool Alarm, Private Pool, Salt Water, Screen Enclosure
Parking
- Parking description:Attached Garage
- Garage:Yes
- Garage spaces:2
 The information being provided by Stellar Mls is for the consumer's personal, non-commercial use and may not be used for any purpose other than to identify prospective properties consumer may be interested in purchasing. Any information relating to real estate for sale referenced on this web site comes from the Internet Data Exchange (IDX) program of the Stellar Mls. Better Homes and Gardens Real Estate Atchley Properties is not a Multiple Listing Service (MLS), nor does it offer MLS access. This website is a service of Better Homes and Gardens Real Estate Atchley Properties, a broker participant of Stellar Mls. This web site may reference real estate listing(s) held by a brokerage firm other than the broker and/or agent who owns this web site.
The accuracy of all information, regardless of source, including but not limited to open house information, square footages and lot sizes, is deemed reliable but not guaranteed and should be personally verified through personal inspection by and/or with the appropriate professionals. The data contained herein is copyrighted by Stellar Mls and is protected by all applicable copyright laws. Any unauthorized dissemination of this information is in violation of copyright laws and is strictly prohibited.
Properties in listings may have been sold or may no longer be available.
Copyright 2026 Stellar Mls. All rights reserved.
The information being provided by Stellar Mls is for the consumer's personal, non-commercial use and may not be used for any purpose other than to identify prospective properties consumer may be interested in purchasing. Any information relating to real estate for sale referenced on this web site comes from the Internet Data Exchange (IDX) program of the Stellar Mls. Better Homes and Gardens Real Estate Atchley Properties is not a Multiple Listing Service (MLS), nor does it offer MLS access. This website is a service of Better Homes and Gardens Real Estate Atchley Properties, a broker participant of Stellar Mls. This web site may reference real estate listing(s) held by a brokerage firm other than the broker and/or agent who owns this web site.
The accuracy of all information, regardless of source, including but not limited to open house information, square footages and lot sizes, is deemed reliable but not guaranteed and should be personally verified through personal inspection by and/or with the appropriate professionals. The data contained herein is copyrighted by Stellar Mls and is protected by all applicable copyright laws. Any unauthorized dissemination of this information is in violation of copyright laws and is strictly prohibited.
Properties in listings may have been sold or may no longer be available.
Copyright 2026 Stellar Mls. All rights reserved.New listings near 8840 Lake Hall Lane
- Coming Soon
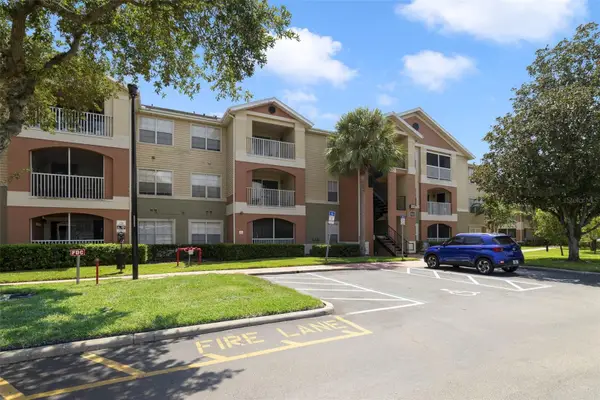 $214,999Coming Soon2 beds 2 baths975 sq. ft.
1939 Summer Club Drive #111, OVIEDO, FL 32765
MLS# O6434574Listed by: ATRIUM REALTY, LLC - Coming Soon
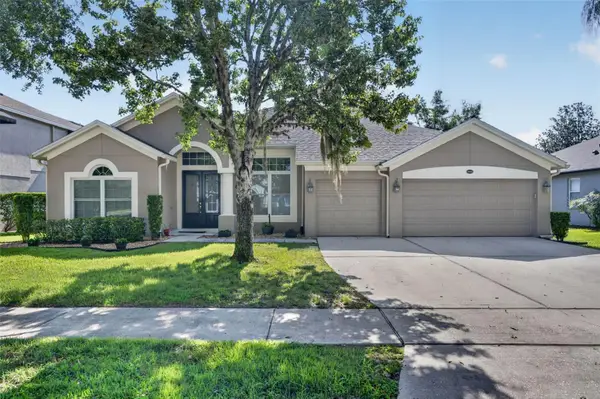 $625,000Coming Soon4 beds 3 baths2,606 sq. ft.
5643 Bear Stone Run, OVIEDO, FL 32765
MLS# O6433638Listed by: FANNIE HILLMAN & ASSOCIATES - Open Sat, 10am to 2pmNew
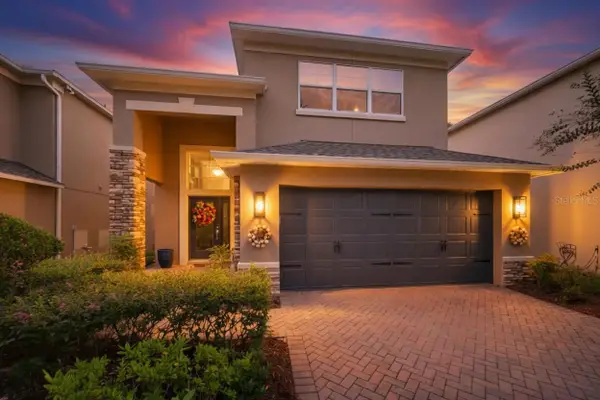 $535,000Active3 beds 3 baths2,184 sq. ft.
2809 Pewter Mist Court, OVIEDO, FL 32765
MLS# O6435288Listed by: LPT REALTY, LLC - New
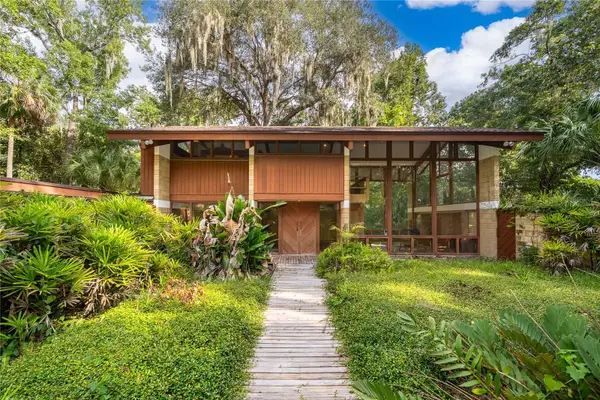 $675,000Active2 beds 2 baths2,266 sq. ft.
291 Maple Court, OVIEDO, FL 32765
MLS# O6436712Listed by: OPTIMA REAL ESTATE - New
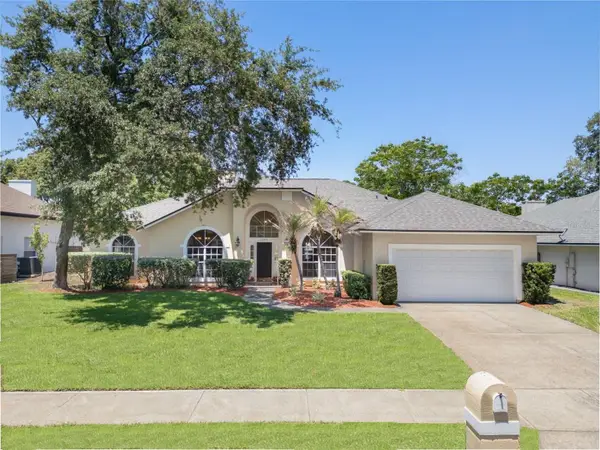 $662,000Active4 beds 2 baths2,261 sq. ft.
1045 Abbotsford Court, OVIEDO, FL 32765
MLS# O6436444Listed by: OPTIMA REAL ESTATE - New
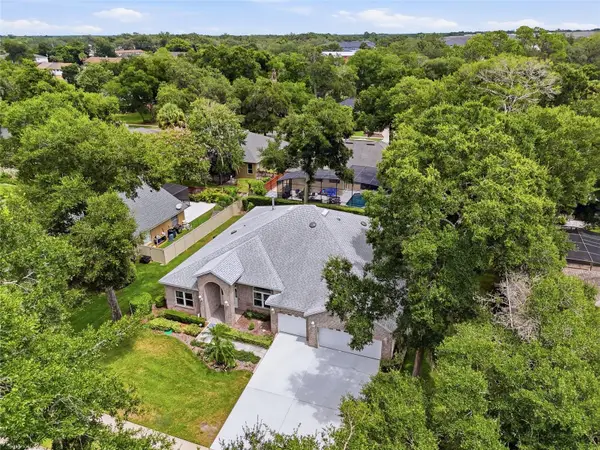 $679,000Active4 beds 3 baths2,812 sq. ft.
119 Winding Oaks Lane, OVIEDO, FL 32765
MLS# O6430696Listed by: EXP REALTY LLC - New
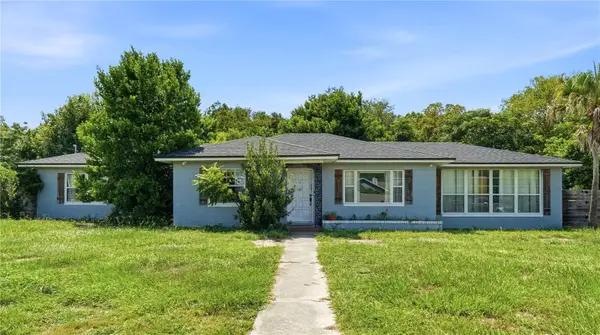 $395,000Active3 beds 2 baths1,759 sq. ft.
603 N Central Avenue, OVIEDO, FL 32765
MLS# TB8542256Listed by: SOUTH CEDAR REAL ESTATE, INC - Open Fri, 4 to 6pmNew
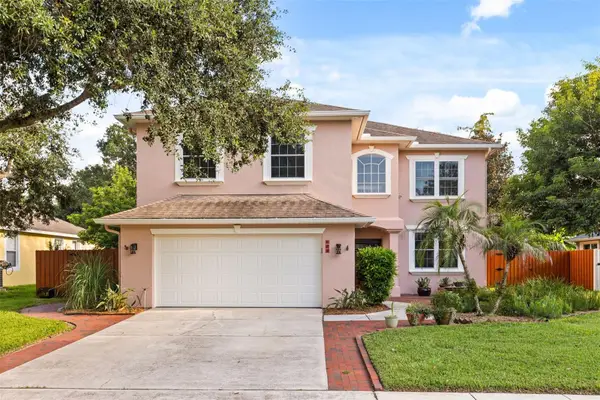 $599,000Active4 beds 3 baths2,952 sq. ft.
425 Carriage Way Court, OVIEDO, FL 32765
MLS# O6436370Listed by: COMPASS FLORIDA LLC - New
 $425,000Active3 beds 2 baths1,484 sq. ft.
1022 Ward Circle, OVIEDO, FL 32765
MLS# O6435121Listed by: CHAMBERLAIN REALTY LLC


Protect your home and budget from life's surprises with an Assurant Home Warranty, backed by a partner that supports you through every step of homeownership. Explore Plans.
© 2026 Better Homes and Gardens Real Estate LLC. An Anywhere Real Estate company. All rights reserved. Better Homes and Gardens® Real Estate is a registered trademark owned by Meredith Operations Corporation, licensed to Better Homes and Gardens Real Estate LLC and used with permission. Better Homes and Gardens Real Estate LLC fully supports the principles of the Fair Housing Act and the Equal Opportunity Act. Listing information is deemed reliable but is not guaranteed accurate.
Each office is independently owned and operated.
Any services or products provided by third parties are not provided by, affiliated with or related to Better Homes and Gardens Real Estate LLC, or its affiliated companies.