
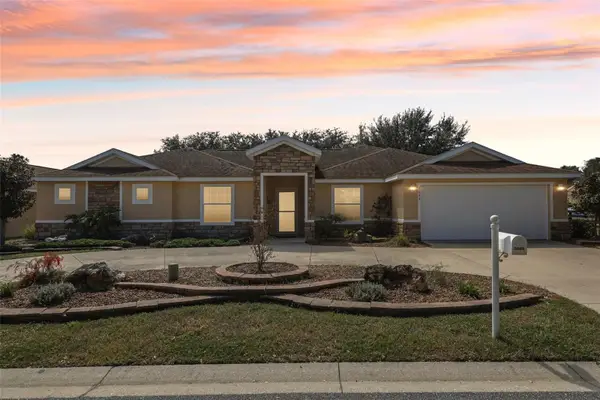
12446 NE 52nd Loop, Oxford, FL 34484
Local realty services provided by:Better Homes and Gardens Real Estate Synergy
Listed by: guy williams jr. llc., matthew roberts llc.
Office: re/max premier realty
MLS#:G5118307
Source:MFRMLS
Price summary
- Price:$263,000
- Price per sq. ft.:$146.11
- Monthly HOA dues:$85
About this home
FANTASTIC 3/2 OPEN-CONCEPT home with rear SCREENED LANAI and PRIVATE FENCED YARD in the highly desirable, family-friendly, GATED community of Parkwood! Conveniently located JUST MINUTES from The Villages retirement community, The Villages Charter Schools, and CR466 offering easy access to a plethora of shopping, dining, banking, medical and more! A PAVER walkway, LOW-MAINTENANCE STONED landscaping beds with PAVER edges, and a French door entry with built-in blind and screen door welcome you in to the GENEROUS foyer of this wonderful home where GORGEOUS LUXURIOUS VINYL PLANK flows seamlessly THROUGHOUT the ENTIRE home! The OPEN-CONCEPT living, dining, and kitchen areas are enhanced by SOARING VAULTED ceilings adorned by CROWN MOLDING, creating a VOLUMINOUS, EXPANSIVE gathering space - perfect for entertaining and effortless living. The AMAZING kitchen showcases RICH WOOD cabinetry, GRANITE countertops, STAINLESS appliances, PANTRY closet, SOLAR TUBE, and an EAT-IN breakfast counter for casual dining. From the living room, sliding glass doors invite you into the SCREENED LANAI featuring a convenient STORAGE CLOSET and modern ceiling fan. An exterior screen door opens to rear and side yards enclosed by PRIVACY fencing! This fantastic OUTDOOR RETREAT offers EXCEPTIONAL PRIVACY and a peaceful, secluded atmosphere ideal for relaxing with your morning coffee, outdoor dining, or simply enjoying the AMAZING Florida weather! Back inside, the primary bedroom boasts a VAULTED ceiling and WALK-IN closet. Its en suite bathroom features WOOD cabinetry with GRANITE countertops, DUAL sinks, TILED WALK-IN shower, and a separate water closet. Two additional bedrooms and a second bathroom are located near the foyer for added PRIVACY. Both bedrooms offer built-in closets and large windows. The second bathroom is well-appointed with a WOOD vanity with GRANITE top and a tub and shower combination. A centrally-located INTERIOR laundry closet with shelving offers both convenience and functionality. Completing the package is a 216sf ONE CAR GARAGE with additional shelving and PLENTY of space for parking and storage! DON’T MISS YOUR OPPORTUNITY to make this AMAZING HOME YOUR OWN! The Parkwood Community offers INCREDIBLE AMENITIES! A 5,000 square foot CLUBHOUSE boasts a FITNESS CENTER, BANQUET ROOM, and a CHILDREN’S ENTERTAINMENT ROOM. Indulge in relaxation by the stunning POOL and SPA as you soak up the sun or take a refreshing dip. Sports enthusiasts will love the TENNIS, VOLLEYBALL, and BASKETBALL COURTS providing endless opportunities for active recreation and a LARGE PLAYGROUND offers fun options for children. DON’T MISS YOUR OPPORTUNITY to make this INCREDIBLE HOME YOUR OWN! PLEASE WATCH OUR WALKTHROUGH VIDEO and CALL TODAY to schedule your Private Showing or Virtual Tour!...
Contact an agent
Home facts
- Year built:2013
- Subdivision & Development:VILLAGES OF PARKWOOD
- Listing ID #:G5118307
- Added:10 day(s) ago
- Updated:October 09, 2026 at 04:34 PM
Rooms and interior
- Bedrooms:3
- Total bathrooms:2
- Full bathrooms:2
- Flooring:Luxury Vinyl
- Dining Description:Eat In Kitchen, Living Room/Dining Room Combo
- Kitchen Description:Dishwasher, Eat-in Kitchen, Microwave, Range, Refrigerator, Stone Counters
- Bedroom Description:Primary Bedroom Main Floor, Split Bedroom, Walk-In Closet(s)
- Living area:1,426 sq. ft.
Heating and cooling
- Cooling:Central Air
- Heating:Central
- Central air:Yes
Structure and exterior
- Roof:Shingle
- Year built:2013
- Building area:1,426 sq. ft.
- Lot area:0.09 Acres
- Lot Features:Landscaped, Paved, Private
- Construction Materials:Frame, Stucco
- Exterior Features:Rear Porch, Screened
- Foundation Description:Slab
- Levels:1 Story
Utilities
- Water:Public
- Sewer:Public, Public Sewer
Finances and disclosures
- Price:$263,000
- Price per sq. ft.:$146.11
- Tax amount:$1,859 (2025)
Features and amenities
- Appliances:Dishwasher, Dryer, Microwave, Range, Refrigerator, Washer
- Laundry features:Dryer, Inside, Laundry Closet, Washer
- Amenities:Ceiling Fans(s), Clubhouse, Eat-in Kitchen, Fitness Center, Living Room/Dining Room Combo, Open Floorplan, Playground, Pool, Primary Bedroom Main Floor, Recreation Facilities, Spa/Hot Tub, Split Bedroom, Stone Counters, Tennis Court(s), Thermostat, Vaulted Ceiling(s), Walk-In Closet(s)
- Pool features:Pool, Public Pool
Parking
- Parking description:Attached Garage, Driveway, Garage Door Opener, Golf Cart Parking, Ground Level
- Garage:Yes
- Garage spaces:1
 The information being provided by Stellar Mls is for the consumer's personal, non-commercial use and may not be used for any purpose other than to identify prospective properties consumer may be interested in purchasing. Any information relating to real estate for sale referenced on this web site comes from the Internet Data Exchange (IDX) program of the Stellar Mls. Better Homes and Gardens Real Estate Synergy is not a Multiple Listing Service (MLS), nor does it offer MLS access. This website is a service of Better Homes and Gardens Real Estate Synergy, a broker participant of Stellar Mls. This web site may reference real estate listing(s) held by a brokerage firm other than the broker and/or agent who owns this web site.
The accuracy of all information, regardless of source, including but not limited to open house information, square footages and lot sizes, is deemed reliable but not guaranteed and should be personally verified through personal inspection by and/or with the appropriate professionals. The data contained herein is copyrighted by Stellar Mls and is protected by all applicable copyright laws. Any unauthorized dissemination of this information is in violation of copyright laws and is strictly prohibited.
Properties in listings may have been sold or may no longer be available.
Copyright 2026 Stellar Mls. All rights reserved.
The information being provided by Stellar Mls is for the consumer's personal, non-commercial use and may not be used for any purpose other than to identify prospective properties consumer may be interested in purchasing. Any information relating to real estate for sale referenced on this web site comes from the Internet Data Exchange (IDX) program of the Stellar Mls. Better Homes and Gardens Real Estate Synergy is not a Multiple Listing Service (MLS), nor does it offer MLS access. This website is a service of Better Homes and Gardens Real Estate Synergy, a broker participant of Stellar Mls. This web site may reference real estate listing(s) held by a brokerage firm other than the broker and/or agent who owns this web site.
The accuracy of all information, regardless of source, including but not limited to open house information, square footages and lot sizes, is deemed reliable but not guaranteed and should be personally verified through personal inspection by and/or with the appropriate professionals. The data contained herein is copyrighted by Stellar Mls and is protected by all applicable copyright laws. Any unauthorized dissemination of this information is in violation of copyright laws and is strictly prohibited.
Properties in listings may have been sold or may no longer be available.
Copyright 2026 Stellar Mls. All rights reserved.New listings near 12446 NE 52nd Loop
- New
 $1,299,000Active4 beds 4 baths3,006 sq. ft.
3276 County Road 216, OXFORD, FL 34484
MLS# GC543875Listed by: UNITED COUNTRY SMITH & ASSOCIATES - NEWBERRY - New
 $425,000Active4 beds 3 baths2,016 sq. ft.
10371 Addison Shore Way, OXFORD, FL 34484
MLS# G5118677Listed by: DOWN HOME REALTY, LLLP - New
 $550,000Active4 beds 3 baths2,191 sq. ft.
4783 NE 125th Loop, OXFORD, FL 34484
MLS# OM733108Listed by: RE/MAX FOXFIRE - SUMMERFIELD - New
 $190,000Active2 beds 2 baths772 sq. ft.
12103 Grand Oak Lane, OXFORD, FL 34484
MLS# O6445854Listed by: MARKET CONNECT REALTY LLC - New
 $397,500Active3 beds 3 baths2,491 sq. ft.
5099 NE 124th Place, OXFORD, FL 34484
MLS# G5118148Listed by: COLDWELL BANKER VANGUARD LIFESTYLE REALTY - New
 $1,250,000Active5 beds 5 baths4,275 sq. ft.
10640 NE 27th Street, OXFORD, FL 34484
MLS# G5118399Listed by: FLAMINGO REAL ESTATE & MNGMT - New
 $267,500Active3 beds 2 baths1,592 sq. ft.
10150 Mainsail Drive, OXFORD, FL 34484
MLS# G5118567Listed by: COLDWELL BANKER VANGUARD LIFESTYLE REALTY - New
 $299,900Active3 beds 2 baths1,536 sq. ft.
12166 NE 51st Circle, OXFORD, FL 34484
MLS# OM733171Listed by: NEWGATE REALTY, LLC - New
 $423,500Active3 beds 2 baths2,003 sq. ft.
10331 Addison Shore Way, OXFORD, FL 34484
MLS# G5118560Listed by: LPT REALTY, LLC


Protect your home and budget from life's surprises with an Assurant Home Warranty, backed by a partner that supports you through every step of homeownership. Explore Plans.
© 2026 Better Homes and Gardens Real Estate LLC. An Anywhere Real Estate company. All rights reserved. Better Homes and Gardens® Real Estate is a registered trademark owned by Meredith Operations Corporation, licensed to Better Homes and Gardens Real Estate LLC and used with permission. Better Homes and Gardens Real Estate LLC fully supports the principles of the Fair Housing Act and the Equal Opportunity Act. Listing information is deemed reliable but is not guaranteed accurate.
Each office is independently owned and operated.
Any services or products provided by third parties are not provided by, affiliated with or related to Better Homes and Gardens Real Estate LLC, or its affiliated companies.