
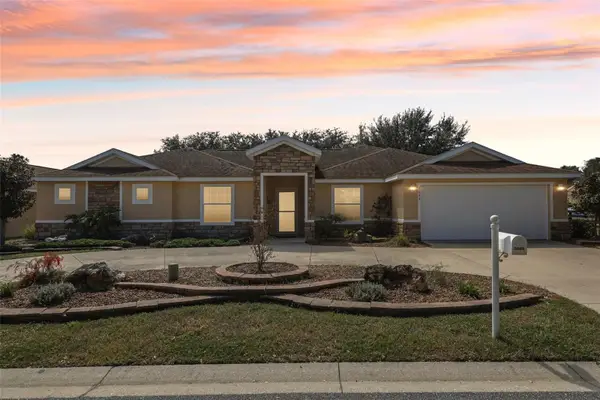
3276 County Road 216, Oxford, FL 34484
Local realty services provided by:Better Homes and Gardens Real Estate Lifestyles Realty
Listed by: austin mayo
Office: united country smith & associates - newberry
MLS#:GC543875
Source:MFRMLS
Price summary
- Price:$1,299,000
- Price per sq. ft.:$259.07
About this home
Imagine waking up in the morning, grabbing your coffee, and sitting out on this huge front porch enjoying the peace and quiet around you. You've got nearly 5 acres, NO HOA, plenty of room to spread out, and you're still just minutes from The Villages. That's what makes this property so special—you get the space and feel of country living without being far away from everything. The home has been completely renovated from top to bottom, and you can tell the moment you walk in that a lot of work and attention went into it. It's not just one room that has been updated—the whole house has been brought together to give it a fresh, comfortable, move-in-ready feel.
The living areas give you plenty of room to relax or have people over, and the dining room is a great space for family dinners, holidays, or just sitting down and enjoying a meal together. There are 4 bedrooms and 4 bathrooms, giving everyone plenty of space and privacy. The primary bedroom has its own private full bathroom, and another bedroom also has its own full bathroom, which is great when you have family or guests staying over and everyone wants their own space. The other bedrooms give you plenty of options depending on what you need—bedrooms, an office, a guest room, hobby room, whatever works for you.
And then you've got the kitchen. It's been completely updated and has all-new appliances, but there's something in this kitchen you don't see every day. Look closely and you'll find a HIDDEN PASSAGEWAY that leads toward the laundry room and additional space that could be used as a pantry or storage. Some might even call it a hidden butler's pantry. It's one of those things you're going to have to see for yourself because it's hard to explain until you're standing there looking at it.
Then you walk outside and the property really starts to make sense. The private pool is a great place to spend those hot Florida afternoons, have friends and family over, or just sit back and relax. And you're not looking at a tiny backyard—you've got nearly five acres around you. You can walk the property, ride around, have a fire in the evening, enjoy the pool, work on a garden, or just enjoy having some space of your own.
If you've been wanting even more room for that farm lifestyle, there's another opportunity here. The adjoining parcel is available for an additional price. That gives you the possibility of having even more land for a garden, farm animals, hobbies, outdoor projects, recreation, or just more room to enjoy. The adjoining parcel would close at the same time as the residential property.
And here's the part I really like about the location—you don't feel like you're out in the middle of nowhere. When you want to go out to dinner, shopping, entertainment, the Villages Squares, golf, or everything else The Villages has to offer, you're just minutes away. Then you come back home, pull into your driveway, sit on that big front porch, and you're back to enjoying your own space....
Contact an agent
Home facts
- Year built:1991
- Subdivision & Development:N/A
- Listing ID #:GC543875
- Added:1 day(s) ago
- Updated:October 09, 2026 at 05:50 PM
Rooms and interior
- Bedrooms:4
- Total bathrooms:4
- Full bathrooms:4
- Flooring:Vinyl
- Kitchen Description:Cooktop, Dishwasher, Microwave, Range, Range Hood
- Bedroom Description:High Ceilings
- Living area:3,006 sq. ft.
Heating and cooling
- Cooling:Central Air
- Heating:Central, Electric
- Central air:Yes
Structure and exterior
- Roof:Shingle
- Year built:1991
- Building area:3,006 sq. ft.
- Lot area:4.98 Acres
- Lot Features:Cleared, Landscaped
- Construction Materials:Block, Stucco
- Exterior Features:Front Porch, Porch, Rain Gutters, Rear Porch
- Foundation Description:Slab
- Levels:1 Story
Schools
- High school:Wildwood High
- Middle school:Wildwood Middle
- Elementary school:Wildwood Elementary
Utilities
- Water:Well
- Sewer:Private Sewer
Finances and disclosures
- Price:$1,299,000
- Price per sq. ft.:$259.07
- Tax amount:$6,722 (2025)
Features and amenities
- Appliances:Cooktop, Dishwasher, Dryer, Electric Water Heater, Irrigation Equipment, Microwave, Range, Range Hood, Washer
- Laundry features:Dryer, Electric Dryer Hookup, Washer, Washer Hookup
- Amenities:BB/HS Internet Available, Ceiling Fans(s), High Ceilings, Irrigation Equipment, Open Floorplan, Underground Utilities
- Pool features:In Ground, Private Pool
Parking
- Parking description:4 Car Carport
- Carport spaces:4
 The information being provided by Stellar Mls is for the consumer's personal, non-commercial use and may not be used for any purpose other than to identify prospective properties consumer may be interested in purchasing. Any information relating to real estate for sale referenced on this web site comes from the Internet Data Exchange (IDX) program of the Stellar Mls. Better Homes and Gardens Real Estate Lifestyles Realty is not a Multiple Listing Service (MLS), nor does it offer MLS access. This website is a service of Better Homes and Gardens Real Estate Lifestyles Realty, a broker participant of Stellar Mls. This web site may reference real estate listing(s) held by a brokerage firm other than the broker and/or agent who owns this web site.
The accuracy of all information, regardless of source, including but not limited to open house information, square footages and lot sizes, is deemed reliable but not guaranteed and should be personally verified through personal inspection by and/or with the appropriate professionals. The data contained herein is copyrighted by Stellar Mls and is protected by all applicable copyright laws. Any unauthorized dissemination of this information is in violation of copyright laws and is strictly prohibited.
Properties in listings may have been sold or may no longer be available.
Copyright 2026 Stellar Mls. All rights reserved.
The information being provided by Stellar Mls is for the consumer's personal, non-commercial use and may not be used for any purpose other than to identify prospective properties consumer may be interested in purchasing. Any information relating to real estate for sale referenced on this web site comes from the Internet Data Exchange (IDX) program of the Stellar Mls. Better Homes and Gardens Real Estate Lifestyles Realty is not a Multiple Listing Service (MLS), nor does it offer MLS access. This website is a service of Better Homes and Gardens Real Estate Lifestyles Realty, a broker participant of Stellar Mls. This web site may reference real estate listing(s) held by a brokerage firm other than the broker and/or agent who owns this web site.
The accuracy of all information, regardless of source, including but not limited to open house information, square footages and lot sizes, is deemed reliable but not guaranteed and should be personally verified through personal inspection by and/or with the appropriate professionals. The data contained herein is copyrighted by Stellar Mls and is protected by all applicable copyright laws. Any unauthorized dissemination of this information is in violation of copyright laws and is strictly prohibited.
Properties in listings may have been sold or may no longer be available.
Copyright 2026 Stellar Mls. All rights reserved.New listings near 3276 County Road 216
- New
 $425,000Active4 beds 3 baths2,016 sq. ft.
10371 Addison Shore Way, OXFORD, FL 34484
MLS# G5118677Listed by: DOWN HOME REALTY, LLLP - New
 $550,000Active4 beds 3 baths2,191 sq. ft.
4783 NE 125th Loop, OXFORD, FL 34484
MLS# OM733108Listed by: RE/MAX FOXFIRE - SUMMERFIELD - New
 $190,000Active2 beds 2 baths772 sq. ft.
12103 Grand Oak Lane, OXFORD, FL 34484
MLS# O6445854Listed by: MARKET CONNECT REALTY LLC - New
 $397,500Active3 beds 3 baths2,491 sq. ft.
5099 NE 124th Place, OXFORD, FL 34484
MLS# G5118148Listed by: COLDWELL BANKER VANGUARD LIFESTYLE REALTY - New
 $1,250,000Active5 beds 5 baths4,275 sq. ft.
10640 NE 27th Street, OXFORD, FL 34484
MLS# G5118399Listed by: FLAMINGO REAL ESTATE & MNGMT - New
 $267,500Active3 beds 2 baths1,592 sq. ft.
10150 Mainsail Drive, OXFORD, FL 34484
MLS# G5118567Listed by: COLDWELL BANKER VANGUARD LIFESTYLE REALTY - New
 $299,900Active3 beds 2 baths1,536 sq. ft.
12166 NE 51st Circle, OXFORD, FL 34484
MLS# OM733171Listed by: NEWGATE REALTY, LLC - New
 $423,500Active3 beds 2 baths2,003 sq. ft.
10331 Addison Shore Way, OXFORD, FL 34484
MLS# G5118560Listed by: LPT REALTY, LLC - New
 $263,000Active3 beds 2 baths1,426 sq. ft.
12446 NE 52nd Loop, OXFORD, FL 34484
MLS# G5118307Listed by: RE/MAX PREMIER REALTY


Protect your home and budget from life's surprises with an Assurant Home Warranty, backed by a partner that supports you through every step of homeownership. Explore Plans.
© 2026 Better Homes and Gardens Real Estate LLC. An Anywhere Real Estate company. All rights reserved. Better Homes and Gardens® Real Estate is a registered trademark owned by Meredith Operations Corporation, licensed to Better Homes and Gardens Real Estate LLC and used with permission. Better Homes and Gardens Real Estate LLC fully supports the principles of the Fair Housing Act and the Equal Opportunity Act. Listing information is deemed reliable but is not guaranteed accurate.
Each office is independently owned and operated.
Any services or products provided by third parties are not provided by, affiliated with or related to Better Homes and Gardens Real Estate LLC, or its affiliated companies.