
12560 NE 49th Drive, Oxford, FL 34484
Local realty services provided by:Better Homes and Gardens Real Estate Atchley Properties
Listed by: sharon bassett
Office: bassett premier realty inc
MLS#:G5108219
Source:MFRMLS
Price summary
- Price:$529,000
- Price per sq. ft.:$162.42
- Monthly HOA dues:$85
About this home
HOME SWEET HOME!! Welcome to this exceptional two-story POOL HOME located in the gated community of Densan Park in Oxford, Florida. Beautifully constructed in 2022 with durable block and stucco construction, brick accents, and attractive gable rooflines, this residence showcases timeless curb appeal and outstanding craftsmanship. A brick paver driveway and walkways lead to an inviting covered front porch, creating a warm and elegant welcome from the moment you arrive. Situated on a corner homesite, the property offers added privacy with a white vinyl-fenced backyard and a stunning in-ground saltwater pool that was built just one year ago. Designed for year-round Florida living, the backyard is a true retreat featuring a screened-in covered lanai and sparkling pool, perfect for relaxing afternoons or entertaining family and friends. Inside, you’ll immediately appreciate the soaring volume ceilings, crown molding, 5¼-inch baseboards, plantation shutters, and rich porcelain wood-look flooring that flows seamlessly throughout the main living areas. The leaded glass front door with sidelights adds an elegant touch, while natural light fills the open-concept layout. The gourmet kitchen serves as the heart of the home and is thoughtfully designed for both everyday living and entertaining. It features granite countertops, 42” espresso cabinetry w/crown molding and soft-close hinges, diagonal glass-front cabinet, built-in refrigerator, stainless steel appliances, gas range, pendant lighting, lazy Susan, pull-out trash system, and a spacious center island. A large window over the sink offers an abundance of natural light, while the kitchen’s open flow to the living and dining areas ensures seamless gatherings. This well-designed floor plan offers four bedrooms, three full bathrooms and a half bath, including two primary suites—ideal for multigenerational living or accommodating guests in comfort and privacy. The downstairs primary suite features a spacious walk-in closet and en suite bath with a large walk-in shower. Upstairs, the second primary suite boasts a generous walk-in closet and elegant tray ceiling detail. Two additional guest bedrooms provide ample space, and custom closet systems throughout the home enhance organization. Additional interior highlights include a beautifully crafted wood staircase with white risers and stained handrail, recessed lighting, ceiling fans, multiple linen closets, coat closet, laundry room with cabinetry and gas dryer, tankless water heater, Nest thermostat, and SimpliSafe video doorbell and security system. The home also includes gutters and downspouts, an irrigation system, brick paver driveway and walkways, and a spacious two-car garage with a windowed garage door, keypad entry, and refrigerator. Densan Park is a vibrant, family-friendly community with exciting amenities; including tennis courts, full-court basketball, volleyball, dog park, and covered picnic areas. Wide streets and sidewalks provide a welcoming atmosphere, making it perfect for biking, skating, and neighborhood gatherings. Conveniently located just minutes from shopping, dining, medical facilities, The Villages Charter School, The Villages, I-75, and Florida’s Turnpike, and approximately one hour to Disney and Orlando International Airport, this location offers both tranquility and accessibility. Experience elevated living in one of Oxford’s most desirable gated communities. Schedule your private showing today!....
Contact an agent
Home facts
- Year built:2022
- Listing ID #:G5108219
- Added:102 day(s) ago
- Updated:May 28, 2026 at 12:26 PM
Rooms and interior
- Bedrooms:4
- Total bathrooms:4
- Full bathrooms:3
- Half bathrooms:1
- Flooring:Ceramic Tile
- Dining Description:Eat In Kitchen
- Kitchen Description:Dishwasher, Disposal, Eat-in Kitchen, Microwave, Range, Refrigerator, Solid Wood Cabinets, Stone Counters, Water Softener
- Bedroom Description:High Ceilings, Primary Bedroom Main Floor, Primary Bedroom Upstairs
- Living area:2,531 sq. ft.
Heating and cooling
- Cooling:Central Air
- Heating:Central, Electric
- Central air:Yes
Structure and exterior
- Roof:Shingle
- Year built:2022
- Building area:2,531 sq. ft.
- Lot area:0.18 Acres
- Lot Features:Corner Lot, Landscaped, Level, Oversized, Paved, Sidewalk
- Architectural Style:Contemporary, Florida
- Construction Materials:Block, Brick, Frame, Stucco, Vinyl Siding
- Exterior Features:Lighting, Private Mailbox, Rain Gutters, Sidewalk
- Foundation Description:Slab
- Levels:2 Story
Utilities
- Water:Public, Water Available, Water Connected
- Sewer:Public, Public Sewer, Sewer Available, Sewer Connected
Finances and disclosures
- Price:$529,000
- Price per sq. ft.:$162.42
- Tax amount:$4,958 (2025)
Features and amenities
- Appliances:Dishwasher, Disposal, Dryer, Electric Water Heater, Irrigation Equipment, Microwave, Range, Refrigerator, Washer, Water Softener
- Laundry features:Dryer, Inside, Laundry Room, Washer, Washer Hookup
- Amenities:Cable Available, Ceiling Fans(s), Coffered Ceiling(s), Eat-in Kitchen, Electricity Available, High Ceilings, Irrigation Equipment, Natural Gas Available, Open Floorplan, Phone Available, Primary Bedroom Main Floor, Primary Bedroom Upstairs, Solid Wood Cabinets, Stone Counters, Thermostat, Tray Ceiling(s)
- Pool features:Private Pool, Salt Water
Parking
- Parking description:Attached Garage, Driveway, Garage Door Opener
- Garage:Yes
- Garage spaces:2
 The information being provided by Stellar Mls is for the consumer's personal, non-commercial use and may not be used for any purpose other than to identify prospective properties consumer may be interested in purchasing. Any information relating to real estate for sale referenced on this web site comes from the Internet Data Exchange (IDX) program of the Stellar Mls. Better Homes and Gardens Real Estate Atchley Properties is not a Multiple Listing Service (MLS), nor does it offer MLS access. This website is a service of Better Homes and Gardens Real Estate Atchley Properties, a broker participant of Stellar Mls. This web site may reference real estate listing(s) held by a brokerage firm other than the broker and/or agent who owns this web site.
The accuracy of all information, regardless of source, including but not limited to open house information, square footages and lot sizes, is deemed reliable but not guaranteed and should be personally verified through personal inspection by and/or with the appropriate professionals. The data contained herein is copyrighted by Stellar Mls and is protected by all applicable copyright laws. Any unauthorized dissemination of this information is in violation of copyright laws and is strictly prohibited.
Properties in listings may have been sold or may no longer be available.
Copyright 2026 Stellar Mls. All rights reserved.
The information being provided by Stellar Mls is for the consumer's personal, non-commercial use and may not be used for any purpose other than to identify prospective properties consumer may be interested in purchasing. Any information relating to real estate for sale referenced on this web site comes from the Internet Data Exchange (IDX) program of the Stellar Mls. Better Homes and Gardens Real Estate Atchley Properties is not a Multiple Listing Service (MLS), nor does it offer MLS access. This website is a service of Better Homes and Gardens Real Estate Atchley Properties, a broker participant of Stellar Mls. This web site may reference real estate listing(s) held by a brokerage firm other than the broker and/or agent who owns this web site.
The accuracy of all information, regardless of source, including but not limited to open house information, square footages and lot sizes, is deemed reliable but not guaranteed and should be personally verified through personal inspection by and/or with the appropriate professionals. The data contained herein is copyrighted by Stellar Mls and is protected by all applicable copyright laws. Any unauthorized dissemination of this information is in violation of copyright laws and is strictly prohibited.
Properties in listings may have been sold or may no longer be available.
Copyright 2026 Stellar Mls. All rights reserved.New listings near 12560 NE 49th Drive
- New
 $384,000Active3 beds 2 baths2,078 sq. ft.
3094 Cichielo Court, OXFORD, FL 34484
MLS# G5112626Listed by: FLAMINGO REAL ESTATE & MNGMT - New
 $459,000Active3 beds 2 baths2,340 sq. ft.
10131 Lake Miona Way, OXFORD, FL 34484
MLS# G5112854Listed by: SALLY LOVE REAL ESTATE - New
 $1,200,000Active4 beds 4 baths4,191 sq. ft.
830 NW 111th Lane, OXFORD, FL 34484
MLS# S5150375Listed by: PRIMUS CRE GROUP - New
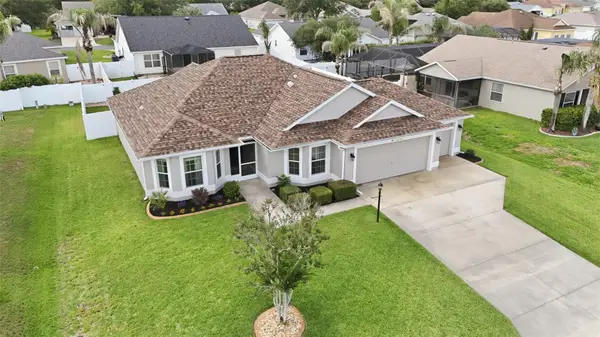 $450,000Active3 beds 2 baths1,656 sq. ft.
5151 NE 121st Avenue, OXFORD, FL 34484
MLS# G5112832Listed by: RE/MAX PREMIER REALTY - New
 $310,000Active3 beds 2 baths1,537 sq. ft.
5116 Neptune Circle, OXFORD, FL 34484
MLS# G5111837Listed by: COLDWELL BANKER VANGUARD LIFESTYLE REALTY  $550,000Active0 Acres
3887 E County Road 466, Other, FL 34484
MLS# A11984999Listed by: RE/MAX PREMIER REALTY LADY LK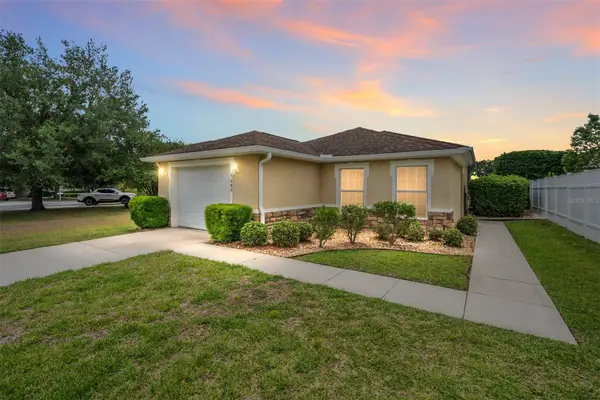 $249,900Active2 beds 2 baths1,221 sq. ft.
5085 NE 122nd Boulevard, OXFORD, FL 34484
MLS# G5112323Listed by: RE/MAX PREMIER REALTY LADY LK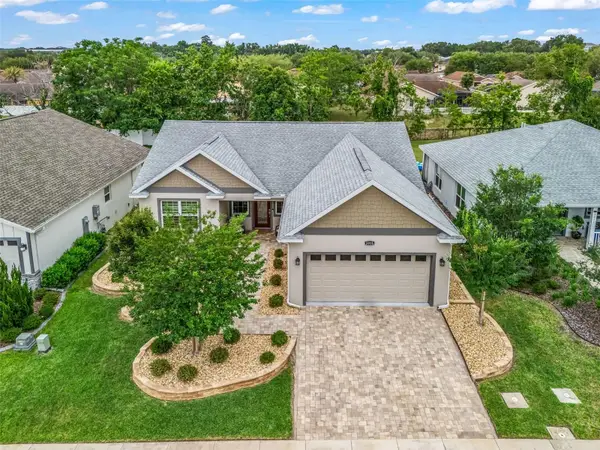 $425,000Active3 beds 2 baths1,644 sq. ft.
5015 NE 125th Loop, OXFORD, FL 34484
MLS# G5112434Listed by: RE/MAX PREMIER REALTY- Open Sat, 12 to 2pm
 $339,999Active3 beds 2 baths1,537 sq. ft.
10199 Mainsail Drive, OXFORD, FL 34484
MLS# G5112131Listed by: COLDWELL BANKER VANGUARD LIFESTYLE REALTY 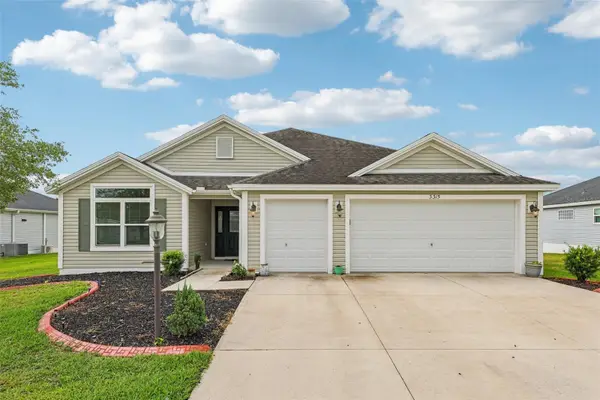 $379,000Active3 beds 2 baths1,918 sq. ft.
3315 Dzuro Drive, OXFORD, FL 34484
MLS# G5112159Listed by: ATLAS CENTRAL FLORIDA REALTY


Protect your home and budget from life's surprises with an Assurant Home Warranty, backed by a partner that supports you through every step of homeownership. Explore Plans.
© 2026 Better Homes and Gardens Real Estate LLC. An Anywhere Real Estate company. All rights reserved. Better Homes and Gardens® Real Estate is a registered trademark owned by Meredith Operations Corporation, licensed to Better Homes and Gardens Real Estate LLC and used with permission. Better Homes and Gardens Real Estate LLC fully supports the principles of the Fair Housing Act and the Equal Opportunity Act. Listing information is deemed reliable but is not guaranteed accurate.
Each office is independently owned and operated.
Any services or products provided by third parties are not provided by, affiliated with or related to Better Homes and Gardens Real Estate LLC, or its affiliated companies.