
4837 Skipper Ln, Pace, FL 32571
Local realty services provided by:Better Homes and Gardens Real Estate Main Street Properties
4837 Skipper Ln,Pace, FL 32571
$469,800
- 3 Beds
- 3 Baths
- 2,269 sq. ft.
- Single family
- Active
Listed by: helena ciappina
Office: exp realty, llc.
MLS#:687266
Source:FL_PMLS
Price summary
- Price:$469,800
- Price per sq. ft.:$207.05
About this home
**Privacy, space, and convenience come together on this beautiful 2.4-acre property in the heart of Pace.** Surrounded by 16 mature live oak trees, this brick home offers a peaceful setting that feels worlds away while keeping shopping, dining, and everyday conveniences just minutes from your doorstep. Inside, you'll find **3 bedrooms, 2.5 bathrooms**, and a dedicated library/flex room complete with custom built-in bookcases and a desk—perfect for a home office, reading room, hobby space, or additional living area. Generous living spaces and abundant windows create a bright, inviting atmosphere throughout the home. The kitchen flows seamlessly into the dining area and features endless countertop space, abundant cabinetry, pantry storage, and built-in appliances. Whether preparing weeknight dinners or hosting family and friends, the generous workspace makes the kitchen as functional as it is inviting. An inside laundry room with a washer and dryer, utility sink, and additional storage adds even more everyday convenience. Designed for relaxing and entertaining, the backyard centers around an **18' x 36' in-ground saltwater pool** enclosed by a chain-link security fence. Beyond the pool, open green space stretches beneath the canopy of 16 mature live oaks, offering plenty of room to garden, play, entertain, or simply enjoy the privacy this property provides. The detached garage/workshop offers exceptional flexibility for projects, hobbies, storage, equipment, or additional vehicle parking. A full RV hookup with water, electricity, and sewer makes it easy to accommodate recreational vehicles or visiting guests while adding even more versatility to the property. Whether you're looking for room to entertain, space for hobbies, a place to park the RV, or simply more privacy without sacrificing convenience, this property offers a combination that's increasingly difficult to find in Pace....
Contact an agent
Home facts
- Year built:1978
- Subdivision & Development:None
- Listing ID #:687266
- Added:48 day(s) ago
- Updated:September 28, 2026 at 03:33 PM
Rooms and interior
- Bedrooms:3
- Total bathrooms:3
- Full bathrooms:2
- Half bathrooms:1
- Flooring:Laminate, Tile
- Dining Description:Breakfast Bar, Kitchen/Dining Combo
- Kitchen Description:Dishwasher, Disposal, Electric Water Heater, Microwave, Oven, Refrigerator, Self Cleaning Oven
- Living area:2,269 sq. ft.
Heating and cooling
- Cooling:Ceiling Fan(s), Multi Units, Smart Thermostat
- Heating:Heat - Multi-Unit, Heat Pump
Structure and exterior
- Roof:Shingle
- Year built:1978
- Building area:2,269 sq. ft.
- Lot Features:Interior Lot
- Architectural Style:Ranch, Single Family Residence
- Construction Materials:Brick, Frame
- Exterior Features:Back Yard Fence, Chain Link, Covered, Irrigation Well, Porch, Rain Gutters
- Foundation Description:Slab
- Levels:1 Story, Multi/Split
Schools
- High school:Pace
- Middle school:AVALON
- Elementary school:Pea Ridge
Utilities
- Water:Public Water
- Sewer:Public Sewer
Finances and disclosures
- Price:$469,800
- Price per sq. ft.:$207.05
Features and amenities
- Laundry features:Dryer, Laundry Inside, Laundry Room, Washer, Washer/Dryer Hook Up, Water Heater
- Amenities:Baseboards, Blinds, Bookcases, Cable Available, Cathedral Ceiling(s), Ceiling Fan(s), Crown Molding, Disposal, Double Pane Windows, Electric Water Heater, High Speed Internet, Irrigation Well, Office/Study, Rain Gutters, Recessed Lighting, Smart Thermostat, Smoke Detector(s), Underground Utilities, Water Heater
- Pool features:Fenced Pool, In Ground Pool, Salt Water Pool, Vinyl
Parking
- Total parking spaces:2
- Parking description:2 Car Garage, Circular Driveway, Detached, Garage Door Opener
- Garage:Yes
- Garage spaces:2
New listings near 4837 Skipper Ln
- Coming Soon
 $815,000Coming Soon4 beds 4 baths3,688 sq. ft.
5404 Creek View Ln, Pace, FL 32571
MLS# 689598Listed by: LEVIN RINKE REALTY - New
 $329,000Active3 beds 2 baths1,575 sq. ft.
3501 Jubilee Dr, Pace, FL 32571
MLS# 689604Listed by: KELLER WILLIAMS REALTY GULF COAST - Open Sat, 12 to 4pmNew
 $338,490Active3 beds 2 baths1,891 sq. ft.
5979 Serrate St #HS 30J, Pace, FL 32571
MLS# 689610Listed by: LENNAR REALTY, INC.  $293,490Pending4 beds 2 baths1,732 sq. ft.
6478 Buckthorn Cir #HS 30C, Pace, FL 32571
MLS# 689608Listed by: LENNAR REALTY, INC.- New
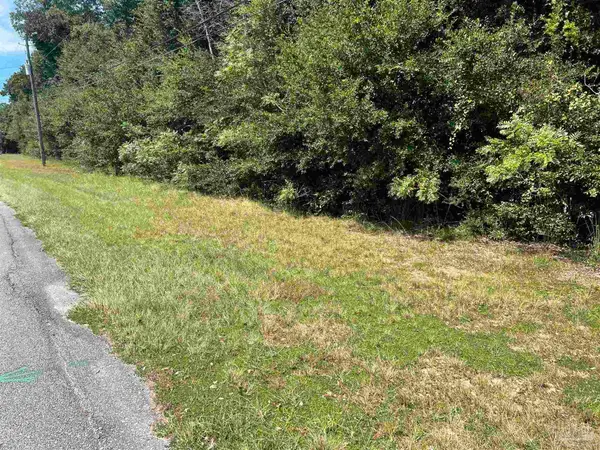 $450,000Active6.84 Acres
00 Carlyn Dr, Pace, FL 32571
MLS# 689595Listed by: CONNELL & COMPANY REALTY INC. - New
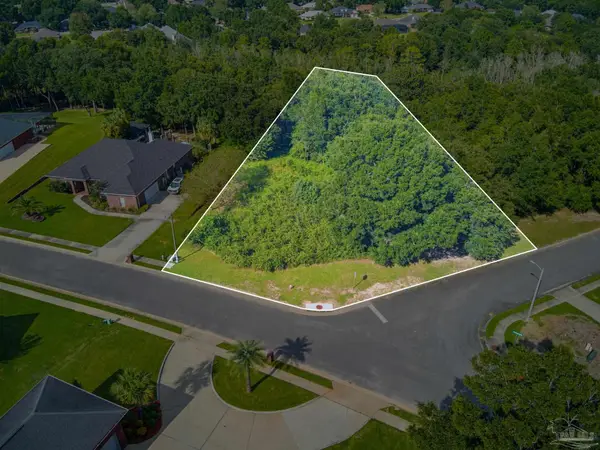 Listed by BHGRE$62,500Active0 Acres
5900 blk Cromwell Dr, Pace, FL 32571
MLS# 689587Listed by: BETTER HOMES AND GARDENS REAL ESTATE MAIN STREET PROPERTIES - New
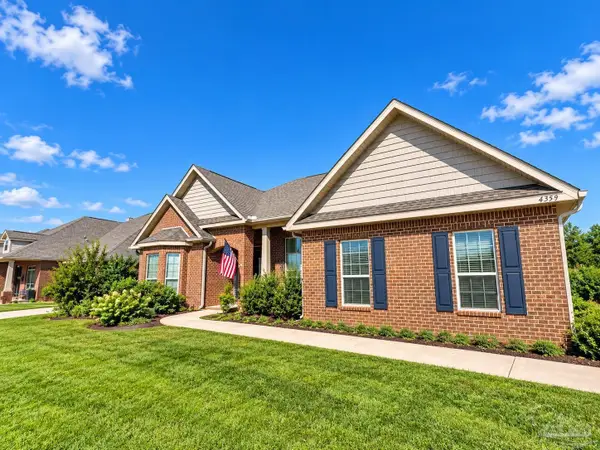 $363,900Active3 beds 2 baths2,357 sq. ft.
4359 Winners Gait Cir, Pace, FL 32571
MLS# 689565Listed by: BAY LIVING, INC. - New
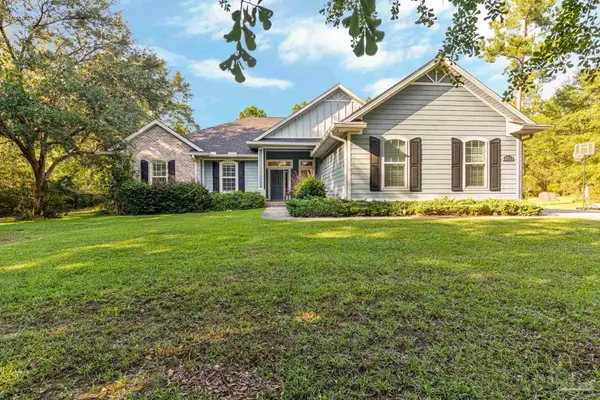 $925,000Active4 beds 3 baths3,005 sq. ft.
7071 Foxboro Cir, Pace, FL 32571
MLS# 689561Listed by: 31 SOUTH REALTY CO - New
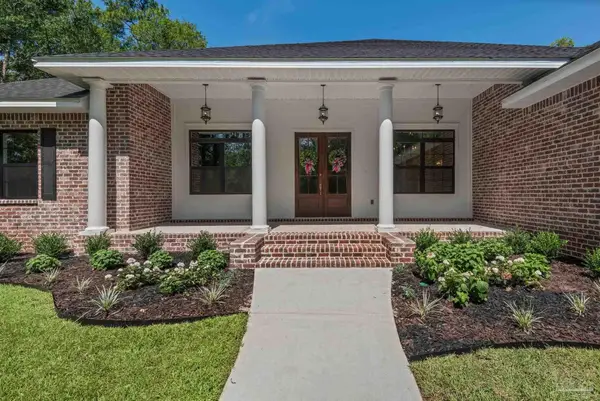 $1,069,000Active5 beds 3 baths3,298 sq. ft.
8975 Sage Forest Ln, Pace, FL 32571
MLS# 689562Listed by: LEVIN RINKE REALTY - New
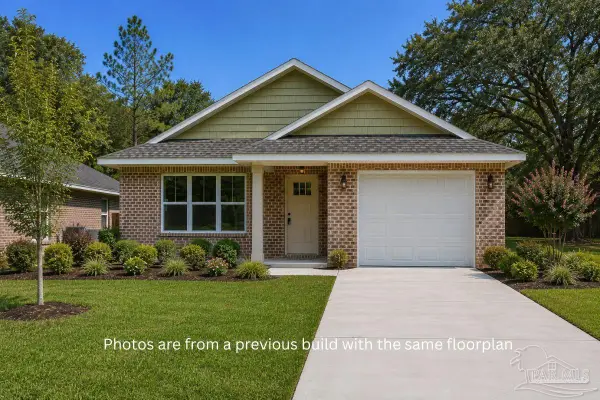 $299,900Active3 beds 2 baths1,682 sq. ft.
4068 Lancer St, Pace, FL 32571
MLS# 689542Listed by: BELLATOR REAL ESTATE LLC


Protect your home and budget from life's surprises with an Assurant Home Warranty, backed by a partner that supports you through every step of homeownership. Explore Plans.
© 2026 Better Homes and Gardens Real Estate LLC. An Anywhere Real Estate company. All rights reserved. Better Homes and Gardens® Real Estate is a registered trademark owned by Meredith Operations Corporation, licensed to Better Homes and Gardens Real Estate LLC and used with permission. Better Homes and Gardens Real Estate LLC fully supports the principles of the Fair Housing Act and the Equal Opportunity Act. Listing information is deemed reliable but is not guaranteed accurate.
Each office is independently owned and operated.
Any services or products provided by third parties are not provided by, affiliated with or related to Better Homes and Gardens Real Estate LLC, or its affiliated companies.