
5044 Ponitz Pkwy, Pace, FL 32571
Local realty services provided by:Better Homes and Gardens Real Estate Emerald Coast
5044 Ponitz Pkwy,Pace, FL 32571
$445,000
- 4 Beds
- 3 Baths
- 2,742 sq. ft.
- Single family
- Active
Listed by: robert shell
Office: coldwell banker realty
MLS#:681155
Source:FL_PMLS
Price summary
- Price:$445,000
- Price per sq. ft.:$162.29
- Monthly HOA dues:$27.5
About this home
--- $40,000 price modification! --- Seller will install a 30 yr. Architectural roof before closing w/an accepted offer. This well-maintained home features a true attached mother-in-law suite...originally built w/ the home…offering its own private entrance while still providing access to the main living space. The suite includes a full-size kitchen, living room, spacious bedroom with walk-in closet, full bath, plus washer & dryer closet…perfect for multi-generational living or guest accommodations. The main home boasts soaring cathedral ceilings - 12’ in the great room, kitchen, & primary bedroom, creating an open & airy feel. The great room features a wood-burning fireplace & French doors that open to the backyard/pool area, w/ addit. access from the breakfast room & primary suite. The kitchen is bright & inviting w/white cabinetry, granite countertops, stainless steel sink, matching appliances, breakfast bar, & a new garbage disposal in main kitchen '24. The split floor plan offers privacy, w/ two addit. bedrooms & a full bath on the opposite side of the home. The primary suite includes two walk-in closets w/ new shelving installed in '23, new faucets '26, dual sinks & a tiled walk-in shower. Step outside to your private backyard complete with a sparkling pool! A new Polaris was installed in 2025, & professional pool service included new sand in filter, O-rings, pressure gauge, & a timer installed for the pump & vacuum in '24. For your storage needs you have a 14x24x8 WORKSHOP/STORAGE BUILDING & a custom “She Shed” '21. Additional features ~ Laminate wood flooring in living/dining room, 2 hall bedrooms & hallway 2021 ~ Hallway Hot water heater ('21) ~ HVAC system serviced annually ~ Active termite bond. All major systems - HVAC, electrical, and plumbing - have been fully inspected & are in top working order. Newly cleaned & serviced HVAC system, new GFI outlets installed throughout. Woodbine Springs features a 52-ACRE LAKE, picnic area & playground....
Contact an agent
Home facts
- Year built:1990
- Listing ID #:681155
- Added:84 day(s) ago
- Updated:July 10, 2026 at 04:02 PM
Rooms and interior
- Bedrooms:4
- Total bathrooms:3
- Full bathrooms:3
- Flooring:Carpet, Simulated Wood, Tile
- Dining Description:Breakfast Bar, Eat-in Kitchen, Formal Dining Room
- Kitchen Description:Built In Microwave, Dishwasher, Electric Water Heater
- Living area:2,742 sq. ft.
Heating and cooling
- Cooling:Ceiling Fan(s), Central Air, Multi Units, Smart Thermostat
- Heating:Central, Heat Pump
- Central air:Yes
Structure and exterior
- Roof:Gable, Hip, Shingle
- Year built:1990
- Building area:2,742 sq. ft.
- Lot Features:Interior Lot
- Architectural Style:Single Family Residence, Traditional
- Construction Materials:Brick, Frame
- Exterior Features:Back Yard Fence, Patio, Porch, Rain Gutters, Workshop, Yard Building
- Foundation Description:Slab
- Levels:1 Story
Schools
- High school:Pace
- Middle school:SIMS
- Elementary school:Dixon
Utilities
- Water:Public Water
- Sewer:Public Sewer
Finances and disclosures
- Price:$445,000
- Price per sq. ft.:$162.29
Features and amenities
- Laundry features:Laundry Inside, Washer/Dryer Hook Up, Water Heater
- Amenities:Baseboards, Blinds, Cable Available, Cathedral Ceiling(s), Ceiling Fan(s), Dock, Double Pane Windows, Electric Water Heater, Fishing, High Ceilings, High Speed Internet, Pavilion/Gazebo, Picnic Area, Pier, Rain Gutters, Recessed Lighting, Smart Thermostat, Smoke Detector(s), Storage, Vaulted Ceiling(s), Water Heater
- Pool features:In Ground Pool, Vinyl
Parking
- Total parking spaces:2
- Parking description:2 Car Garage, Front Entrance, Garage Door Opener, Guest, Oversized Garage, RV/Boat Parking
- Garage:Yes
- Garage spaces:2
New listings near 5044 Ponitz Pkwy
- New
 $290,990Active4 beds 2 baths1,732 sq. ft.
6501 Buckthorn Cir, Pace, FL 32571
MLS# 685701Listed by: LENNAR REALTY, INC. - New
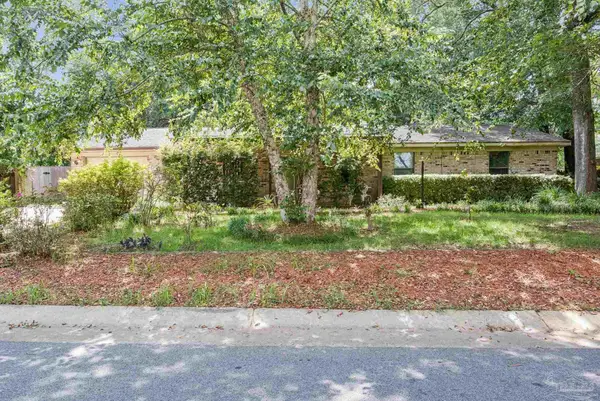 $225,000Active3 beds 2 baths1,595 sq. ft.
4699 Easter St, Pace, FL 32571
MLS# 685688Listed by: KELLER WILLIAMS REALTY GULF COAST - New
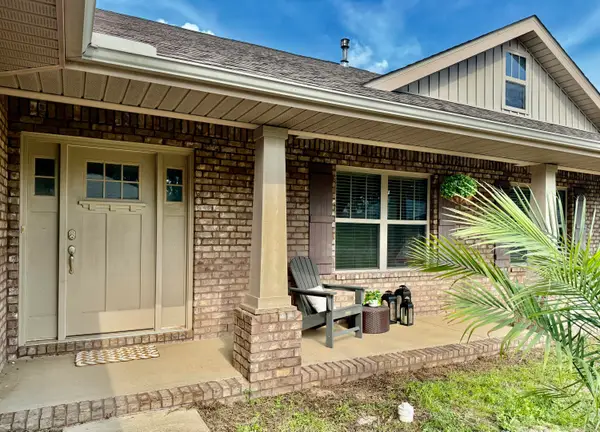 $339,990Active4 beds 2 baths1,815 sq. ft.
5358 Deer Oak Drive, Pace, FL 32571
MLS# 1007330Listed by: EXP REALTY LLC - New
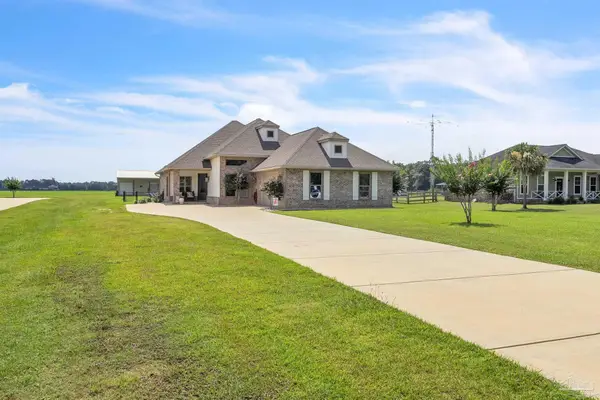 $849,000Active3 beds 2 baths2,420 sq. ft.
9034 Byrom Campbell Rd, Pace, FL 32571
MLS# 685284Listed by: LEVIN RINKE REALTY - New
 $675,000Active5 beds 3 baths2,952 sq. ft.
3028 Greystone Dr, Pace, FL 32571
MLS# 685548Listed by: WOODLANDS & HOMES, LLC - New
 $365,000Active4 beds 2 baths2,117 sq. ft.
5735 Mill Stream Way, Pace, FL 32571
MLS# 685675Listed by: REMAX SELECT PARTNERS - New
 $5,000Active4 beds 2 baths1,746 sq. ft.
3668 Berrypatch Lane, Other Florida, FL 32571
MLS# 402253Listed by: JAMIE L BOONE LLC 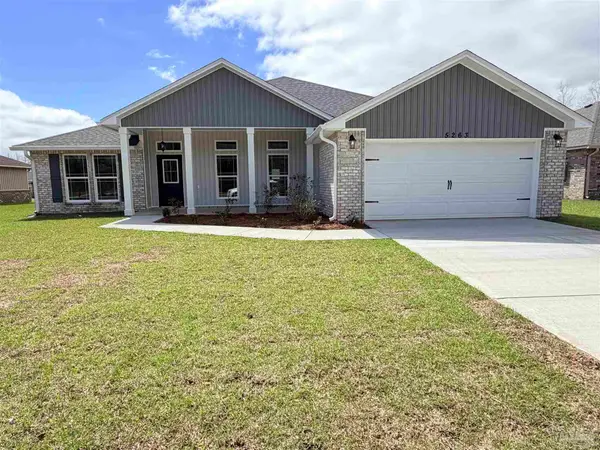 $436,700Pending4 beds 3 baths2,686 sq. ft.
5189 Barnett Rd, Pace, FL 32571
MLS# 685644Listed by: HENRY REALTY, INC.- New
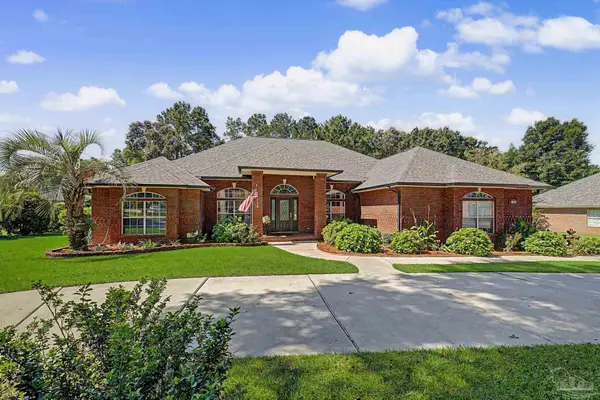 $550,000Active3 beds 3 baths2,625 sq. ft.
3019 Greystone Dr, Pace, FL 32571
MLS# 685176Listed by: LEVIN RINKE REALTY - New
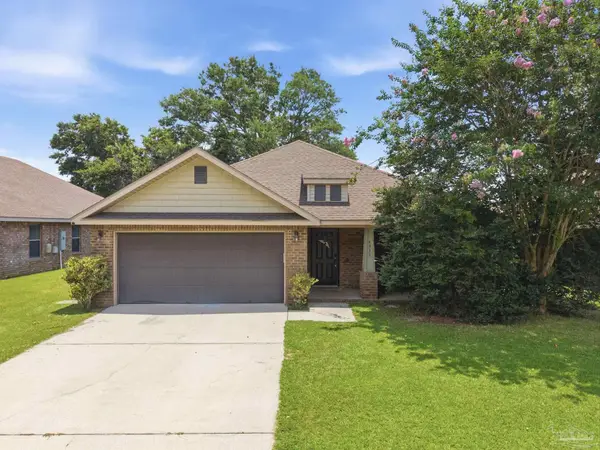 $305,000Active4 beds 2 baths1,826 sq. ft.
4939 Makenna Cir, Pace, FL 32571
MLS# 685624Listed by: GREAT SOUTHERN REAL ESTATE, LLC


Protect your home and budget from life's surprises with an Assurant Home Warranty, backed by a partner that supports you through every step of homeownership. Explore Plans.
© 2026 Better Homes and Gardens Real Estate LLC. An Anywhere Real Estate company. All rights reserved. Better Homes and Gardens® Real Estate is a registered trademark owned by Meredith Operations Corporation, licensed to Better Homes and Gardens Real Estate LLC and used with permission. Better Homes and Gardens Real Estate LLC fully supports the principles of the Fair Housing Act and the Equal Opportunity Act. Listing information is deemed reliable but is not guaranteed accurate.
Each office is independently owned and operated.
Any services or products provided by third parties are not provided by, affiliated with or related to Better Homes and Gardens Real Estate LLC, or its affiliated companies.