
303 E Belmont Drive, Palatka, FL 32177
Local realty services provided by:Better Homes and Gardens Real Estate Synergy
303 E Belmont Drive,Palatka, FL 32177
$159,900
- 3 Beds
- 2 Baths
- 1,550 sq. ft.
- Single family
- Active
Listed by: ray feliciano
Office: florida homes realty & mortgage
MLS#:264912
Source:FL_SASJCBR
Price summary
- Price:$159,900
- Price per sq. ft.:$103.16
About this home
Realtor owned and FINANCED. For an estimated $1,815.49 monthly mortgage this completely renovated three-bedroom two-bath concrete block home with carport can be yours. For added peace-of-ming the home comes with a 14-month Home Warranty. Conveniently located to nearby grade schools, St Johns River College, historic downtown, St Johns River, and the renown Ravine. The home features a 3-year-0ld metal roof. A New sliding door that leads to a large screened back porch that overlooks a very large well-kept backyard. The house has been completely painted inside and out. It features polished terrazzo and waterproof vinyl plank flooring. Two entirely New bathrooms, all New kitchen appliances, New AC, New Tankless Water Heater. New gutters and all New closet Doors.
Contact an agent
Home facts
- Year built:1965
- Subdivision & Development:Rolling Hills Estates
- Listing ID #:264912
- Added:1 day(s) ago
- Updated:November 13, 2026 at 11:57 PM
Rooms and interior
- Bedrooms:3
- Total bathrooms:2
- Full bathrooms:2
- Bedroom Description:Master Bedroom on Level 1
- Living area:1,550 sq. ft.
Structure and exterior
- Year built:1965
- Building area:1,550 sq. ft.
- Exterior Features:Screened Porch
- Levels:1 Story
Finances and disclosures
- Price:$159,900
- Price per sq. ft.:$103.16
- Tax amount:$3,719
Features and amenities
- Amenities:Internet
New listings near 303 E Belmont Drive
- New
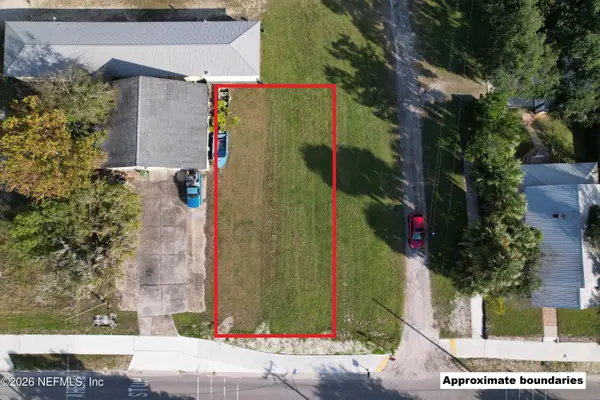 $39,000Active0.12 Acres
000 S 13th Street, Palatka, FL 32177
MLS# 2173725Listed by: MODERN REALTY OF FLORIDA - New
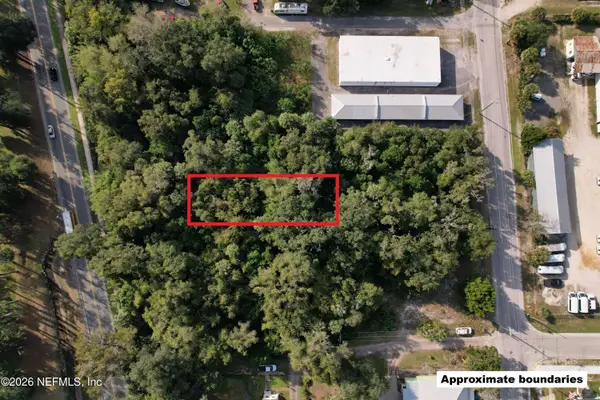 $14,900Active0.17 Acres
0FF S 10th Street, Palatka, FL 32177
MLS# 2173739Listed by: MODERN REALTY OF FLORIDA - New
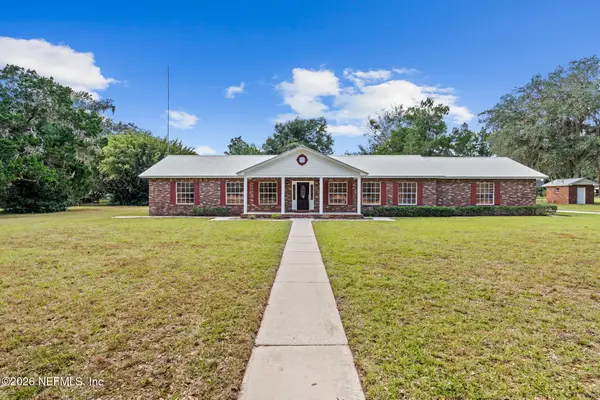 $579,900Active4 beds 3 baths3,492 sq. ft.
115 Buffalo Bluff Road, Palatka, FL 32177
MLS# 2173700Listed by: TIMBER TO TIDES REALTY LLC - New
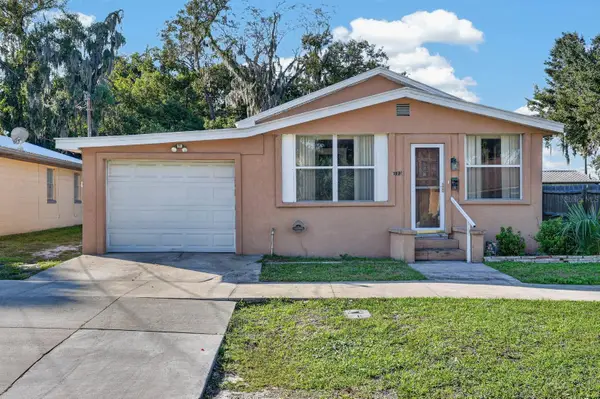 $210,000Active4 beds 2 baths1,320 sq. ft.
112 S 17th Street, PALATKA, FL 32177
MLS# FC322770Listed by: BEACH STATE REALTY - New
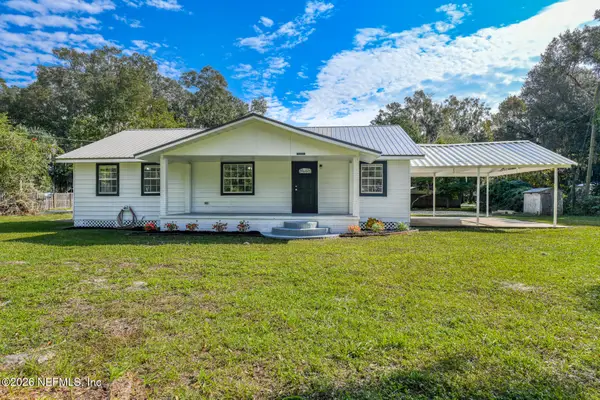 $249,900Active3 beds 2 baths1,440 sq. ft.
130 Price Street, Palatka, FL 32177
MLS# 2173625Listed by: COLDWELL BANKER BEN BATES INC - New
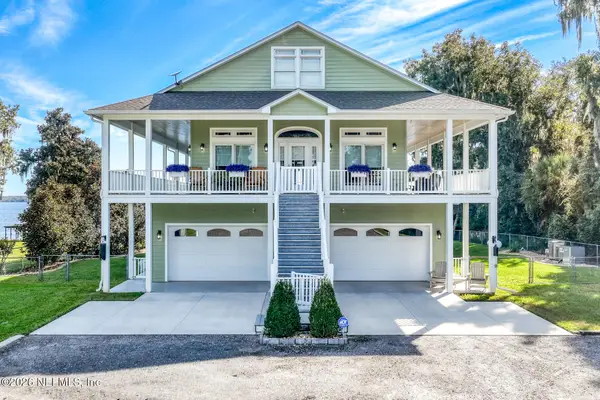 $1,650,000Active4 beds 4 baths3,953 sq. ft.
305 W River Road, Palatka, FL 32177
MLS# 2173656Listed by: COLDWELL BANKER BEN BATES INC - New
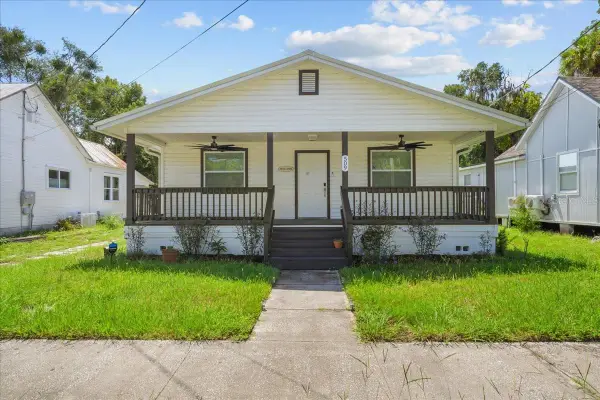 $229,900Active4 beds 2 baths1,260 sq. ft.
509 Bronson Street, PALATKA, FL 32177
MLS# GC544801Listed by: COLDWELL BANKER BEN BATES, INC - New
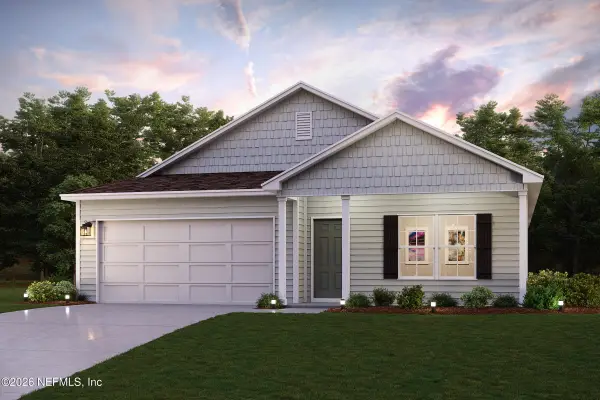 $308,990Active4 beds 2 baths1,684 sq. ft.
157 Newcastle Road, Palatka, FL 32177
MLS# 2173505Listed by: WJH BROKERAGE FL LLC - New
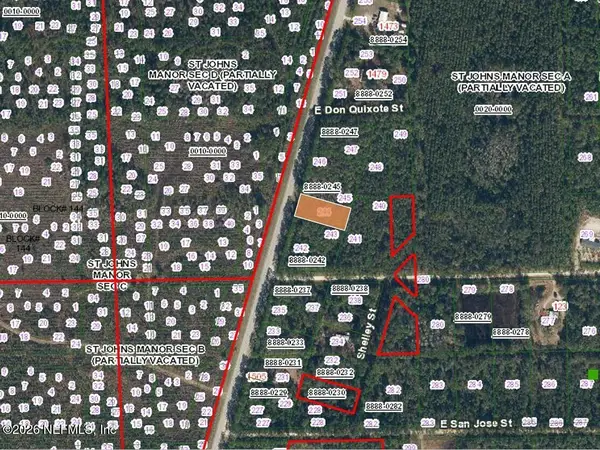 $14,900Active0.52 Acres
1491 S State Road 19, Palatka, FL 32177
MLS# 2173367Listed by: EPIQUE REALTY, INC


Protect your home and budget from life's surprises with an Assurant Home Warranty, backed by a partner that supports you through every step of homeownership. Explore Plans.
© 2026 Better Homes and Gardens Real Estate LLC. An Anywhere Real Estate company. All rights reserved. Better Homes and Gardens® Real Estate is a registered trademark owned by Meredith Operations Corporation, licensed to Better Homes and Gardens Real Estate LLC and used with permission. Better Homes and Gardens Real Estate LLC fully supports the principles of the Fair Housing Act and the Equal Opportunity Act. Listing information is deemed reliable but is not guaranteed accurate.
Each office is independently owned and operated.
Any services or products provided by third parties are not provided by, affiliated with or related to Better Homes and Gardens Real Estate LLC, or its affiliated companies.