
1672 Emerson Drive Se, Palm Bay, FL 32909
Local realty services provided by:Better Homes and Gardens Real Estate Star
1672 Emerson Drive Se,Palm Bay, FL 32909
$255,000
- 3 Beds
- 2 Baths
- 1,524 sq. ft.
- Single family
- Active
Listed by: paula j zima
Office: re/max elite
MLS#:1082192
Source:FL_SPACE
Price summary
- Price:$255,000
- Price per sq. ft.:$113.43
About this home
Welcome home to this beautifully maintained 3-bedroom, 2-bath home on city water and city sewer! The spacious open floor plan features formal living room, family room and dining room. The sunroom and large screened-in patio are perfect for relaxing or entertaining. Vinyl plank flooring runs throughout the main living areas, with tile in the wet areas for easy maintenance. The spacious primary suite offers a large walk-in closet and a beautifully updated en-suite bathroom with quartz countertops and new cabinetry. Two comfortable guest bedrooms, an updated guest bathroom, indoor laundry room, and a two-car garage complete the interior. Outside, you'll find a large backyard that is mostly fenced for added privacy. This move-in-ready home combines space, comfort, and convenience in a fantastic location. Roof 2017, Hot Water Tank 2016.
Contact an agent
Home facts
- Year built:1981
- Listing ID #:1082192
- Added:1 day(s) ago
Rooms and interior
- Bedrooms:3
- Total bathrooms:2
- Full bathrooms:2
- Rooms Total:8
- Flooring:Tile, Vinyl
- Kitchen Description:Pantry, appl_
- Living area:1,524 sq. ft.
Heating and cooling
- Cooling:Electric
- Heating:Central, Electric
- Central air:Yes
Structure and exterior
- Year built:1981
- Building area:1,524 sq. ft.
- Lot area:0.24 Acres
- Construction Materials:Stucco
Schools
- High school:Heritage
- Middle school:Southwest
- Elementary school:Turner
Utilities
- Sewer:Public Sewer
Finances and disclosures
- Price:$255,000
- Price per sq. ft.:$113.43
- Tax amount:$712 (2025)
Features and amenities
- Laundry features:appl_
- Amenities:Pantry
Parking
- Parking description:Attached
- Garage:Yes
- Garage spaces:2
New listings near 1672 Emerson Drive Se
- New
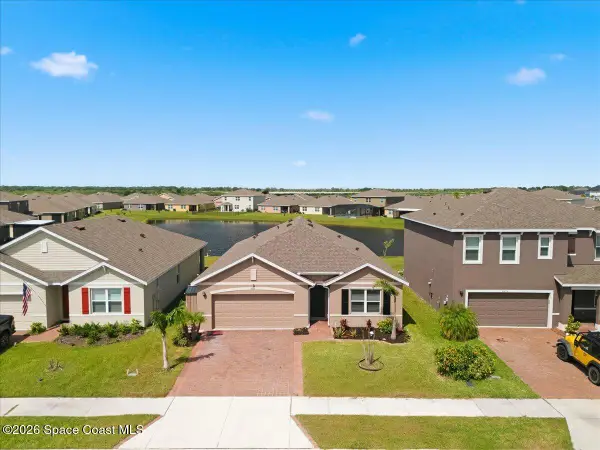 $350,000Active4 beds 2 baths1,830 sq. ft.
3506 Aberdeen Drive Se, Palm Bay, FL 32909
MLS# 1082302Listed by: KELLER WILLIAMS REALTY BREVARD - New
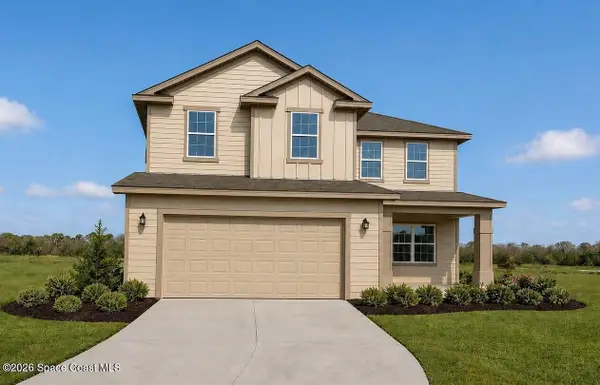 $448,450Active5 beds 4 baths2,705 sq. ft.
1256 Kylar Drive Nw, Palm Bay, FL 32907
MLS# 1082304Listed by: ADAMS HOMES REALTY, INC. - New
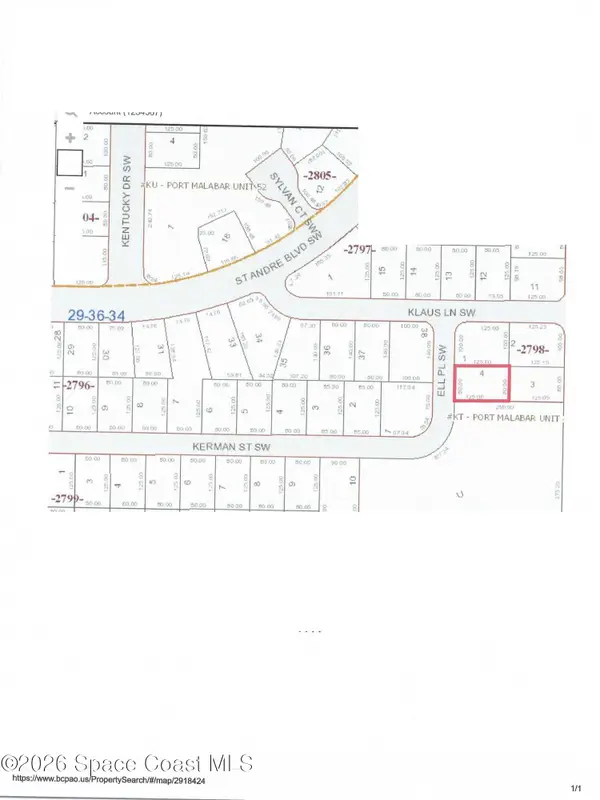 $18,000Active0.23 Acres
2995 SW Ell Place Sw, Palm Bay, FL 32908
MLS# 1082305Listed by: THE MARCELLE GROUP - New
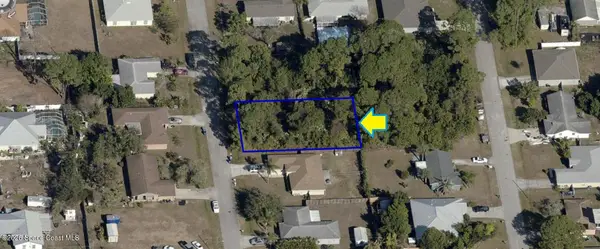 $87,500Active0.23 Acres
179 Browning Avenue Ne, Palm Bay, FL 32907
MLS# 1082299Listed by: COLDWELL BANKER REALTY - New
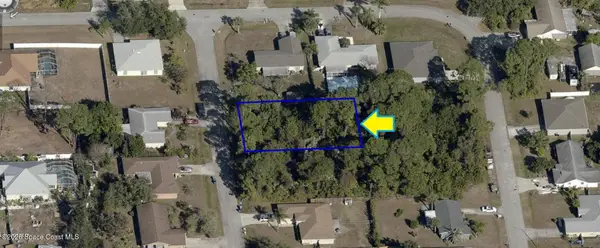 $87,500Active0.23 Acres
187 Browning Avenue Ne, Palm Bay, FL 32907
MLS# 1082300Listed by: COLDWELL BANKER REALTY - New
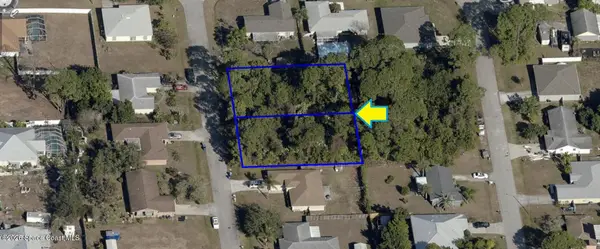 $175,000Active0.46 Acres
179-187 Browning Avenue Ne, Palm Bay, FL 32907
MLS# 1082301Listed by: COLDWELL BANKER REALTY - New
 $244,500Active2 beds 2 baths1,308 sq. ft.
1381 Miraflores Trail Nw, Palm Bay, FL 32907
MLS# 1082293Listed by: COLDWELL BANKER REALTY - New
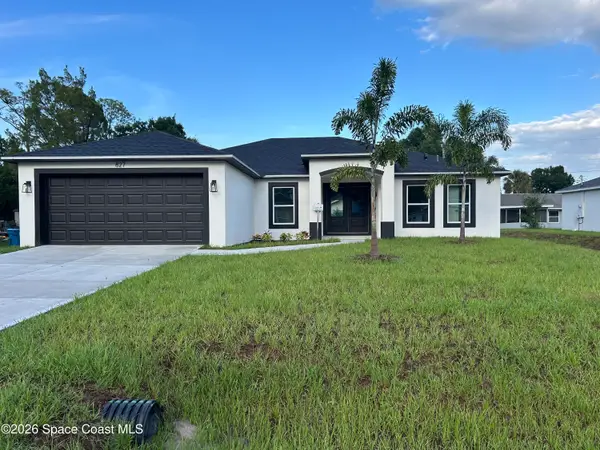 $385,500Active3 beds 2 baths1,803 sq. ft.
827 Everglade Avenue Se, Palm Bay, FL 32909
MLS# 1082279Listed by: WATERMAN REAL ESTATE, INC. - New
 $355,000Active4 beds 2 baths1,934 sq. ft.
270 De Castro Avenue Se, Palm Bay, FL 32909
MLS# 1082288Listed by: RE/MAX ELITE


Protect your home and budget from life's surprises with an Assurant Home Warranty, backed by a partner that supports you through every step of homeownership. Explore Plans.
© 2026 Better Homes and Gardens Real Estate LLC. An Anywhere Real Estate company. All rights reserved. Better Homes and Gardens® Real Estate is a registered trademark owned by Meredith Operations Corporation, licensed to Better Homes and Gardens Real Estate LLC and used with permission. Better Homes and Gardens Real Estate LLC fully supports the principles of the Fair Housing Act and the Equal Opportunity Act. Listing information is deemed reliable but is not guaranteed accurate.
Each office is independently owned and operated.
Any services or products provided by third parties are not provided by, affiliated with or related to Better Homes and Gardens Real Estate LLC, or its affiliated companies.