
2013 Capital Drive Se, Palm Bay, FL 32909
Local realty services provided by:Better Homes and Gardens Real Estate Star
2013 Capital Drive Se,Palm Bay, FL 32909
$488,900
- 4 Beds
- 2 Baths
- 1,830 sq. ft.
- Single family
- Active
Listed by: roberto perez
Office: royal realtors group, inc
MLS#:1085095
Source:FL_SPACE
Price summary
- Price:$488,900
- Price per sq. ft.:$267.16
- Monthly HOA dues:$85
About this home
Beautiful WATERFRONT home in the desirable Cypress Bay Preserve community! Enjoy peaceful water views directly from your backyard, creating the perfect setting for relaxing, entertaining, and enjoying Florida living.
Step inside to a bright, open and functional floor plan designed for comfortable everyday living, complemented by attractive surroundings, community amenities, and a premium waterfront location.
Seller welcomes serious offers and will consider all reasonable terms. Schedule your private showing today!
Contact an agent
Home facts
- Year built:2021
- Subdivision & Development:Cypress Bay Preserve Phase 1
- Listing ID #:1085095
- Added:1 day(s) ago
Rooms and interior
- Bedrooms:4
- Total bathrooms:2
- Full bathrooms:2
- Rooms Total:4
- Flooring:Tile
- Kitchen Description:Pantry, appl_
- Living area:1,830 sq. ft.
Heating and cooling
- Heating:Central, Electric
- Central air:Yes
Structure and exterior
- Year built:2021
- Building area:1,830 sq. ft.
- Lot area:0.14 Acres
- Construction Materials:Stucco
Schools
- High school:Bayside
- Middle school:Southwest
- Elementary school:Sunrise
Utilities
- Sewer:Public Sewer
Finances and disclosures
- Price:$488,900
- Price per sq. ft.:$267.16
- Tax amount:$4,302 (2025)
Features and amenities
- Laundry features:appl_
- Amenities:Ceiling Fan(s), Pantry, Playground
Parking
- Garage:Yes
- Garage spaces:2
New listings near 2013 Capital Drive Se
- New
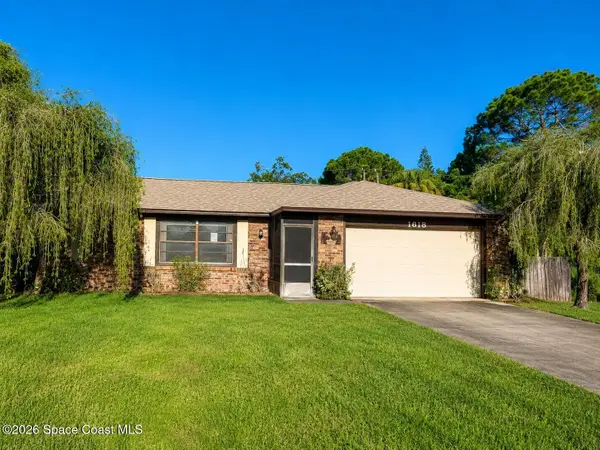 $200,000Active3 beds 2 baths1,160 sq. ft.
1618 NW Givens Court Nw, Palm Bay, FL 32907
MLS# 1085096Listed by: KARA MONEY, LLC - New
 $175,000Active3 beds 2 baths1,156 sq. ft.
1451 Sheafe Avenue Ne #109, Palm Bay, FL 32905
MLS# 1085094Listed by: SURFSIDE PROPERTIES & MGMT. - New
 $297,900Active3 beds 2 baths1,232 sq. ft.
749 Elmont Street Nw, PALM BAY, FL 32907
MLS# TB8538945Listed by: FIELDS OF PROSPER LLC - New
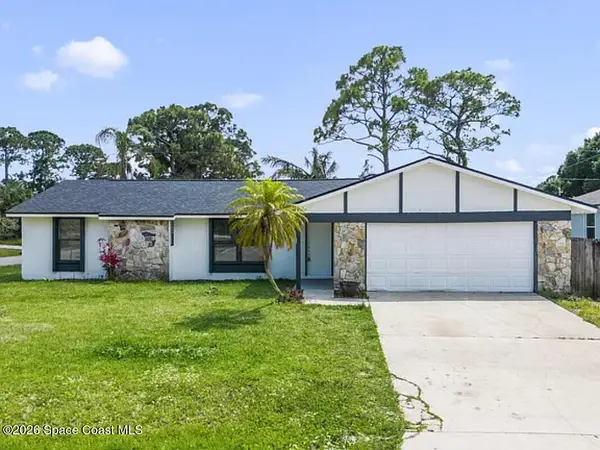 $309,000Active4 beds 2 baths1,638 sq. ft.
1800 Calmar Street Nw, Palm Bay, FL 32907
MLS# 1085061Listed by: FLATFEE.COM - New
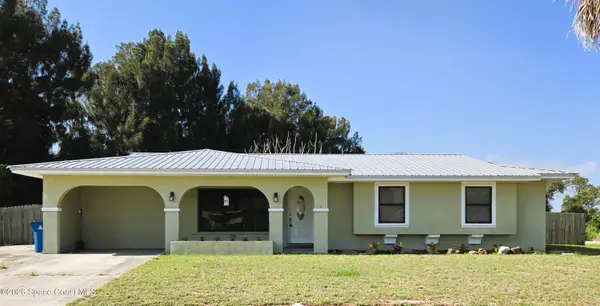 $269,900Active3 beds 2 baths1,504 sq. ft.
940 Bacon Circle Ne, Palm Bay, FL 32905
MLS# 1085062Listed by: YOUNG & YOUNG PROPERTIES - New
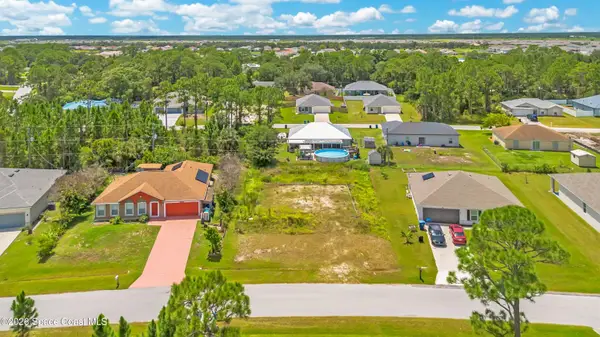 $40,000Active0.23 Acres
1358 Tordira Street Se, Palm Bay, FL 32909
MLS# 1085067Listed by: MEP REALTY INVESTMENTS - New
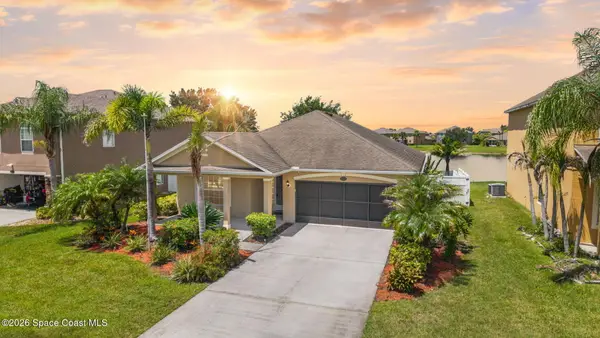 $315,000Active3 beds 2 baths1,614 sq. ft.
2033 Snapdragon Drive Nw, Palm Bay, FL 32907
MLS# 1085068Listed by: BLUE MARLIN REAL ESTATE - New
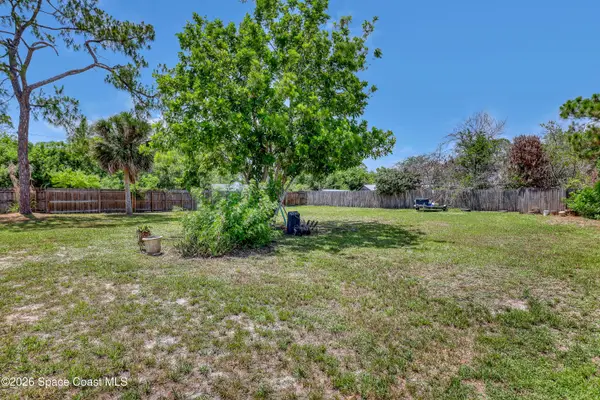 $60,000Active0.23 Acres
850 Carnival Road Se, Palm Bay, FL 32909
MLS# 1085075Listed by: EXP REALTY, LLC - New
 $29,000Active0.46 Acres
2500 Irwin Avenue Sw, Palm Bay, FL 32908
MLS# 1085083Listed by: CITARELLI REALTY GROUP


Protect your home and budget from life's surprises with an Assurant Home Warranty, backed by a partner that supports you through every step of homeownership. Explore Plans.
© 2026 Better Homes and Gardens Real Estate LLC. An Anywhere Real Estate company. All rights reserved. Better Homes and Gardens® Real Estate is a registered trademark owned by Meredith Operations Corporation, licensed to Better Homes and Gardens Real Estate LLC and used with permission. Better Homes and Gardens Real Estate LLC fully supports the principles of the Fair Housing Act and the Equal Opportunity Act. Listing information is deemed reliable but is not guaranteed accurate.
Each office is independently owned and operated.
Any services or products provided by third parties are not provided by, affiliated with or related to Better Homes and Gardens Real Estate LLC, or its affiliated companies.