
10409 Bernina Drive, Palm Beach Gardens, FL 33412
Local realty services provided by:Better Homes and Gardens Real Estate Florida 1st
Listed by: jonas mikals
Office: living by imi
MLS#:B26087693
Source:RMLS
Price summary
- Price:$6,750,000
- Price per sq. ft.:$1,060.49
- Monthly HOA dues:$621
About this home
This Interior Designer Collaborated Private Turnkey Residence includes new high-end furnishings with coordinated accessories (throughout) with lush surroundings making 10409 Bernina Drive unquestionably unique and perfect for a move-in ready upscale lifestyle. Located within the prestigious Panther National Development, home to the acclaimed 18-hole Jack Nicklaus / Justin Thomas Championship Course with an additional 9-hole Par 3 challenge plus the members' Clubhouse currently under construction. This Panther National Estate home, initially designed by renowned architect Max Strang, features an additional plethora of designer and owner-spec'd special features enhanced with extensive landscaping which includes a magnificent well-lit interior courtyard internally visible from multiple surrounding window locations inside the house. An expansive great room opens to the encapsulated outdoor kitchen / living area with solid windows and enclosed by a powered screen includes a built-in gas grill, refrigerator, sectional seating, an LED TV, etc. all leading out to an extra-large solid marble dining table with plenty of seating for family and friends. A large, heated saltwater pool is also accompanied by two chaise lounges, which, like the dining area, are covered by cantilevered Tucci marine grade umbrellas. These 600-pound based Tucci Ocean Master Umbrellas span 12 feet in width for the dining area and 8 feet for relaxed lounging. The kitchen, with its floor-to-ceiling cabinetry, includes a Sub-Zero refrigerator/freezer, Wolf grill, Wolf double oven, a large island with an extended section for table height seating as well as bar height, and more. In addition, you'll find a fully equipped scullery with a refrigerator, sink/disposal, Cove dishwasher, under counter microwave, and plenty of cabinet space. Just beyond the scullery is a wet bar with temperature-controlled wine storage, ceiling-to-counter cabinetry, and an adjacent glass-enclosed dry wine storage room. The owner's suite has its own wing with a morning bar, offering total seclusion with Lutron powered draperies, private outdoor pool-area access, a king size bedroom, and a primary bath including a large double shower, tub, individual water closets, and two beautifully designed custom walk-in closets—one for him and one exclusively sized for her. The junior suite and two guest suites include full private baths and can accommodate king sized beds. Custom cabinetry can be found in the mudroom as well as the three-car garage which has plenty of room for the new EZGO Elite Panther golf cart also included. Add a media room with its 98" TV and surround sound, plus a Savant home control system, lots of tv's throughout and there's simply too many features to mention for this gorgeous, interior-designed home with its upscale furnishings and fixtures, including the patio, pool, and outdoor kitchen area. Other than the exclusion of the owners' art and sculptures, this professionally designed residence is offered turnkey with upscale furnishings and accessories, Lutron powered window treatments throughout for privacy, custom finishes, and carefully curated décor throughout. This exceptional move-in ready offer presents a rare opportunity to enjoy immediate luxury living in one of Palm Beach County's most exclusive golf communities....
Contact an agent
Home facts
- Year built:2026
- Subdivision & Development:PANTHER NATIONAL AT AVENIR POD
- Listing ID #:B26087693
- Added:26 day(s) ago
- Updated:November 08, 2026 at 04:20 PM
Rooms and interior
- Bedrooms:4
- Total bathrooms:6
- Full bathrooms:4
- Half bathrooms:2
- Flooring:Ceramic Tile, Concrete, Tile, Wood
- Kitchen Description:Dishwasher, Disposal, Freezer, Microwave, Refrigerator
- Living area:4,946 sq. ft.
Heating and cooling
- Cooling:Electric, Gas, Zoned
- Heating:Central, Electric, Exhaust Fan
Structure and exterior
- Roof:Concrete, Other
- Year built:2026
- Building area:4,946 sq. ft.
- Architectural Style:Contemporary
- Construction Materials:Block, Concrete, Stucco
- Exterior Features:Lighting, Outdoor Shower, Patio
- Levels:1 Story
Schools
- High school:Palm Beach Gardens
- Middle school:Osceola Creek
- Elementary school:Pierce Hammock
Utilities
- Water:Public
- Sewer:Public Sewer
Finances and disclosures
- Price:$6,750,000
- Price per sq. ft.:$1,060.49
- Tax amount:$15,223 (2026)
Features and amenities
- Appliances:Cooktop, Dishwasher, Disposal, Dryer, Freezer, Microwave, Refrigerator, Washer
- Laundry features:Dryer, Laundry Tub, Washer
- Pool features:Heated, In Ground, Outside Bath Access, Pool Equipment, Private, Salt Water
Parking
- Total parking spaces:6
- Parking description:Driveway, Garage, Garage Door Opener
- Garage:Yes
- Garage spaces:3
New listings near 10409 Bernina Drive
- Coming Soon
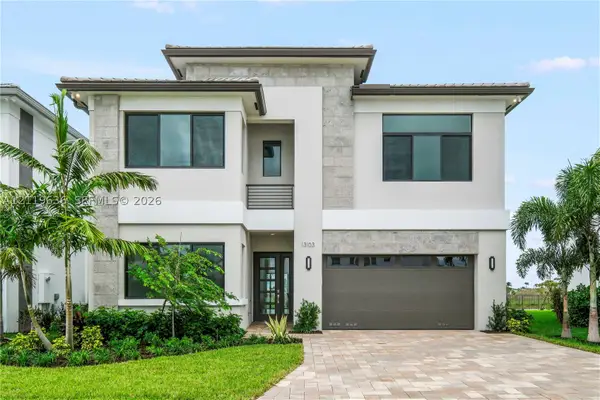 $1,799,000Coming Soon5 beds 7 baths4,324 sq. ft.
13103 Feathering Way, Palm Beach Gardens, FL 33412
MLS# A12119636Listed by: ONE SOTHEBY'S INTERNATIONAL REALTY - Coming Soon
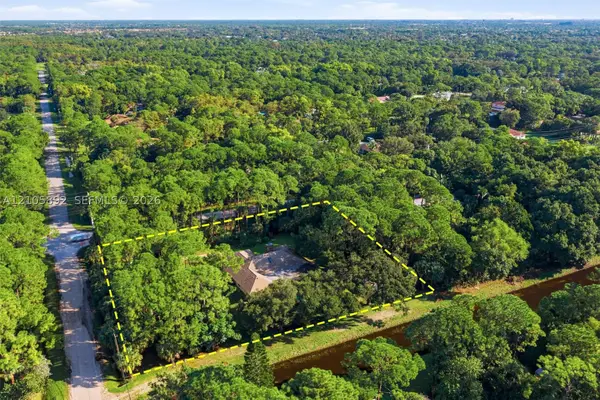 $1,095,000Coming Soon3 beds 2 baths2,358 sq. ft.
8032 N 155th Pl N, Palm Beach Gardens, FL 33418
MLS# A12105892Listed by: THE KEYES COMPANY - New
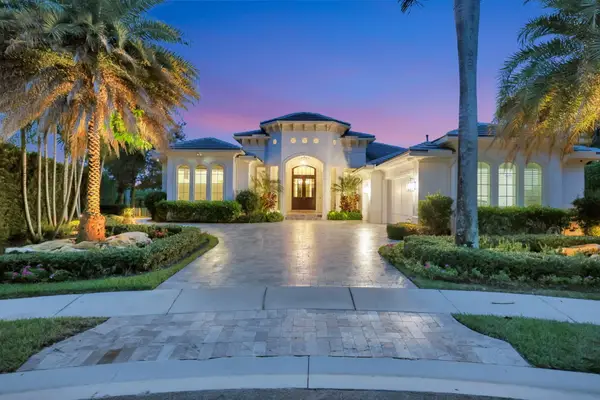 $4,495,000Active3 beds 5 baths3,880 sq. ft.
484 Savoie Drive, Palm Beach Gardens, FL 33410
MLS# B26097745Listed by: ILLUSTRATED PROPERTIES - New
 $1,375,500Active3 beds 3 baths2,879 sq. ft.
12140 Waterstone Circle #48, Palm Beach Gardens, FL 33412
MLS# B26097728Listed by: COMPASS FLORIDA LLC - New
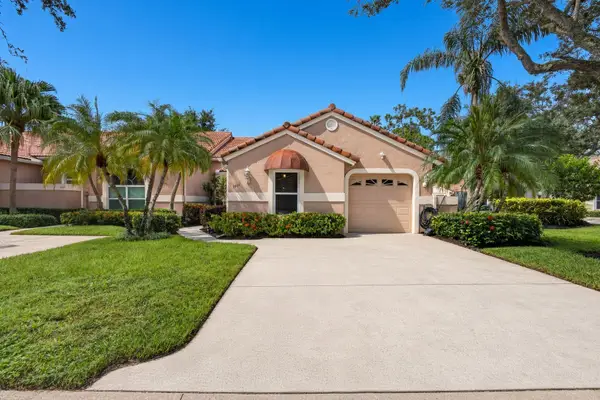 $559,000Active3 beds 2 baths1,615 sq. ft.
1604 Rosewood Way, Palm Beach Gardens, FL 33418
MLS# B26097730Listed by: ILLUSTRATED PROPERTIES - New
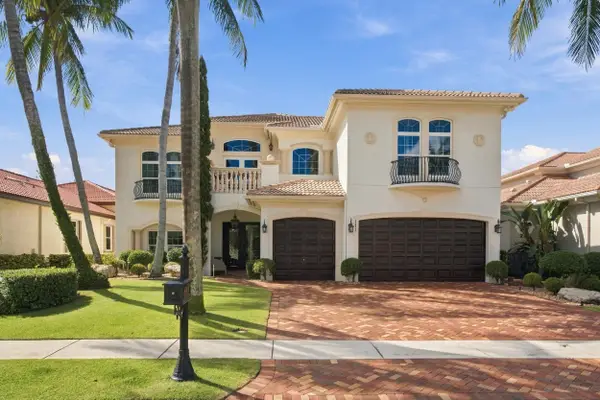 $3,597,000Active5 beds 6 baths4,465 sq. ft.
111 Abondance Drive, Palm Beach Gardens, FL 33410
MLS# B26097723Listed by: SERHANT - New
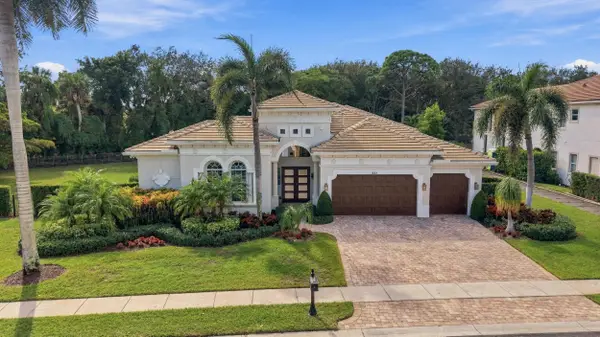 $4,395,000Active4 beds 4 baths4,102 sq. ft.
631 Hermitage Circle, Palm Beach Gardens, FL 33410
MLS# B26097724Listed by: SERHANT - New
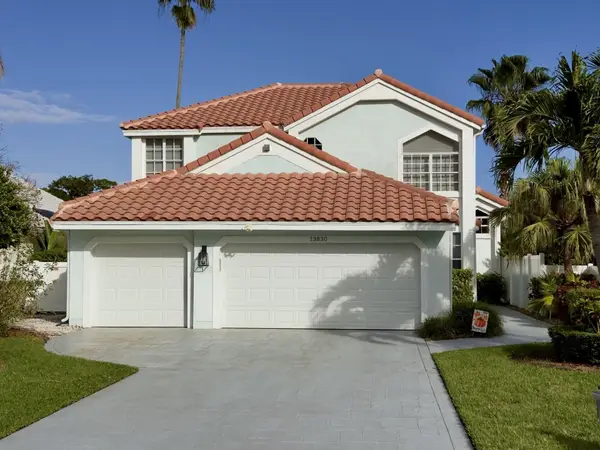 $965,000Active3 beds 3 baths2,160 sq. ft.
13830 Cross Pointe Court, Palm Beach Gardens, FL 33418
MLS# B26097672Listed by: ECHO FINE PROPERTIES - New
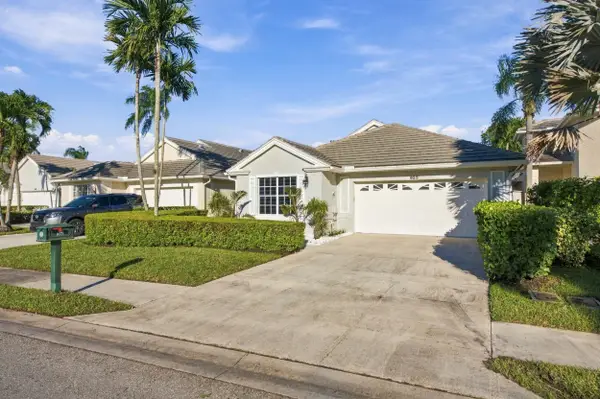 $997,000Active3 beds 3 baths2,032 sq. ft.
625 Masters Way, Palm Beach Gardens, FL 33418
MLS# B26097650Listed by: PALM GROUP REALTY LLC - New
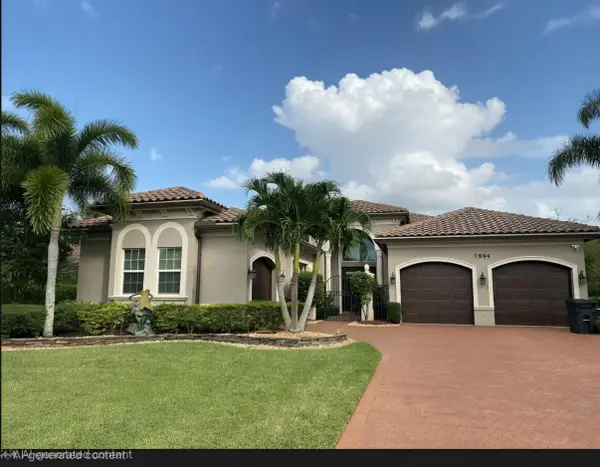 $1,799,000Active4 beds 5 baths3,702 sq. ft.
7894 Arbor Crest Way, West Palm Beach, FL 33412
MLS# B26097656Listed by: RAND FLORIDA REALTY GROUP


Protect your home and budget from life's surprises with an Assurant Home Warranty, backed by a partner that supports you through every step of homeownership. Explore Plans.
© 2026 Better Homes and Gardens Real Estate LLC. An Anywhere Real Estate company. All rights reserved. Better Homes and Gardens® Real Estate is a registered trademark owned by Meredith Operations Corporation, licensed to Better Homes and Gardens Real Estate LLC and used with permission. Better Homes and Gardens Real Estate LLC fully supports the principles of the Fair Housing Act and the Equal Opportunity Act. Listing information is deemed reliable but is not guaranteed accurate.
Each office is independently owned and operated.
Any services or products provided by third parties are not provided by, affiliated with or related to Better Homes and Gardens Real Estate LLC, or its affiliated companies.