
11796 Valencia Gardens Avenue, Palm Beach Gardens, FL 33410
Local realty services provided by:Better Homes and Gardens Real Estate Florida 1st
Listed by: meredith flores
Office: illustrated properties
MLS#:B26092172
Source:RMLS
Price summary
- Price:$660,000
- Price per sq. ft.:$254.92
- Monthly HOA dues:$492
About this home
Beautifully updated, one-owner Harbour Oaks residence with captivating east and west lake and fountain views! Features complete impact windows and sliders, Italian wood-look porcelain flooring throughout, remodeled kitchen with ceiling-height cabinetry and updated appliances, renovated bathrooms, custom cabinetry and Closets by Design built-ins. Enjoy a newer 3-zone A/C with Nest thermostats, LED lighting, tray ceilings, fresh interior paint, tiled terraces, phantom screen and landscaped front patio. Additional upgrades include a portable whole-house generator, keyless entry, intercom, monitored app-operated security, finished garage floor, garage refrigerator/freezer, and updated pantry. Gated community with low HOA fees, clubhouse, fitness center, pool and spa. Guest parking in front. Experience refined Florida living in this beautifully maintained Amalfi model townhome, offering over 2,000 square feet of thoughtfully designed living space across three levels. The versatile ground-floor office with French doors provides flexibility for a private workspace, den, or potential third bedroom, with a full bathroom conveniently nearby. Spacious living areas, elegant architectural details, and multiple tiled terraces create an inviting atmosphere for everyday comfort and entertaining. Enjoy picturesque lake and fountain views to both the east and west, along with convenient guest parking directly in front of the residence. Harbour Oaks is a gated community in the heart of Palm Beach Gardens, offering beautifully maintained grounds, scenic walking paths, a clubhouse, fitness center, swimming pool, spa, and recreational amenities. Ideally located approximately 3 minutes from The Gardens Mall, 10 minutes from the beach, and 15 minutes from Palm Beach International Airport. Residents also enjoy convenient access to Downtown Palm Beach Gardens, exceptional shopping and dining, championship golf courses, marinas, and major highways. With its extensive upgrades, flexible floor plan, desirable water views, and exceptional location, this residence offers an attractive combination of sophistication, comfort, and convenience in Palm Beach Gardens....
Contact an agent
Home facts
- Year built:2004
- Subdivision & Development:HARBOUR OAKS
- Listing ID #:B26092172
- Added:1 day(s) ago
- Updated:October 24, 2026 at 02:41 AM
Rooms and interior
- Bedrooms:3
- Total bathrooms:4
- Full bathrooms:3
- Half bathrooms:1
- Flooring:Tile, Wood
- Kitchen Description:Dishwasher, Disposal, Freezer, Microwave, Refrigerator
- Living area:2,056 sq. ft.
Heating and cooling
- Cooling:Ceiling Fans, Central Air, Electric
- Heating:Central
- Central air:Yes
Structure and exterior
- Roof:Barrel
- Year built:2004
- Building area:2,056 sq. ft.
- Architectural Style:Mediterranean
- Construction Materials:Block, Concrete, Stucco
- Exterior Features:Barbecue, Open, Patio
- Levels:3 or More Stories
Schools
- High school:William T. Dwyer
- Middle school:Howell L. Watkins
- Elementary school:Dwight D. Eisenhower K-8
Utilities
- Water:Public, Water Available
- Sewer:Public Sewer, Sewer Available
Finances and disclosures
- Price:$660,000
- Price per sq. ft.:$254.92
- Tax amount:$4,356 (2025)
Features and amenities
- Appliances:Cooktop, Dishwasher, Disposal, Dryer, Freezer, Microwave, Refrigerator, Washer
- Laundry features:Dryer, Washer
- Pool features:Association, Pool, Spa Hot Tub
Parking
- Total parking spaces:4
- Parking description:Common, Driveway, Garage, Garage Door Opener, Guest, On Street
- Garage:Yes
- Garage spaces:2
New listings near 11796 Valencia Gardens Avenue
- Coming Soon
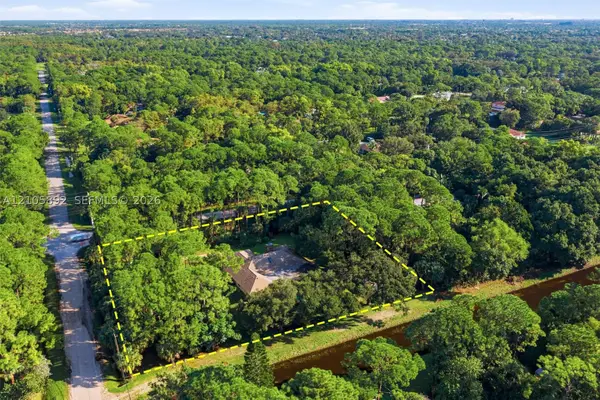 $1,095,000Coming Soon3 beds 2 baths2,358 sq. ft.
8032 N 155th Pl N, Palm Beach Gardens, FL 33418
MLS# A12105892Listed by: THE KEYES COMPANY - New
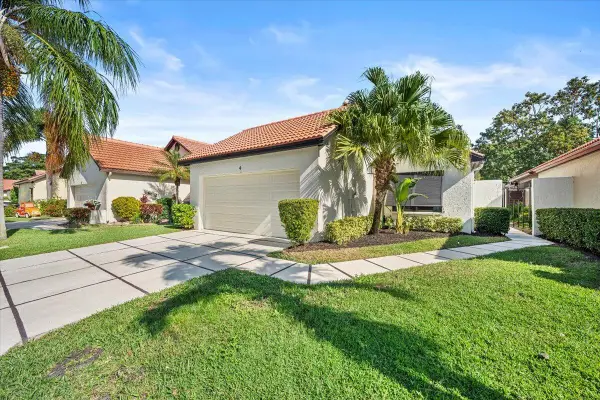 $565,000Active3 beds 2 baths1,480 sq. ft.
4 Ironwood Way N, Palm Beach Gardens, FL 33418
MLS# B26091963Listed by: ILLUSTRATED PROPERTIES - New
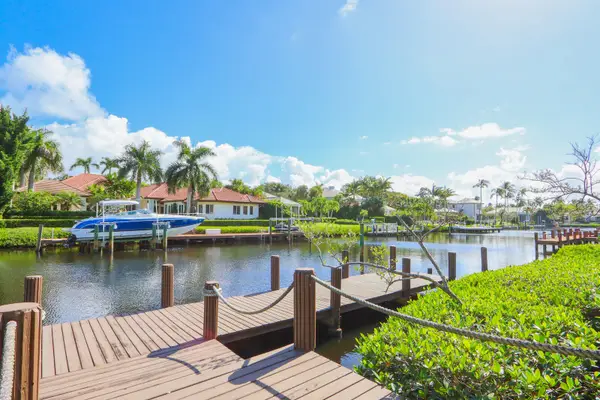 $5,999,999Active4 beds 4 baths3,879 sq. ft.
13868 Le Bateau Isle, Palm Beach Gardens, FL 33410
MLS# B26091965Listed by: LEIBOWITZ REALTY GROUP, LLC./P - New
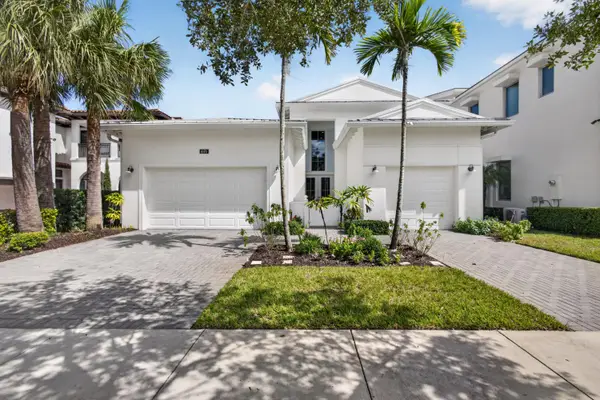 $1,850,000Active3 beds 4 baths2,772 sq. ft.
1070 Faulkner Terrace, Palm Beach Gardens, FL 33418
MLS# B26091734Listed by: NRFL LLC - New
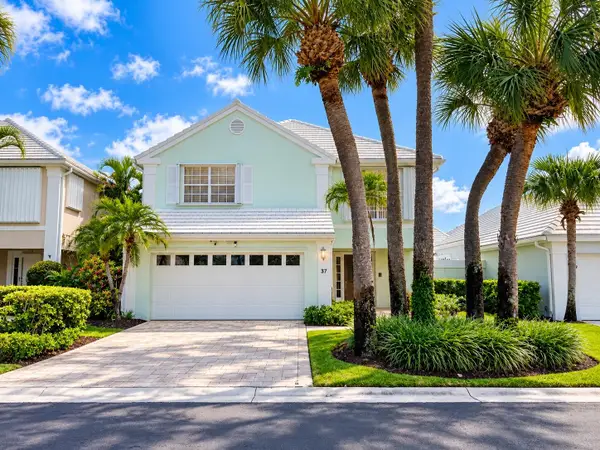 $649,000Active3 beds 3 baths1,798 sq. ft.
37 Dorchester Circle, Palm Beach Gardens, FL 33418
MLS# B26091744Listed by: COLDWELL BANKER/ RES. REAL EST - New
 $888,980Active3 beds 3 baths2,080 sq. ft.
10708 Northbrook Circle #Prestige 18, Palm Beach Gardens, FL 33412
MLS# B26091676Listed by: PULTE REALTY INC - Open Sun, 12 to 3pmNew
 $485,000Active3 beds 2 baths1,420 sq. ft.
3351 Florida Blvd, Palm Beach Gardens, FL 33410
MLS# A12109827Listed by: GK REALTY GROUP - Open Sun, 1 to 3pmNew
 $1,849,000Active5 beds 5 baths4,097 sq. ft.
7630 Maywood Crest Drive, Palm Beach Gardens, FL 33412
MLS# B26091256Listed by: REAL BROKER, LLC - New
 $2,400,000Active5 beds 5 baths3,775 sq. ft.
9372 Coral Isles Circle, Palm Beach Gardens, FL 33412
MLS# B26091170Listed by: WATERFRONT PROPERTIES & CLUB C


Protect your home and budget from life's surprises with an Assurant Home Warranty, backed by a partner that supports you through every step of homeownership. Explore Plans.
© 2026 Better Homes and Gardens Real Estate LLC. An Anywhere Real Estate company. All rights reserved. Better Homes and Gardens® Real Estate is a registered trademark owned by Meredith Operations Corporation, licensed to Better Homes and Gardens Real Estate LLC and used with permission. Better Homes and Gardens Real Estate LLC fully supports the principles of the Fair Housing Act and the Equal Opportunity Act. Listing information is deemed reliable but is not guaranteed accurate.
Each office is independently owned and operated.
Any services or products provided by third parties are not provided by, affiliated with or related to Better Homes and Gardens Real Estate LLC, or its affiliated companies.