
12176 Waterstone Circle, Palm Beach Gardens, FL 33412
Local realty services provided by:Better Homes and Gardens Real Estate Florida 1st
Listed by: eric daniel telchin, logan nolting
Office: the telchin group llc.
MLS#:B26068436
Source:RMLS
Price summary
- Price:$1,325,000
- Price per sq. ft.:$321.76
- Monthly HOA dues:$385
About this home
BETTER THAN NEW | PREMIUM CORNER HOMESITE | THREE-CAR GARAGE | GENERATOR. Completed in 2023 and extensively enhanced beyond its original specifications, this sophisticated La Terre residence offers the rare opportunity to enjoy the advantages of newer construction with the upgrades, landscaping, and finishing touches already beautifully completed. Set on a premium corner homesite and offering approximately 2,879 square feet under air, the home combines contemporary design, generous living spaces, a full three-car garage, whole-house Generac generator, and a beautifully realized indoor-outdoor lifestyle—all completely move-in ready. At the heart of the residence is a showstopping, highly upgraded kitchen designed for both entertaining and everyday living. A dramatic two-inch quartz island anchors the space, complemented by an impressive Monogram appliance package, abundant cabinetry, and designer lighting. The kitchen flows effortlessly into the home's expansive living areas, creating the open, sophisticated environment today's buyers desire while abundant windows take advantage of the additional light afforded by the corner location. Thoughtful enhancements throughout distinguish this home from standard new construction. Designer lighting adds personality and polish, while a dedicated private office provides an elegant and functional work-from-home environment. The whole-house Generac generator offers invaluable peace of mind, and the true three-car garage provides the space and flexibility increasingly sought after in Palm Beach Gardens. Outdoor living has also been thoughtfully completed. Expansive covered living space extends the home outdoors, while the fully fenced yard with upgraded turf creates a clean, manicured, low-maintenance environment ideal for entertaining, pets, recreation, or simply enjoying the South Florida lifestyle. Rather than purchasing new construction and then undertaking the time and expense of completing the property after closing, this residence is already landscaped, equipped, upgraded, and ready to enjoy. Located within La Terre at Avenir, the home offers access to the extraordinary lifestyle taking shape within one of Palm Beach Gardens' most exciting master-planned communities. Avenir combines expansive natural preserves and green spaces with recreational amenities and convenient access to the emerging Avenir Town Center and the surrounding Palm Beach Gardens lifestyle. Adding to Avenir's continued evolution is the future Health Park at Avenir, planned in partnership with Sina Companies and Jupiter Medical Center. The healthcare campus is expected to bring hospital, emergency, imaging, physician, and outpatient services directly into the Avenir community—adding another meaningful layer of convenience to this already highly desirable location. For the buyer who appreciates newer construction but wants the upgrades, infrastructure, landscaping, and finishing work already done, this exceptional La Terre residence presents a compelling alternative to starting from scratch—a beautifully finished, better-than-new home on a premium corner homesite, ready to be enjoyed immediately....
Contact an agent
Home facts
- Year built:2023
- Subdivision & Development:AVENIR SITE PLAN 1 POD
- Listing ID #:B26068436
- Added:1 day(s) ago
- Updated:August 26, 2026 at 12:41 AM
Rooms and interior
- Bedrooms:3
- Total bathrooms:3
- Full bathrooms:2
- Half bathrooms:1
- Flooring:Tile, Wood
- Kitchen Description:Dishwasher, Disposal, Microwave, Refrigerator
- Living area:2,879 sq. ft.
Heating and cooling
- Cooling:Ceiling Fans, Central Air, Electric
- Heating:Central, Electric
- Central air:Yes
Structure and exterior
- Roof:Concrete, Tile
- Year built:2023
- Building area:2,879 sq. ft.
- Architectural Style:Mediterranean, Ranch
- Construction Materials:Block
- Exterior Features:Lighting, Patio, Room for Pool
- Levels:1 Story
Schools
- High school:Palm Beach Gardens
- Middle school:Osceola Creek
- Elementary school:Pierce Hammock
Utilities
- Water:Public, Water Available
- Sewer:Public Sewer, Sewer Available
Finances and disclosures
- Price:$1,325,000
- Price per sq. ft.:$321.76
- Tax amount:$21,689 (2025)
Features and amenities
- Appliances:Cooktop, Dishwasher, Disposal, Dryer, Microwave, Refrigerator, Washer
- Laundry features:Dryer, Laundry Tub, Washer
- Pool features:Association, Pool, Spa Hot Tub
Parking
- Total parking spaces:3
- Parking description:Covered, Driveway, Garage, Garage Door Opener, On Street
- Garage:Yes
- Garage spaces:2
New listings near 12176 Waterstone Circle
- New
 $1,165,000Active4 beds 2 baths2,500 sq. ft.
8671 155th Place N, Palm Beach Gardens, FL 33418
MLS# B26068435Listed by: SILVERLEAF REALTY GROUP - Open Sun, 1 to 3pmNew
 $900,000Active3 beds 2 baths1,832 sq. ft.
1071 Vintner Boulevard, Palm Beach Gardens, FL 33410
MLS# B26068329Listed by: ILLUSTRATED PROPERTIES LLC (JUPITER) - New
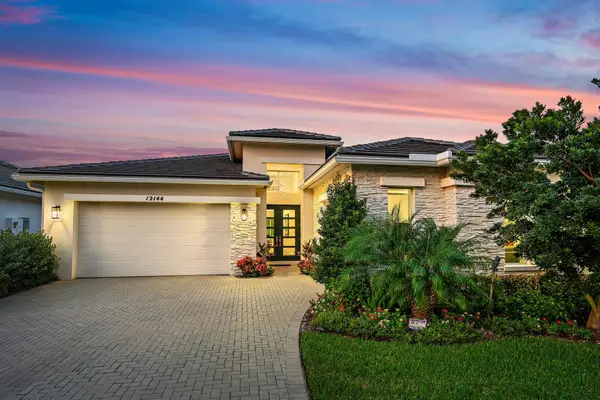 $1,245,000Active4 beds 3 baths3,100 sq. ft.
12144 Waterstone Circle, Palm Beach Gardens, FL 33412
MLS# B26068341Listed by: SOTHEBY'S INTL. REALTY, INC. - New
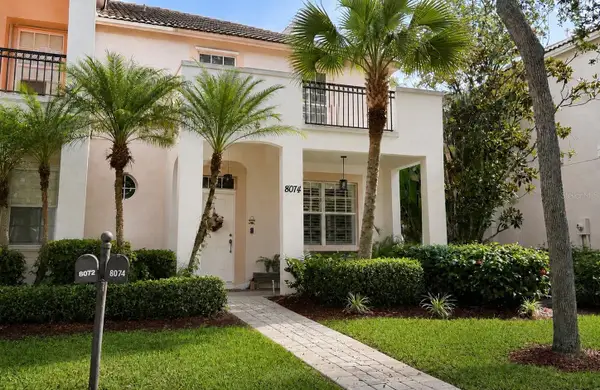 $515,000Active3 beds 3 baths1,728 sq. ft.
8074 Murano Circle, PALM BEACH GARDENS, FL 33418
MLS# FC320932Listed by: REALTY EXCHANGE, LLC - New
 $200,000Active1 beds 1 baths502 sq. ft.
286 Cypress Point Drive, Palm Beach Gardens, FL 33418
MLS# B26068272Listed by: ZARDEN REALTY - New
 $200,000Active1 beds 1 baths502 sq. ft.
271 Cypress Point Drive, Palm Beach Gardens, FL 33418
MLS# B26068273Listed by: ZARDEN REALTY - Open Sat, 12 to 3pmNew
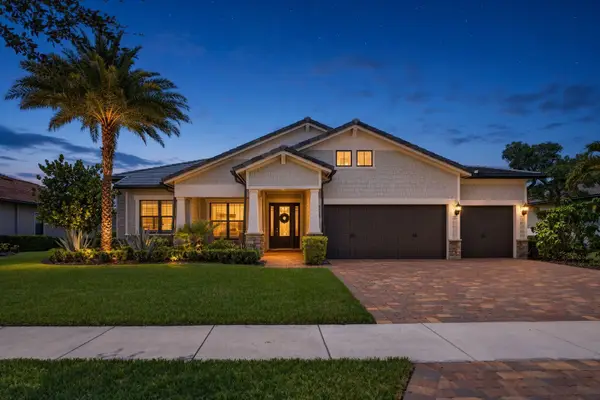 $1,450,000Active4 beds 3 baths3,073 sq. ft.
9223 Balsamo Drive, Palm Beach Gardens, FL 33412
MLS# B26068279Listed by: ILLUSTRATED PROPERTIES LLC (CO - New
 $545,000Active3 beds 3 baths1,570 sq. ft.
418 Capistrano Dr, Palm Beach Gardens, FL 33410
MLS# A12077171Listed by: LOKATION - New
 $409,900Active3 beds 2 baths1,276 sq. ft.
5602 Golden Eagle Circle, Palm Beach Gardens, FL 33418
MLS# B26068083Listed by: WEST THIRD REAL ESTATE LLC


Protect your home and budget from life's surprises with an Assurant Home Warranty, backed by a partner that supports you through every step of homeownership. Explore Plans.
© 2026 Better Homes and Gardens Real Estate LLC. An Anywhere Real Estate company. All rights reserved. Better Homes and Gardens® Real Estate is a registered trademark owned by Meredith Operations Corporation, licensed to Better Homes and Gardens Real Estate LLC and used with permission. Better Homes and Gardens Real Estate LLC fully supports the principles of the Fair Housing Act and the Equal Opportunity Act. Listing information is deemed reliable but is not guaranteed accurate.
Each office is independently owned and operated.
Any services or products provided by third parties are not provided by, affiliated with or related to Better Homes and Gardens Real Estate LLC, or its affiliated companies.