
12598 Nautilus Circle, Palm Beach Gardens, FL 33412
Local realty services provided by:Better Homes and Gardens Real Estate Florida 1st
Listed by: camilo de la cruz perez
Office: home sold realty llc.
MLS#:B26075996
Source:RMLS
Price summary
- Price:$1,199,000
- Price per sq. ft.:$343.55
- Monthly HOA dues:$303.33
About this home
Waterfront Toll Brothers luxury in Avenir, elevated by $364,206 in documented builder lot premium, home options and design selections, then further enhanced after closing. This exceptional single-story Edmonton offers 3 bedrooms, 2.5 baths, 2,814 square feet and a 2-car garage. Expansive sliding glass doors open the main living area to the covered lanai, heated saltwater pool and water view beyond, creating seamless indoor-outdoor living. The outdoor retreat features upgraded natural pavers, outdoor shower, ceiling fan, TV location and outdoor kitchen prep. The showpiece kitchen features polished Vancouver quartzite countertops and waterfall island, upgraded maple cabinetry with soft-close doors and drawers, pantry roll-outs and premium Jenn-Air appliances, including a 48-inch built-in refrigerator, 36-inch gas rangetop, wall oven/microwave and 600-CFM hood. Thoughtful finishes continue throughout with 8-by-40-inch tile flooring, coffered ceilings, crown molding, solid-core interior doors, plantation shutters and upgraded lighting. The primary suite offers a spa-inspired bath with freestanding tub, ceiling-mounted rain shower, Kohler Purist fixtures, upgraded tile and river-rock mosaic shower floor. Custom counter-to-ceiling mirrors were added to both full baths. Avenir residents enjoy the 16,000-square-foot Blue Heron Clubhouse, resort-style pools, fitness center, spa, tennis, pickleball, splash pad, cabanas and social spaces. Somerset Academy Avenir and Avenir Town Center, with Publix, Walgreens, dining and neighborhood services, are nearby. Waterfront, single-story and extensively upgraded—an exceptional opportunity to enjoy Toll Brothers craftsmanship and resort-style Palm Beach Gardens living....
Contact an agent
Home facts
- Year built:2024
- Subdivision & Development:AVENIR SITE PLAN 1 POD
- Listing ID #:B26075996
- Added:1 day(s) ago
- Updated:September 15, 2026 at 01:53 AM
Rooms and interior
- Bedrooms:3
- Total bathrooms:3
- Full bathrooms:2
- Half bathrooms:1
- Flooring:Ceramic Tile
- Kitchen Description:Dishwasher, Disposal, Freezer, Microwave, Refrigerator
- Living area:2,814 sq. ft.
Heating and cooling
- Cooling:Ceiling Fans, Central Air
- Heating:Central
- Central air:Yes
Structure and exterior
- Roof:Concrete, Tile
- Year built:2024
- Building area:2,814 sq. ft.
- Construction Materials:Block, Concrete, Stucco
- Exterior Features:Outdoor Shower, Patio, Porch
- Foundation Description:Slab
- Levels:1 Story
Utilities
- Water:Public
- Sewer:Public Sewer
Finances and disclosures
- Price:$1,199,000
- Price per sq. ft.:$343.55
- Tax amount:$19,909 (2026)
Features and amenities
- Appliances:Cooktop, Dishwasher, Disposal, Dryer, Freezer, Microwave, Refrigerator, Washer
- Laundry features:Common Area, Dryer, Laundry Tub, Washer
- Pool features:Heated, In Ground, Pool, Private, Salt Water
Parking
- Total parking spaces:4
- Parking description:Driveway, Garage, Garage Door Opener, On Street
- Garage:Yes
- Garage spaces:2
New listings near 12598 Nautilus Circle
- New
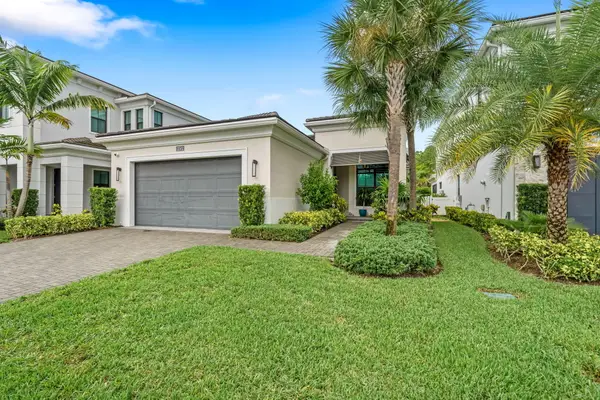 $1,650,000Active3 beds 3 baths2,371 sq. ft.
13502 Artisan Circle, Palm Beach Gardens, FL 33418
MLS# B26076208Listed by: ANCHOR REALTY GROUP FLORIDA - New
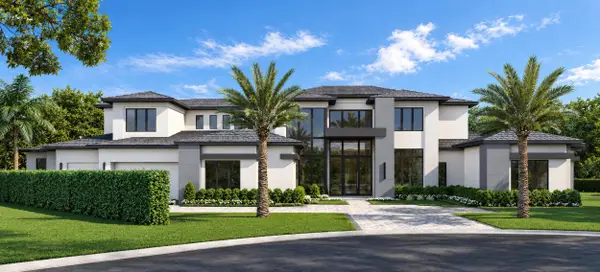 $18,950,000Active5 beds 8 baths8,505 sq. ft.
13771 Le Bateau Isle, Palm Beach Gardens, FL 33410
MLS# B26076191Listed by: COMPASS FLORIDA LLC - New
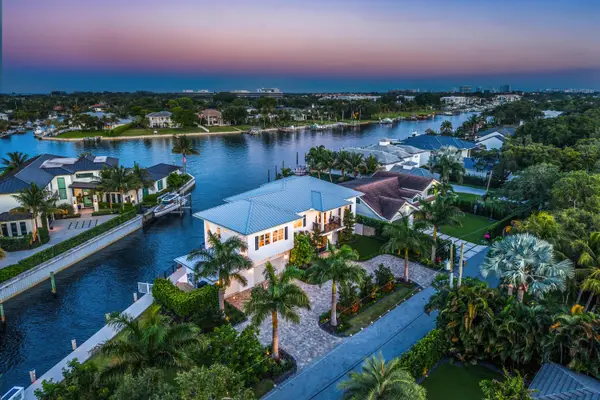 $8,895,000Active5 beds 6 baths4,590 sq. ft.
12898 S Shore Drive, Palm Beach Gardens, FL 33410
MLS# B26076193Listed by: COMPASS FLORIDA LLC - New
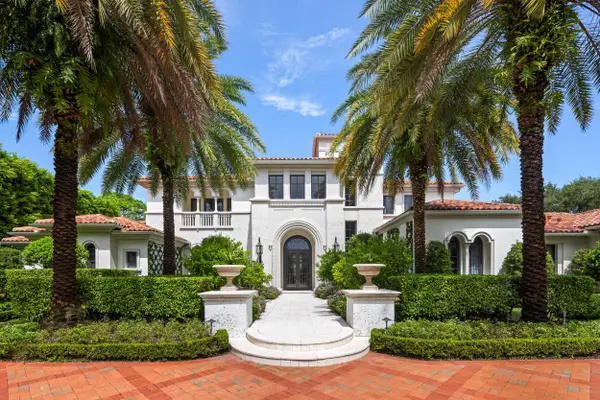 $23,500,000Active6 beds 9 baths9,168 sq. ft.
11607 Charisma Way, Palm Beach Gardens, FL 33418
MLS# B26076169Listed by: PREMIER ESTATE PROPERTIES INC. - New
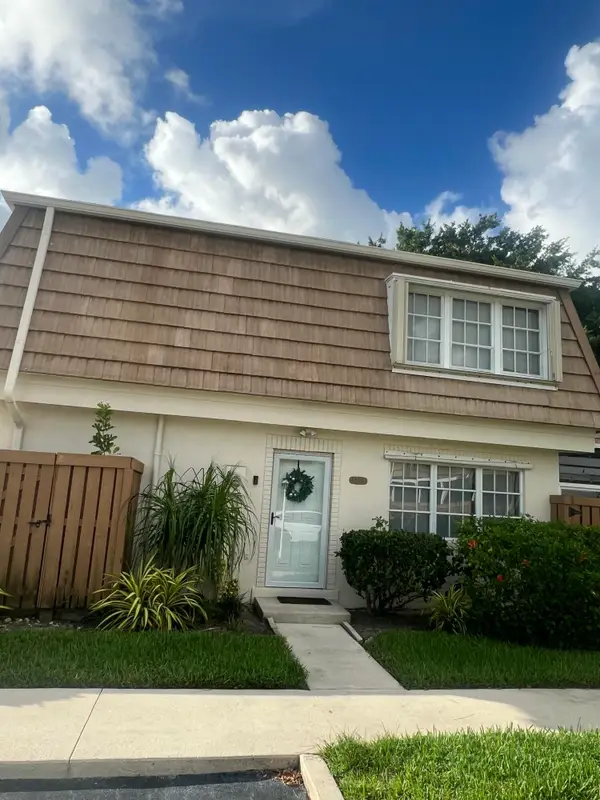 $410,000Active3 beds 3 baths1,740 sq. ft.
4338 Hazel Avenue #D, Palm Beach Gardens, FL 33410
MLS# B26076130Listed by: MAG REALTY & ASSOCIATES INC - New
 $459,000Active2 beds 2 baths1,130 sq. ft.
11518 Landing Place #C3, Palm Beach Gardens, FL 33408
MLS# B26076074Listed by: AAA INTERNATIONAL REALTORS INC - New
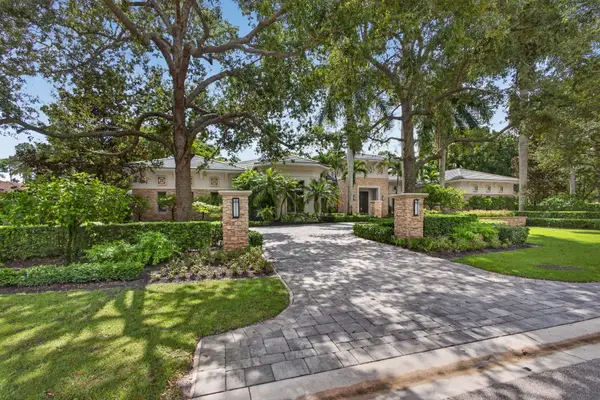 $13,500,000Active5 beds 8 baths8,175 sq. ft.
12200 Tillinghast Circle, Palm Beach Gardens, FL 33418
MLS# B26075853Listed by: VILLAGE REALTY GROUP LLC - New
 $849,900Active4 beds 2 baths2,450 sq. ft.
4387 Hawthorn Avenue, Palm Beach Gardens, FL 33410
MLS# B26075866Listed by: FLAT FEE MLS REALTY - New
 $359,000Active2 beds 3 baths1,596 sq. ft.
710 7th Lane, Palm Beach Gardens, FL 33418
MLS# B26075796Listed by: FLORIDAS PROPERTY MANAGEMENT


Protect your home and budget from life's surprises with an Assurant Home Warranty, backed by a partner that supports you through every step of homeownership. Explore Plans.
© 2026 Better Homes and Gardens Real Estate LLC. An Anywhere Real Estate company. All rights reserved. Better Homes and Gardens® Real Estate is a registered trademark owned by Meredith Operations Corporation, licensed to Better Homes and Gardens Real Estate LLC and used with permission. Better Homes and Gardens Real Estate LLC fully supports the principles of the Fair Housing Act and the Equal Opportunity Act. Listing information is deemed reliable but is not guaranteed accurate.
Each office is independently owned and operated.
Any services or products provided by third parties are not provided by, affiliated with or related to Better Homes and Gardens Real Estate LLC, or its affiliated companies.