
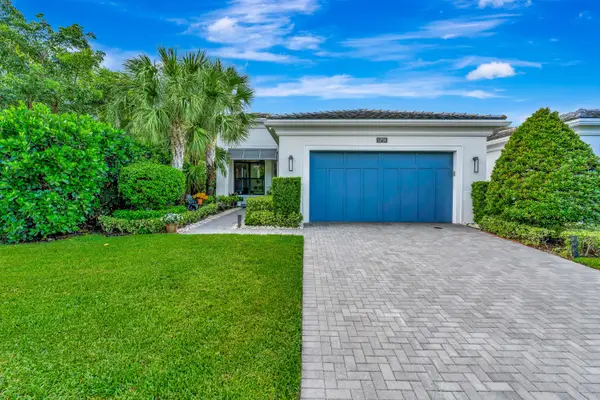
12705 Nevins Lane, Palm Beach Gardens, FL 33412
Local realty services provided by:Better Homes and Gardens Real Estate Florida 1st
Listed by: jennifer castellanos pa
Office: jen the broker
MLS#:B26074174
Source:RMLS
Price summary
- Price:$1,399,999
- Price per sq. ft.:$411.89
- Monthly HOA dues:$336
About this home
A rare sense of privacy sets this Stellar model apart. Positioned on a desirable corner lot in Avondale at Avenir, this thoughtfully upgraded home pairs one of the community's most sought-after floor plans with an exceptional outdoor setting. The split layout offers three bedrooms, three full bathrooms, plus a dedicated office, with custom California Closets built-ins throughout. Designed with both comfort and entertaining in mind, the home features whole-home window treatments, built in surround sound, and an integrated HVAC scent system. But it's the backyard that truly defines the property. Lush, mature landscaping creates a remarkably private setting around a custom pool and spa, framed by a beautiful travertine deck and generous space to gather, unwind, and enjoy South Florida living
Contact an agent
Home facts
- Year built:2024
- Subdivision & Development:AVENIR SITE PLAN 3 POD 8
- Listing ID #:B26074174
- Added:4 day(s) ago
- Updated:September 14, 2026 at 03:17 PM
Rooms and interior
- Bedrooms:3
- Total bathrooms:3
- Full bathrooms:3
- Flooring:Tile, Vinyl
- Kitchen Description:Dishwasher, Disposal, Microwave, Refrigerator
- Living area:2,584 sq. ft.
Heating and cooling
- Cooling:Central Air
- Central air:Yes
Structure and exterior
- Roof:Tile
- Year built:2024
- Building area:2,584 sq. ft.
- Construction Materials:Block
- Exterior Features:Lighting, Patio
- Foundation Description:Slab
- Levels:1 Story
Schools
- High school:Palm Beach Gardens
- Middle school:Osceola Creek
- Elementary school:Pierce Hammock
Utilities
- Water:Public, Water Available
- Sewer:Public Sewer
Finances and disclosures
- Price:$1,399,999
- Price per sq. ft.:$411.89
- Tax amount:$20,940 (2025)
Features and amenities
- Appliances:Cooktop, Dishwasher, Disposal, Dryer, Microwave, Refrigerator, Washer
- Laundry features:Dryer, Laundry Tub, Washer
- Pool features:Association, In Ground, Pool, Pool Spa Combo, Spa Hot Tub
Parking
- Total parking spaces:6
- Parking description:Detached, Driveway, Garage
- Garage:Yes
- Garage spaces:3
New listings near 12705 Nevins Lane
- New
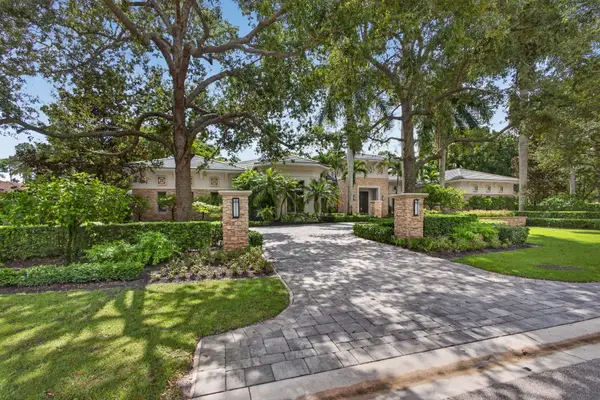 $13,500,000Active5 beds 8 baths8,175 sq. ft.
12200 Tillinghast Circle, Palm Beach Gardens, FL 33418
MLS# B26075853Listed by: VILLAGE REALTY GROUP LLC - New
 $849,900Active4 beds 2 baths2,450 sq. ft.
4387 Hawthorn Avenue, Palm Beach Gardens, FL 33410
MLS# B26075866Listed by: FLAT FEE MLS REALTY - New
 $359,000Active2 beds 3 baths1,596 sq. ft.
710 7th Lane, Palm Beach Gardens, FL 33418
MLS# B26075796Listed by: FLORIDAS PROPERTY MANAGEMENT - New
 $869,000Active4 beds 4 baths2,558 sq. ft.
4956 Borland Lane, Palm Beach Gardens, FL 33418
MLS# B26075574Listed by: PALM GROUP REALTY LLC - New
 $359,000Active3 beds 2 baths1,400 sq. ft.
1701 Sabal Ridge Circle #D, Palm Beach Gardens, FL 33418
MLS# B26075577Listed by: ILLUSTRATED PROPERTIES LLC (CO - New
 $559,000Active3 beds 3 baths2,105 sq. ft.
527 Prestwick Circle, Palm Beach Gardens, FL 33418
MLS# B26075415Listed by: ILLUSTRATED PROPERTIES - New
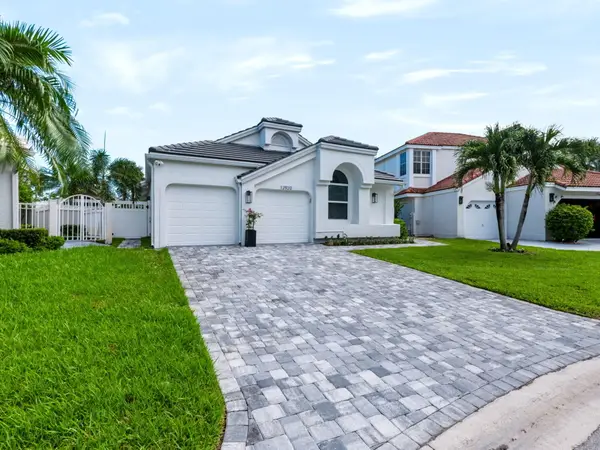 $1,275,000Active3 beds 3 baths2,408 sq. ft.
12920 Touchstone Place, Palm Beach Gardens, FL 33418
MLS# B26075323Listed by: KELLER WILLIAMS REALTY JUPITER - New
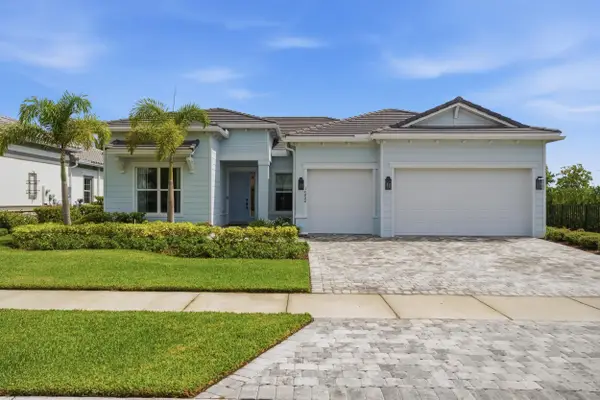 $1,095,000Active3 beds 3 baths2,478 sq. ft.
10888 Stellar Circle, Palm Beach Gardens, FL 33412
MLS# B26075176Listed by: ONE SOTHEBY'S INTL. REALTY - New
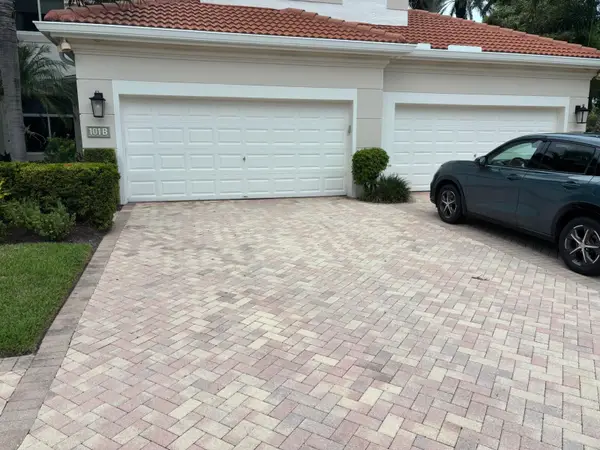 $900,000Active2 beds 2 baths2,085 sq. ft.
101 Palm Bay Circle #B, Palm Beach Gardens, FL 33418
MLS# B26075124Listed by: LEIBOWITZ REALTY GROUP, LLC./PBG - New
 $1,899,000Active3 beds 3 baths2,381 sq. ft.
13726 Artisan Circle, Palm Beach Gardens, FL 33418
MLS# B26075096Listed by: COMPASS FLORIDA LLC


Protect your home and budget from life's surprises with an Assurant Home Warranty, backed by a partner that supports you through every step of homeownership. Explore Plans.
© 2026 Better Homes and Gardens Real Estate LLC. An Anywhere Real Estate company. All rights reserved. Better Homes and Gardens® Real Estate is a registered trademark owned by Meredith Operations Corporation, licensed to Better Homes and Gardens Real Estate LLC and used with permission. Better Homes and Gardens Real Estate LLC fully supports the principles of the Fair Housing Act and the Equal Opportunity Act. Listing information is deemed reliable but is not guaranteed accurate.
Each office is independently owned and operated.
Any services or products provided by third parties are not provided by, affiliated with or related to Better Homes and Gardens Real Estate LLC, or its affiliated companies.