
12873 Soaring View, Palm Beach Gardens, FL 33412
Local realty services provided by:Better Homes and Gardens Real Estate Florida 1st
Listed by: peyton h conrad
Office: eb stone realty
MLS#:B26095771
Source:RMLS
Price summary
- Price:$1,679,900
- Price per sq. ft.:$360.18
- Monthly HOA dues:$523
About this home
RARE OPPORTUNITY! Own the professionally decorated Lynx model home at Apex at Avenir; Never lived in new construction sold fully furnished as seen in the photos. A dramatic two-story foyer opens to spacious, light-filled living areas made for entertaining, with designer finishes throughout. The kitchen is the true heart of the home, featuring a large island, a custom cabinetry extension with open display shelving, and a pantry, all flowing seamlessly into the main living space. Step through multiple impact sliding glass doors to your private backyard oasis, where a sparkling pool overlooks peaceful north-facing lake views with NO homes behind you. The main level features a guest bedroom with walk-in closet, full bath, wet bar, mud room with built-in shelving, and plenty of additional... storage. Upstairs offers a large loft, office/den, and two additional en-suite bedrooms with walk-in closets. The luxurious primary suite has two walk-in closets with custom built-ins and a spa-like bath with a freestanding tub and dual vanities. All furniture, decor, and plantation shutters are included. Unlike most Pinnacle plans, the Lynx features a spacious 3-car garage. Don't miss this one-of-a-kind home in Avenir, Palm Beach Gardens' premier master-planned community! • Residents enjoy the newly opened 28,000 sq. ft. Great Egret Clubhouse, offering a full service restaurant with indoor and outdoor dining, a lounge with a fully stocked bar, and a poolside bar. Spend the day at the resort style pool, lap pool, and whirlpool spa, or relax on the expansive sundeck with shaded cabanas. Stay active at the state of the art fitness center and group fitness studio, then unwind in the locker rooms with steam rooms and saunas or at the spa and nail salon. The clubhouse also features a full indoor basketball court, teen center, and card salons, while the Racquet Club and Pro Shop offers 12 lighted pickleball courts and 9 lighted clay tennis courts. An interactive splash pad and shaded playground round out the amenities. • Apex is located within Avenir, one of Palm Beach Gardens' most exciting areas for new development. Conveniently located with easy access to I-95, Florida's Turnpike, and Donald J Trump International Airport. Avenir continues to grow with two shopping plazas, a K-6 charter school, a fire department, walking trails, a future medical space with a hospital, office space, a working farm, a dog park, a road extension, and more! All within a gated community with a 24 hour staffed gatehouse. Don't miss this rare opportunity to move right in!...
Contact an agent
Home facts
- Year built:2024
- Subdivision & Development:Apex at Avenir
- Listing ID #:B26095771
- Added:6 day(s) ago
- Updated:November 09, 2026 at 04:18 PM
Rooms and interior
- Bedrooms:4
- Total bathrooms:5
- Full bathrooms:5
- Flooring:Carpet, Ceramic Tile, Tile
- Kitchen Description:Dishwasher, Disposal, Microwave
- Living area:3,656 sq. ft.
Heating and cooling
- Cooling:Central Air
- Heating:Central
- Central air:Yes
Structure and exterior
- Roof:Concrete, Tile
- Year built:2024
- Building area:3,656 sq. ft.
- Construction Materials:Block, Concrete
- Exterior Features:Patio, Porch
Schools
- High school:Palm Beach Gardens
- Middle school:Osceola Creek
- Elementary school:Pierce Hammock
Utilities
- Water:Public, Water Available
- Sewer:Public Sewer
Finances and disclosures
- Price:$1,679,900
- Price per sq. ft.:$360.18
- Tax amount:$22,771 (2025)
Features and amenities
- Appliances:Cooktop, Dishwasher, Disposal, Dryer, Microwave, Washer
- Laundry features:Dryer, Laundry Tub, Washer
- Pool features:Association, In Ground, Pool, Private, Spa Hot Tub
Parking
- Total parking spaces:7
- Parking description:Driveway, Garage
- Garage:Yes
- Garage spaces:3
New listings near 12873 Soaring View
- Coming Soon
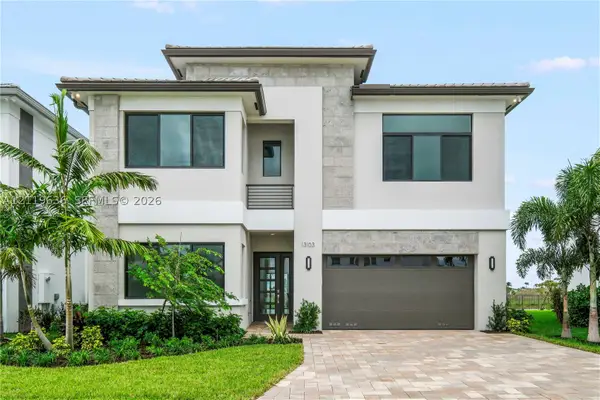 $1,799,000Coming Soon5 beds 7 baths4,324 sq. ft.
13103 Feathering Way, Palm Beach Gardens, FL 33412
MLS# A12119636Listed by: ONE SOTHEBY'S INTERNATIONAL REALTY - Coming Soon
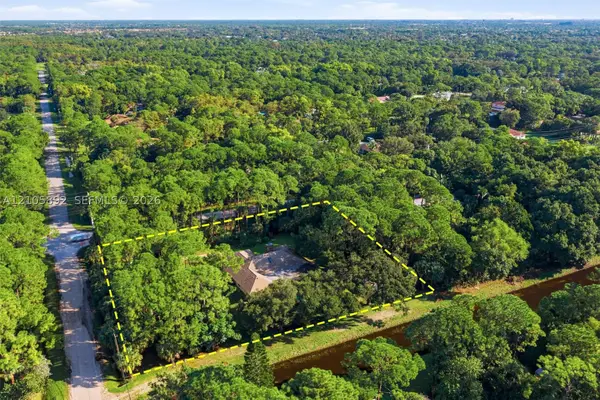 $1,095,000Coming Soon3 beds 2 baths2,358 sq. ft.
8032 N 155th Pl N, Palm Beach Gardens, FL 33418
MLS# A12105892Listed by: THE KEYES COMPANY - New
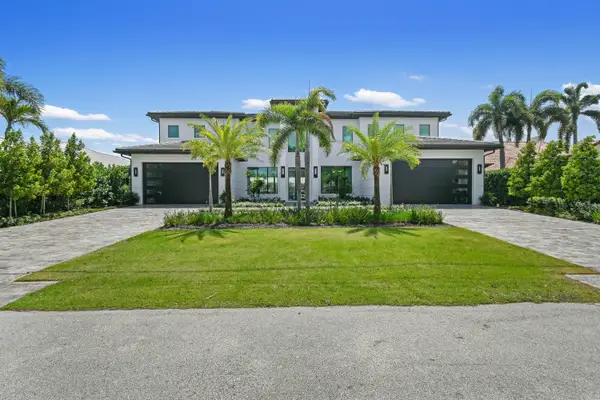 $8,250,000Active4 beds 6 baths6,504 sq. ft.
2408 Azure Circle, Palm Beach Gardens, FL 33410
MLS# B26097958Listed by: DOUGLAS ELLIMAN JUPITER - Open Sat, 11am to 1pmNew
 $695,000Active3 beds 3 baths2,149 sq. ft.
31 Wyndham Lane, Palm Beach Gardens, FL 33418
MLS# B26097812Listed by: CONTINENTAL PROPERTIES, INC. - New
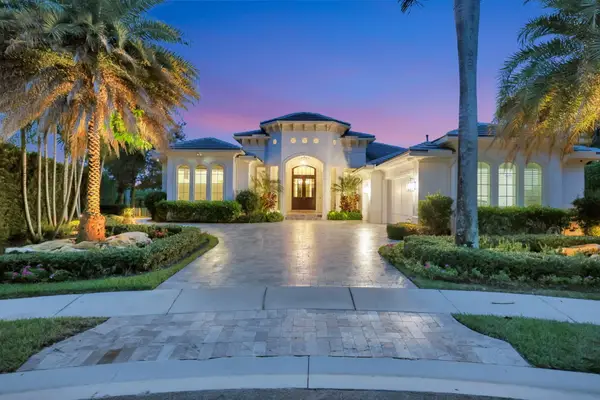 $4,495,000Active3 beds 5 baths3,880 sq. ft.
484 Savoie Drive, Palm Beach Gardens, FL 33410
MLS# B26097745Listed by: ILLUSTRATED PROPERTIES - New
 $1,375,500Active3 beds 3 baths2,879 sq. ft.
12140 Waterstone Circle #48, Palm Beach Gardens, FL 33412
MLS# B26097728Listed by: COMPASS FLORIDA LLC - New
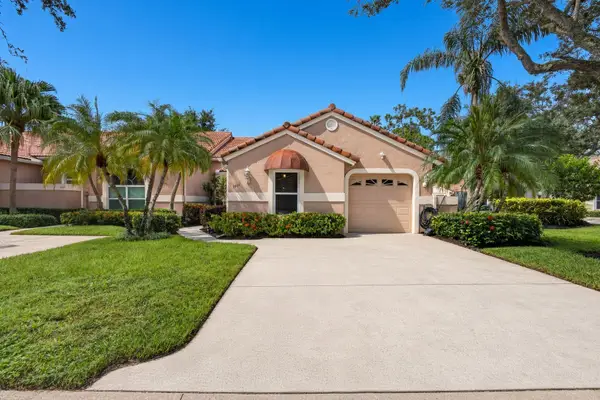 $559,000Active3 beds 2 baths1,615 sq. ft.
1604 Rosewood Way, Palm Beach Gardens, FL 33418
MLS# B26097730Listed by: ILLUSTRATED PROPERTIES - New
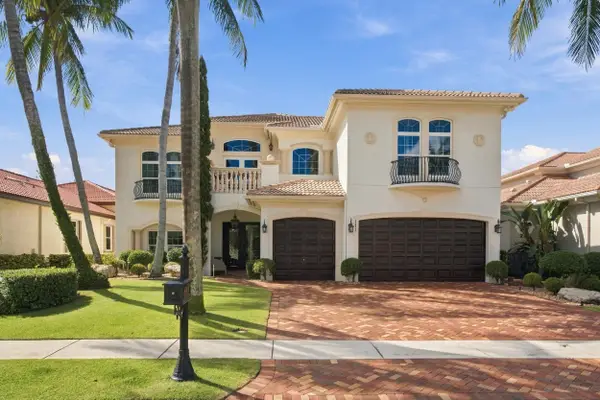 $3,597,000Active5 beds 6 baths4,465 sq. ft.
111 Abondance Drive, Palm Beach Gardens, FL 33410
MLS# B26097723Listed by: SERHANT - New
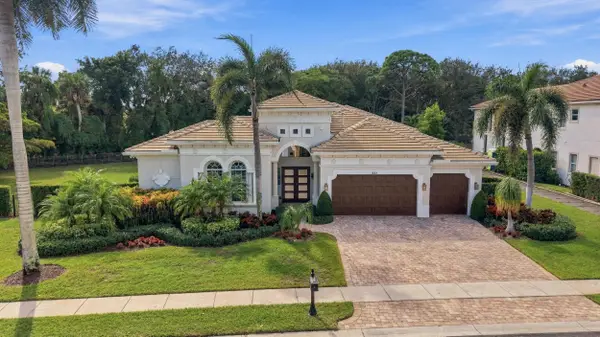 $4,395,000Active4 beds 4 baths4,102 sq. ft.
631 Hermitage Circle, Palm Beach Gardens, FL 33410
MLS# B26097724Listed by: SERHANT - New
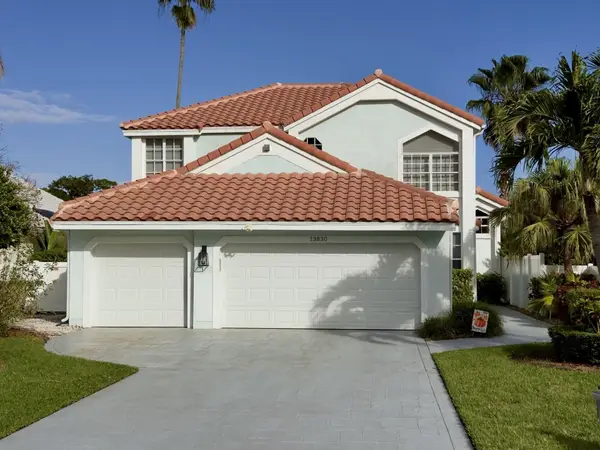 $965,000Active3 beds 3 baths2,160 sq. ft.
13830 Cross Pointe Court, Palm Beach Gardens, FL 33418
MLS# B26097672Listed by: ECHO FINE PROPERTIES


Protect your home and budget from life's surprises with an Assurant Home Warranty, backed by a partner that supports you through every step of homeownership. Explore Plans.
© 2026 Better Homes and Gardens Real Estate LLC. An Anywhere Real Estate company. All rights reserved. Better Homes and Gardens® Real Estate is a registered trademark owned by Meredith Operations Corporation, licensed to Better Homes and Gardens Real Estate LLC and used with permission. Better Homes and Gardens Real Estate LLC fully supports the principles of the Fair Housing Act and the Equal Opportunity Act. Listing information is deemed reliable but is not guaranteed accurate.
Each office is independently owned and operated.
Any services or products provided by third parties are not provided by, affiliated with or related to Better Homes and Gardens Real Estate LLC, or its affiliated companies.