
485 Leaf Drive, Palm Beach Gardens, FL 33410
Local realty services provided by:Better Homes and Gardens Real Estate Florida 1st
Listed by: karen e cusenza
Office: re/max direct
MLS#:B26097053
Source:RMLS
Price summary
- Price:$1,100,000
- Price per sq. ft.:$446.61
- Monthly HOA dues:$577
About this home
Welcome to 485 Leaf Drive, a stunningly reimagined residence in Evergrene, one of Palm Beach Gardens' most sought-after gated communities! This exceptional 3-bedroom, 2.5-bath CBS home with a 2-car garage has been completely renovated within the past 18 months, showcasing sophisticated finishes, contemporary design, and meticulous attention to detail. No expense was spared in creating this truly move-in-ready home! Soaring ceilings, abundant natural light, and an inviting open floor plan create an atmosphere of elegance and comfort. The beautifully redesigned kitchen features quartz countertops, all-new stainless steel appliances, including gas range, wine cooler. Luxurious, spa-inspired bathrooms, beautiful tile flooring downstairs, and premium laminate flooring on the staircase and in the bedrooms complete the impressive interior. All-new impact-resistant windows provide enhanced storm protection, energy efficiency, and peace of mind.
Step outside into your own private tropical paradise! The spectacular backyard retreat features an expansive patio with oversized contemporary pavers and lush green turf in a striking geometric design. Surrounded by mature palms and tropical landscaping, this private oasis offers the perfect setting for outdoor entertaining, relaxation, and year-round enjoyment.
Evergrene offers an unparalleled resort-style lifestyle with a magnificent 20,000-square-foot clubhouse, resort-style pool, spa, splash pad, tiki bar, restaurant, fitness center, tennis, pickleball, basketball courts, and playgrounds. Picturesque Lake Dorothy features a mile-long walking path and fishing pier, while lush landscaping and mature shade trees enhance the beauty of this prestigious manned-gated community.
Ideally located between Palm Beach Gardens and Jupiter, just minutes from pristine beaches, premier shopping, dining, golf, and highly regarded schools.
Completely renovated, impeccably designed, and perfectly situated, this extraordinary home offers the ultimate South Florida lifestyle! Furniture is negotiable, providing the opportunity for a truly turnkey experience. This is truly an exceptional home you won't want to miss—schedule your private showing today and experience everything this remarkable property has to offer!...
Contact an agent
Home facts
- Year built:2003
- Subdivision & Development:EVERGRENE PCD 3
- Listing ID #:B26097053
- Added:3 day(s) ago
- Updated:November 09, 2026 at 04:18 PM
Rooms and interior
- Bedrooms:3
- Total bathrooms:3
- Full bathrooms:2
- Half bathrooms:1
- Flooring:Laminate, Tile, Wood
- Kitchen Description:Dishwasher, Disposal, Freezer, Microwave, Refrigerator
- Living area:1,877 sq. ft.
Heating and cooling
- Cooling:Central Air, Electric
- Heating:Central, Electric
- Central air:Yes
Structure and exterior
- Roof:Barrel, Spanish Tile, Tile
- Year built:2003
- Building area:1,877 sq. ft.
- Construction Materials:Block
- Exterior Features:Patio
Schools
- High school:William T. Dwyer
- Middle school:Watson B. Duncan
- Elementary school:Marsh Pointe
Utilities
- Water:Public, Water Available
- Sewer:Public Sewer, Sewer Available
Finances and disclosures
- Price:$1,100,000
- Price per sq. ft.:$446.61
- Tax amount:$9,073 (2025)
Features and amenities
- Appliances:Cooktop, Dishwasher, Disposal, Dryer, Freezer, Microwave, Refrigerator, Washer
- Laundry features:Dryer, Washer
- Pool features:Association, Heated, Pool
Parking
- Total parking spaces:4
- Parking description:Driveway, Garage, Garage Door Opener
- Garage:Yes
- Garage spaces:2
New listings near 485 Leaf Drive
- Coming Soon
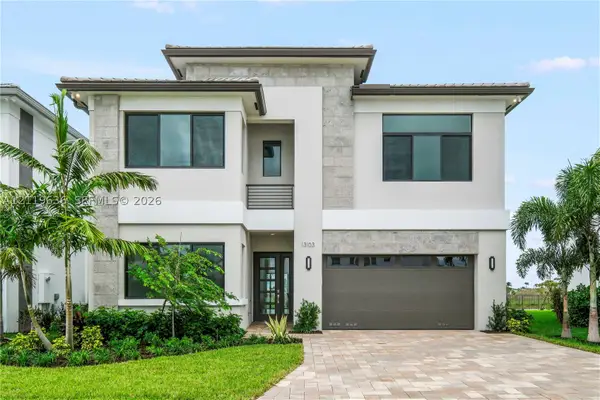 $1,799,000Coming Soon5 beds 7 baths4,324 sq. ft.
13103 Feathering Way, Palm Beach Gardens, FL 33412
MLS# A12119636Listed by: ONE SOTHEBY'S INTERNATIONAL REALTY - Coming Soon
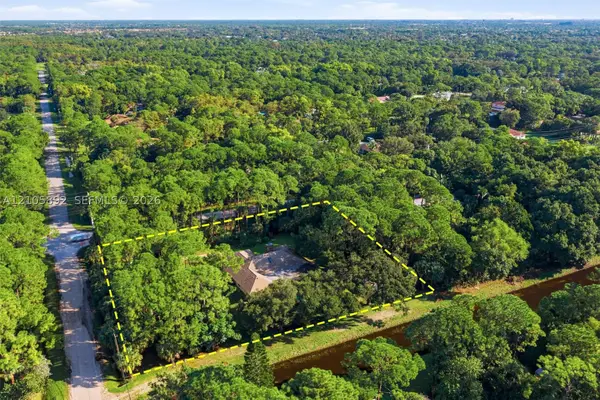 $1,095,000Coming Soon3 beds 2 baths2,358 sq. ft.
8032 N 155th Pl N, Palm Beach Gardens, FL 33418
MLS# A12105892Listed by: THE KEYES COMPANY - New
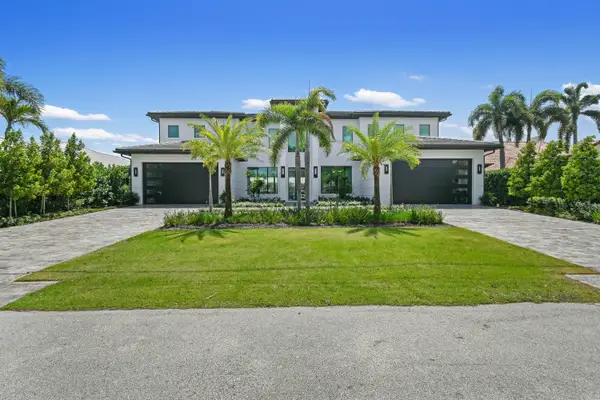 $8,250,000Active4 beds 6 baths6,504 sq. ft.
2408 Azure Circle, Palm Beach Gardens, FL 33410
MLS# B26097958Listed by: DOUGLAS ELLIMAN JUPITER - Open Sat, 11am to 1pmNew
 $695,000Active3 beds 3 baths2,149 sq. ft.
31 Wyndham Lane, Palm Beach Gardens, FL 33418
MLS# B26097812Listed by: CONTINENTAL PROPERTIES, INC. - New
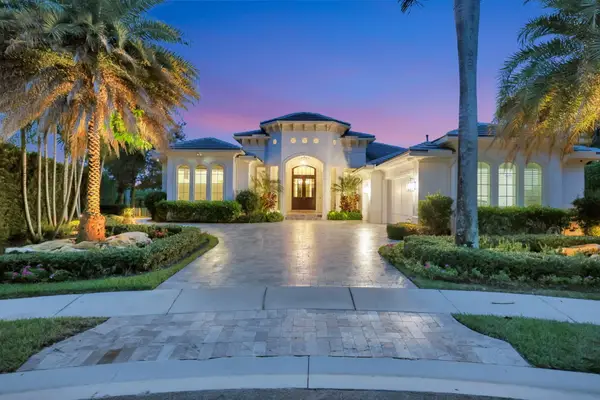 $4,495,000Active3 beds 5 baths3,880 sq. ft.
484 Savoie Drive, Palm Beach Gardens, FL 33410
MLS# B26097745Listed by: ILLUSTRATED PROPERTIES - New
 $1,375,500Active3 beds 3 baths2,879 sq. ft.
12140 Waterstone Circle #48, Palm Beach Gardens, FL 33412
MLS# B26097728Listed by: COMPASS FLORIDA LLC - New
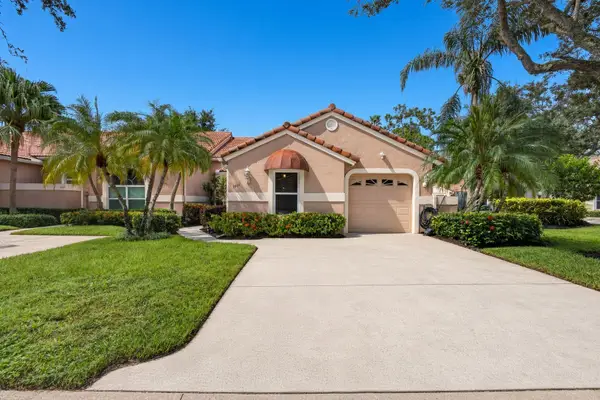 $559,000Active3 beds 2 baths1,615 sq. ft.
1604 Rosewood Way, Palm Beach Gardens, FL 33418
MLS# B26097730Listed by: ILLUSTRATED PROPERTIES - New
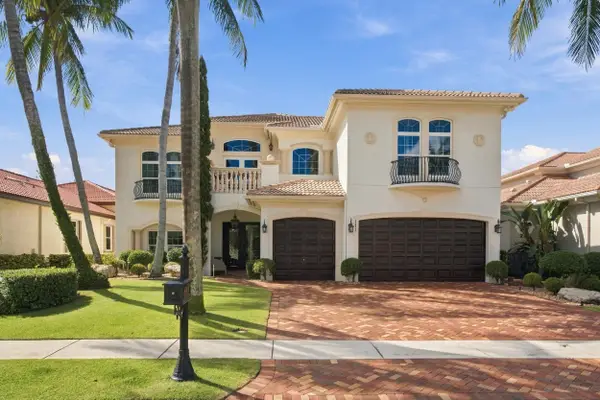 $3,597,000Active5 beds 6 baths4,465 sq. ft.
111 Abondance Drive, Palm Beach Gardens, FL 33410
MLS# B26097723Listed by: SERHANT - New
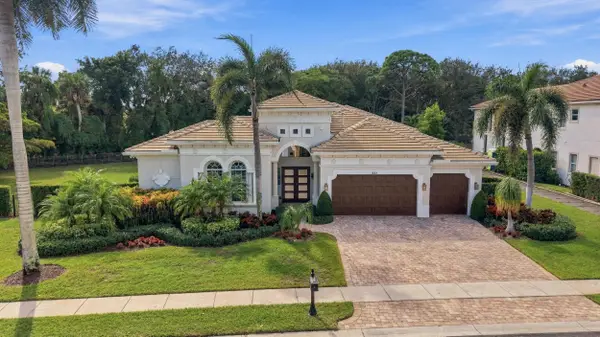 $4,395,000Active4 beds 4 baths4,102 sq. ft.
631 Hermitage Circle, Palm Beach Gardens, FL 33410
MLS# B26097724Listed by: SERHANT - New
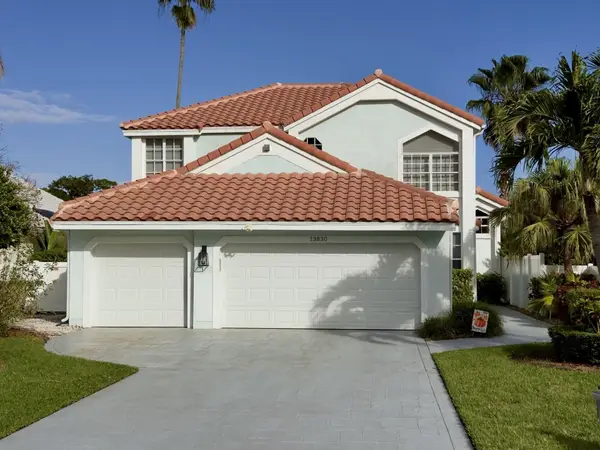 $965,000Active3 beds 3 baths2,160 sq. ft.
13830 Cross Pointe Court, Palm Beach Gardens, FL 33418
MLS# B26097672Listed by: ECHO FINE PROPERTIES


Protect your home and budget from life's surprises with an Assurant Home Warranty, backed by a partner that supports you through every step of homeownership. Explore Plans.
© 2026 Better Homes and Gardens Real Estate LLC. An Anywhere Real Estate company. All rights reserved. Better Homes and Gardens® Real Estate is a registered trademark owned by Meredith Operations Corporation, licensed to Better Homes and Gardens Real Estate LLC and used with permission. Better Homes and Gardens Real Estate LLC fully supports the principles of the Fair Housing Act and the Equal Opportunity Act. Listing information is deemed reliable but is not guaranteed accurate.
Each office is independently owned and operated.
Any services or products provided by third parties are not provided by, affiliated with or related to Better Homes and Gardens Real Estate LLC, or its affiliated companies.