
609 Hudson Bay Drive, Palm Beach Gardens, FL 33410
Local realty services provided by:Better Homes and Gardens Real Estate Florida 1st
609 Hudson Bay Drive,Palm Beach Gardens, FL 33410
$650,000
- 3 Beds
- 2 Baths
- - sq. ft.
- Townhouse
- Sold
Listed by: robert l floyd
Office: village realty group llc.
MLS#:B26033950
Source:RMLS
Sorry, we are unable to map this address
Price summary
- Price:$650,000
- Monthly HOA dues:$611
About this home
Rare Opportunity to own, Arguably the best views in The Isles of Palm Beach Gardens, this well-kept and lightly lived in home is move in ready. Enjoy the sunsets from the east facing screened in patio that offers spacious outdoor Living and dining. The 2-bedroom 2 bath floor plan has been modified to offer a 3rd bedroom/den/office flex space. Great opportunity to move in immediately and take your time to make it your own. Prime Location within Palm Beach County, The Isles offers great amenities enjoyed by seasonal and full-time residents alike. Perfect home to make your primary residence or a seasonal retreat to enjoy all of what Palm Beach County has to offer.
Contact an agent
Home facts
- Year built:2002
- Listing ID #:B26033950
- Added:57 day(s) ago
- Updated:July 25, 2026 at 06:36 AM
Rooms and interior
- Bedrooms:3
- Total bathrooms:2
- Full bathrooms:2
- Flooring:Carpet, Ceramic Tile, Wood
- Kitchen Description:Dishwasher, Disposal, Microwave
Heating and cooling
- Cooling:Ceiling Fans, Central Air
- Heating:Central
- Central air:Yes
Structure and exterior
- Roof:Spanish Tile
- Year built:2002
- Architectural Style:Traditional
- Construction Materials:Block, Concrete, Stucco
- Exterior Features:Deck, Patio, Porch, Screened
- Levels:1 Story
Schools
- High school:William T. Dwyer
- Middle school:Watson B. Duncan
- Elementary school:Timber Trace
Utilities
- Water:Public, Water Available
- Sewer:Public Sewer, Sewer Available
Finances and disclosures
- Price:$650,000
- Tax amount:$9,624 (2025)
Features and amenities
- Appliances:Dishwasher, Disposal, Dryer, Microwave, Washer
- Laundry features:Dryer, Laundry Tub, Washer
- Pool features:Association, Pool
Parking
- Total parking spaces:4
- Parking description:Driveway, Garage, Garage Door Opener
- Garage:Yes
- Garage spaces:2
New listings near 609 Hudson Bay Drive
- New
 $1,425,000Active4 beds 4 baths3,284 sq. ft.
12269 Waterstone Circle, Palm Beach Gardens, FL 33412
MLS# B26056314Listed by: THE KEYES COMPANY (PBG) - Open Sat, 10am to 12pmNew
 $315,000Active2 beds 2 baths1,148 sq. ft.
3958 Chapel Street, Palm Beach Gardens, FL 33403
MLS# B26056317Listed by: SOUTHERN KEY REALTY - New
 $699,900Active3 beds 2 baths1,571 sq. ft.
514 Riverside Drive, Palm Beach Gardens, FL 33410
MLS# B26056247Listed by: PARADISE REAL ESTATE INTL - New
 $425,000Active2 beds 3 baths1,596 sq. ft.
1119 11th Lane, Palm Beach Gardens, FL 33418
MLS# B26056271Listed by: WATER POINTE REALTY GROUP - New
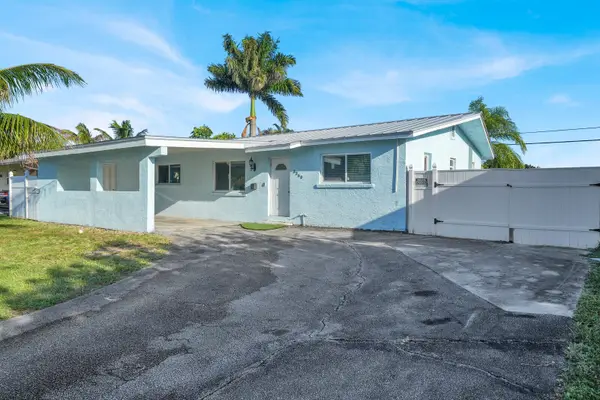 $468,000Active3 beds 2 baths1,312 sq. ft.
3360 Florida Boulevard, Palm Beach Gardens, FL 33410
MLS# B26056094Listed by: SUTTER & NUGENT LLC - New
 $825,000Active3 beds 3 baths2,028 sq. ft.
150 Euphrates Circle, Palm Beach Gardens, FL 33410
MLS# B26056163Listed by: RE/MAX OCEAN PROPERTIES - New
 $360,000Active2 beds 3 baths1,236 sq. ft.
515 5th Ct, Palm Beach Gardens, FL 33410
MLS# A12049392Listed by: PB REAL ESTATE ENTERPRISES LLC - New
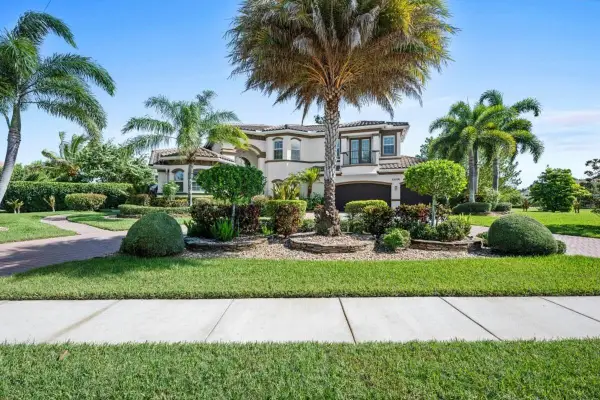 $2,095,000Active5 beds 7 baths5,344 sq. ft.
11091 Rockledge View Drive, West Palm Beach, FL 33412
MLS# B26055921Listed by: KELLER WILLIAMS COASTAL PARTNERS 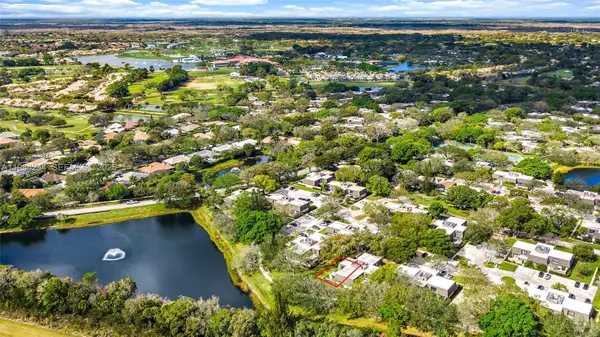 $469,000Active3 beds 3 baths1,488 sq. ft.
506 5th Ter, Palm Beach Gardens, FL 33418
MLS# A11984244Listed by: WATERFRONT PROPERTIES & CLUB C- $469,000Active3 beds 3 baths1,488 sq. ft.
506 5th Ter, Palm Beach Gardens, FL 33418
MLS# A11984244Listed by: WATERFRONT PROPERTIES & CLUB C


Protect your home and budget from life's surprises with an Assurant Home Warranty, backed by a partner that supports you through every step of homeownership. Explore Plans.
© 2026 Better Homes and Gardens Real Estate LLC. An Anywhere Real Estate company. All rights reserved. Better Homes and Gardens® Real Estate is a registered trademark owned by Meredith Operations Corporation, licensed to Better Homes and Gardens Real Estate LLC and used with permission. Better Homes and Gardens Real Estate LLC fully supports the principles of the Fair Housing Act and the Equal Opportunity Act. Listing information is deemed reliable but is not guaranteed accurate.
Each office is independently owned and operated.
Any services or products provided by third parties are not provided by, affiliated with or related to Better Homes and Gardens Real Estate LLC, or its affiliated companies.