
737 Cote Azur Drive, Palm Beach Gardens, FL 33410
Local realty services provided by:Better Homes and Gardens Real Estate Florida 1st
Listed by: lori mcalear
Office: illustrated properties
MLS#:B26097284
Source:RMLS
Price summary
- Price:$4,249,000
- Price per sq. ft.:$694.62
- Monthly HOA dues:$1,123
About this home
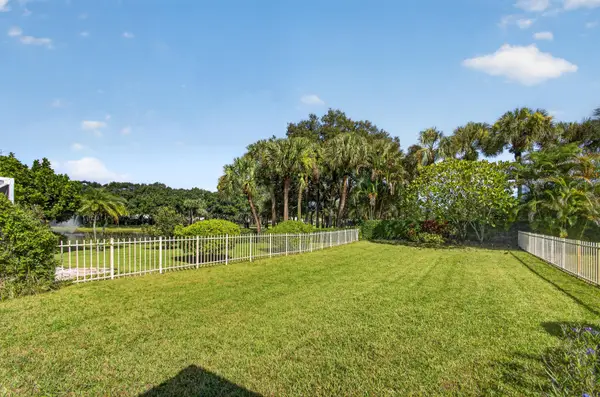
EXTRAORDINARY PRIVACY. EXCEPTIONAL ENTERTAINING. A HOME UNLIKE ANY OTHER! Discover this Architecturally Customized Frenchman's Reserve Estate, reimagined for Luxurious Indoor-Outdoor Living. A dramatic structural expansion created a Spectacular Chef's Kitchen with Exquisite Finishes, Oversized Island and Abundant Cabinetry, Opening to the Family Room. An Impressive Custom-Built Outdoor Living addition features a Covered Summer Kitchen, Bar Seating, Fireplace and Television, complemented by a Redesigned Pool, Spa and Stone decking. Ideally situated at the end of the builder's Original Model Row, the home enjoys sweeping Water and Golf Course Views with NO Rear Neighbors. Beautifully renovated guest bedrooms and baths, plus a Private Sauna in one of two primary bathrooms,complete this Estate AN EXTRAORDINARILY CUSTOMIZED ESTATE WITH EXTENSIVE 2025-2026 RENOVATIONS & IMPROVEMENTS! SIGNATURE ARCHITECTURAL TRANSFORMATIONS: A dramatic structural expansion created an extraordinary chef's kitchen with exquisite finishes, oversized island and expansive cabinetry, opening seamlessly to the family room. A substantial, permitted outdoor living addition features a magnificent covered summer kitchen, bar seating, fireplace and television, complemented by a redesigned pool, spa and expansive stone decking. One of two primary bathrooms features a private sauna. These exceptional enhancements distinguish this residence from traditional builder floor plans. 2025-2026 | INTERIOR RENOVATIONS: New hardwood flooring in Primary Suite and 2nd Floor, complete interior painting, Impact Rated Custom Brazilian Glass Front Entry Doors, Second-floor Designer Wallpaper, window tinting in the living room and bar, and replacement of original glass block with updated glass in 2nd floor Bathroom. 2025-2026 | BATHROOM RENOVATIONS: Complete Renovation of Guest Bathrooms featuring new cabinetry, designer tile and glass shower doors. Additional improvements include the Renovated "Cheetah" bathroom with decorative wallpaper, updated plumbing in all bathrooms and four new toilets. 2025-2026 | KITCHEN, LAUNDRY & MECHANICAL UPGRADES: Complete laundry room renovation, new 75-gallon water heater, kitchen water filtration system, three new kitchen faucets and MOEN Flo automatic water shutoff valve. 2025-2026 | EXTERIOR & LANDSCAPING: Complete exterior painting, new exterior light fixtures, synthetic turf installation, new front lawn sod, Phantom retractable patio screens and upgraded garage door rollers. PREMIER LOCATION: Situated at the end of the builder's original Model Row, with Beautifully Landscaped Street Medians, Exceptional Privacy and Sweeping Golf Course and Water Views with NO Homes directly behind the residence....
Contact an agent
Home facts
- Year built:2010
- Subdivision & Development:FRENCHMANS RESERVE PCD G
- Listing ID #:B26097284
- Added:7 day(s) ago
- Updated:November 14, 2026 at 04:21 PM
Rooms and interior
- Bedrooms:4
- Total bathrooms:6
- Full bathrooms:4
- Half bathrooms:2
- Flooring:Carpet, Ceramic Tile, Wood
- Kitchen Description:Dishwasher, Microwave, Refrigerator
- Living area:4,730 sq. ft.
Heating and cooling
- Cooling:Ceiling Fans, Central Air, Electric, Zoned
- Heating:Central
- Central air:Yes
Structure and exterior
- Roof:Barrel
- Year built:2010
- Building area:4,730 sq. ft.
- Construction Materials:Block
- Exterior Features:Barbecue, Patio
Schools
- High school:William T. Dwyer
- Elementary school:Dwight D. Eisenhower K-8
Utilities
- Water:Public, Water Available
- Sewer:Public Sewer, Sewer Available
Finances and disclosures
- Price:$4,249,000
- Price per sq. ft.:$694.62
- Tax amount:$22,226 (2025)
Features and amenities
- Appliances:Cooktop, Dishwasher, Dryer, Microwave, Refrigerator, Washer
- Laundry features:Dryer, Laundry Tub, Washer
- Pool features:Association, Heated, In Ground, Outside Bath Access, Pool, Pool Equipment, Pool Spa Combo, Private, Salt Water, Spa Hot Tub
Parking
- Total parking spaces:7
- Parking description:Garage, Garage Door Opener
- Garage:Yes
- Garage spaces:3
New listings near 737 Cote Azur Drive
- Coming Soon
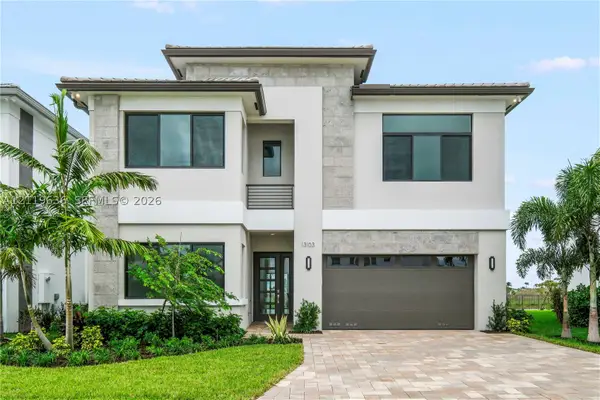 $1,799,000Coming Soon5 beds 7 baths4,324 sq. ft.
13103 Feathering Way, Palm Beach Gardens, FL 33412
MLS# A12119636Listed by: ONE SOTHEBY'S INTERNATIONAL REALTY - New
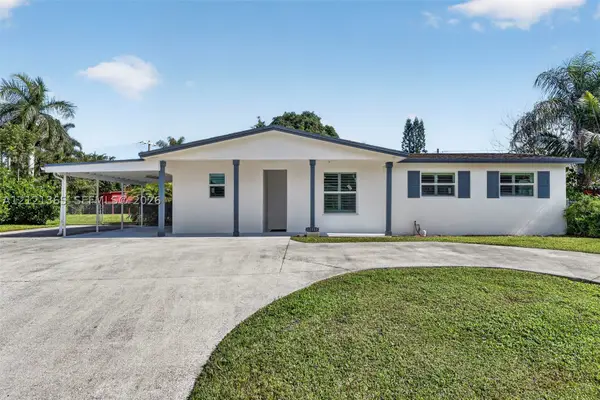 $585,000Active3 beds 2 baths1,061 sq. ft.
12244 Hillman Dr, Palm Beach Gardens, FL 33410
MLS# A12121365Listed by: LOKATION - New
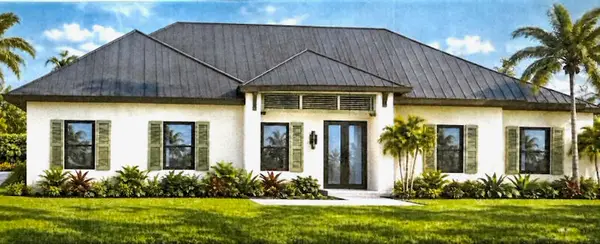 $2,395,000Active1.19 Acres
4 N Virginia Avenue, Palm Beach Gardens, FL 33418
MLS# B26100102Listed by: DAVID MARSHALL & ASSOCIATES - New
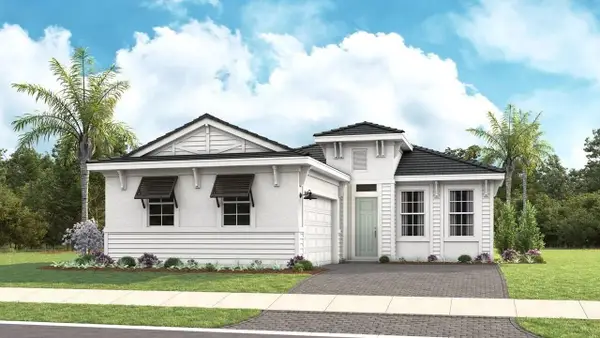 $876,990Active2 beds 2 baths1,911 sq. ft.
9667 St Germain Drive, Palm Beach Gardens, FL 33412
MLS# B26100141Listed by: MALTBIE REALTY GROUP - New
 $1,250,000Active4 beds 4 baths2,770 sq. ft.
82 Stoney Drive, Palm Beach Gardens, FL 33410
MLS# B26099982Listed by: RE/MAX DIRECT - New
 $699,000Active3 beds 2 baths2,211 sq. ft.
160 Green Point Circle, Palm Beach Gardens, FL 33418
MLS# B26100043Listed by: ECHO FINE PROPERTIES - New
 $862,990Active2 beds 2 baths1,968 sq. ft.
14108 Bastille Street, Palm Beach Gardens, FL 33412
MLS# B26100050Listed by: MALTBIE REALTY GROUP - New
 $1,196,990Active3 beds 3 baths2,776 sq. ft.
13938 Bastille Street, Palm Beach Gardens, FL 33412
MLS# B26100073Listed by: MALTBIE REALTY GROUP - New
 $1,037,990Active3 beds 3 baths2,363 sq. ft.
9551 St Germain Drive, Palm Beach Gardens, FL 33412
MLS# B26099894Listed by: MALTBIE REALTY GROUP - Open Sun, 2 to 4pmNew
 $470,000Active2 beds 2 baths1,525 sq. ft.
4393 Lacey Oak Drive, Palm Beach Gardens, FL 33410
MLS# B26096634Listed by: KELLER WILLIAMS REALTY JUPITER


Protect your home and budget from life's surprises with an Assurant Home Warranty, backed by a partner that supports you through every step of homeownership. Explore Plans.
© 2026 Better Homes and Gardens Real Estate LLC. An Anywhere Real Estate company. All rights reserved. Better Homes and Gardens® Real Estate is a registered trademark owned by Meredith Operations Corporation, licensed to Better Homes and Gardens Real Estate LLC and used with permission. Better Homes and Gardens Real Estate LLC fully supports the principles of the Fair Housing Act and the Equal Opportunity Act. Listing information is deemed reliable but is not guaranteed accurate.
Each office is independently owned and operated.
Any services or products provided by third parties are not provided by, affiliated with or related to Better Homes and Gardens Real Estate LLC, or its affiliated companies.