
8023 Hobbes Way, Palm Beach Gardens, FL 33418
Local realty services provided by:Better Homes and Gardens Real Estate Florida 1st
8023 Hobbes Way,Palm Beach Gardens, FL 33418
$1,367,500
- 5 Beds
- 6 Baths
- - sq. ft.
- Single family
- Sold
Listed by: laura creech, carly pascale
Office: premier brokers international
MLS#:B26051681
Source:RMLS
Sorry, we are unable to map this address
Price summary
- Price:$1,367,500
- Monthly HOA dues:$541
About this home
Welcome to this exceptional two-story residence in Alton offering 3,698 square feet of refined living space. This five-bedroom, five-bathroom home provides sophisticated accommodations with a two and half car garage. The thoughtfully designed layout spans two floors, creating distinct spaces for entertaining and private retreats including a first floor primary suite. Whether you seek room for a home office, guest quarters or rental income - this residence delivers a one bedroom casita over the garage that includes a kitchen & laundry. Discover the opportunity to make this Palm Beach Gardens residence your own.
Contact an agent
Home facts
- Year built:2018
- Subdivision & Development:ALTON NEIGHBORHOOD 1
- Listing ID #:B26051681
- Added:72 day(s) ago
- Updated:September 24, 2026 at 06:31 AM
Rooms and interior
- Bedrooms:5
- Total bathrooms:6
- Full bathrooms:4
- Half bathrooms:2
- Flooring:Carpet, Marble, Tile
- Kitchen Description:Dishwasher, Freezer, Refrigerator
Heating and cooling
- Cooling:Central Air
- Heating:Central
- Central air:Yes
Structure and exterior
- Roof:Tile
- Year built:2018
- Architectural Style:Mediterranean
- Construction Materials:Block, Concrete
- Exterior Features:Patio
Schools
- High school:William T. Dwyer
- Middle school:Watson B. Duncan
- Elementary school:Marsh Pointe
Utilities
- Water:Public
- Sewer:Public Sewer
Finances and disclosures
- Price:$1,367,500
- Tax amount:$24,240 (2025)
Features and amenities
- Appliances:Cooktop, Dishwasher, Dryer, Freezer, Refrigerator, Washer
- Laundry features:Dryer, Washer
- Pool features:Association, Pool, Spa Hot Tub
Parking
- Total parking spaces:4
- Parking description:Garage, Garage Door Opener
- Garage:Yes
- Garage spaces:3
New listings near 8023 Hobbes Way
- New
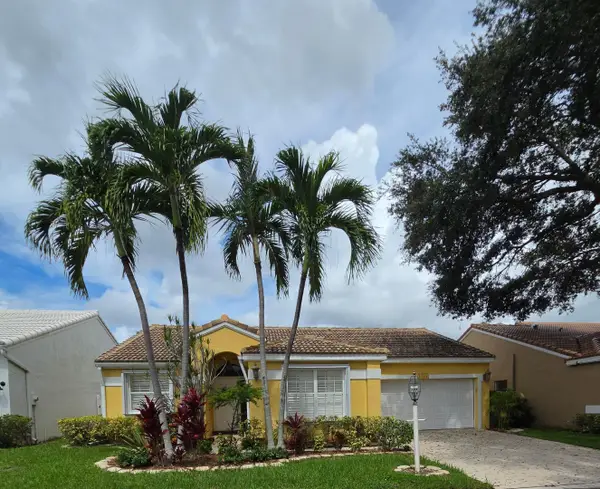 $599,999Active3 beds 2 baths1,581 sq. ft.
10144 Aspen Way, Palm Beach Gardens, FL 33410
MLS# B26079861Listed by: DIVITO REAL ESTATE GROUP - New
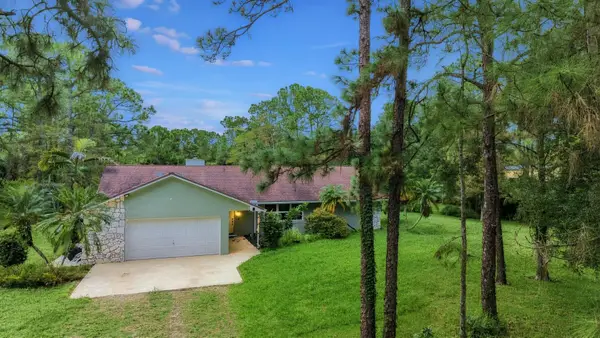 $1,400,000Active3 beds 2 baths1,717 sq. ft.
13443 Windover Way, Palm Beach Gardens, FL 33418
MLS# B26079870Listed by: RE/MAX OCEAN PROPERTIES - New
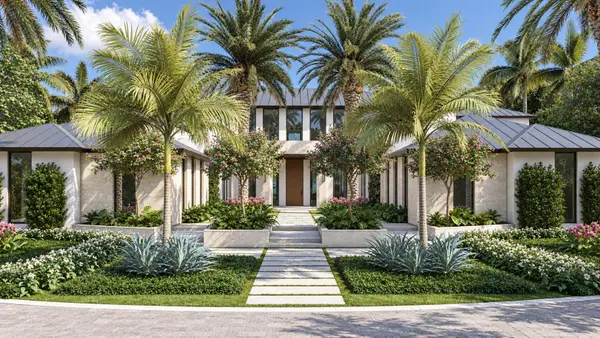 $29,950,000Active6 beds 10 baths11,672 sq. ft.
13102 Flamingo Terrace, Palm Beach Gardens, FL 33410
MLS# B26079795Listed by: DOUGLAS ELLIMAN JUPITER - New
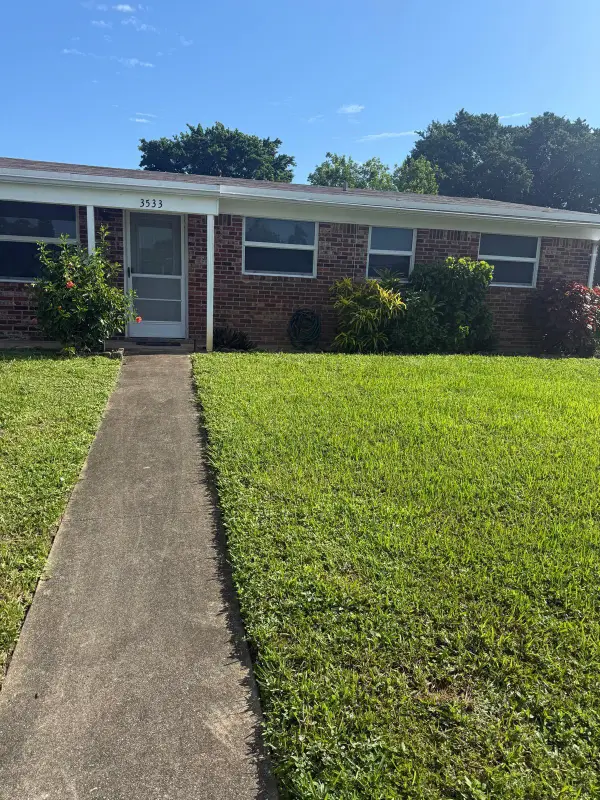 $370,000Active3 beds 2 baths925 sq. ft.
3533 Florida Boulevard, Palm Beach Gardens, FL 33410
MLS# B26079569Listed by: PREMIER BROKERS INTERNATIONAL - New
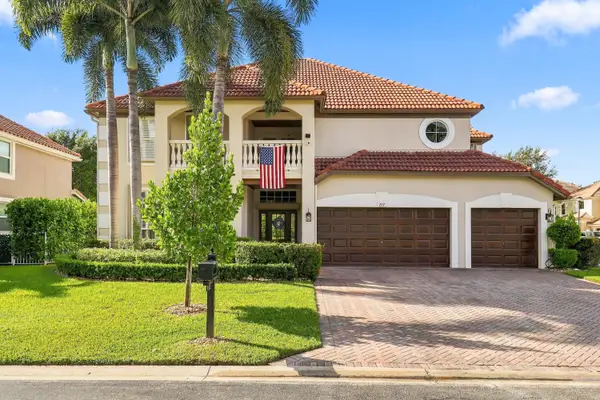 $1,095,000Active4 beds 4 baths3,463 sq. ft.
217 Lone Pine Drive, Palm Beach Gardens, FL 33410
MLS# B26079586Listed by: COMPASS FLORIDA LLC - Open Sat, 12 to 3pmNew
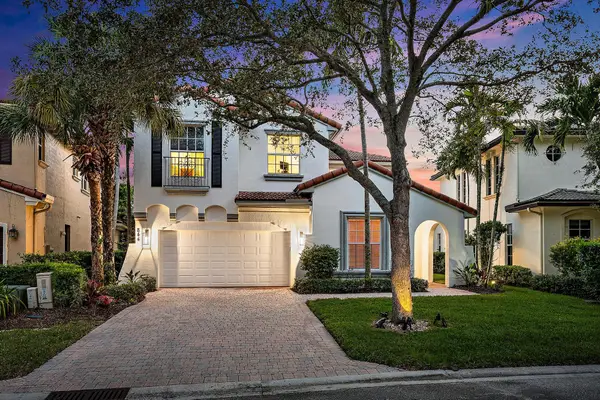 $1,479,000Active4 beds 4 baths2,889 sq. ft.
844 Madison Court, Palm Beach Gardens, FL 33410
MLS# B26079481Listed by: COMPASS FLORIDA LLC - New
 $1,299,990Active3 beds 5 baths2,635 sq. ft.
13669 Le Christine Drive, Palm Beach Gardens, FL 33412
MLS# B26079294Listed by: MALTBIE REALTY GROUP - Open Sun, 1 to 3pmNew
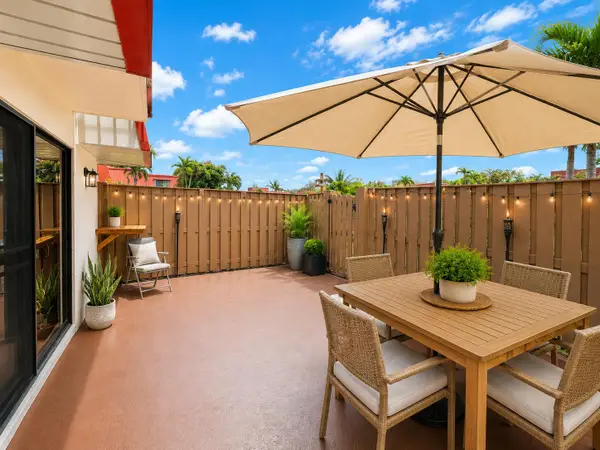 $359,999Active2 beds 2 baths1,184 sq. ft.
3310 Meridian Way S #A, Palm Beach Gardens, FL 33410
MLS# B26079314Listed by: REALTY ONE GROUP INNOVATION - New
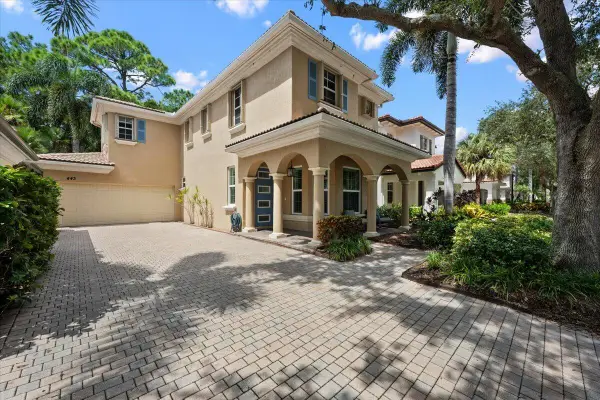 $815,000Active3 beds 3 baths1,609 sq. ft.
443 Pumpkin Drive, Palm Beach Gardens, FL 33410
MLS# B26079196Listed by: THE AGENCY FLORIDA LLC - Open Sat, 11am to 1pmNew
 $1,899,999Active5 beds 5 baths3,618 sq. ft.
1006 Faulkner Terrace, Palm Beach Gardens, FL 33418
MLS# B26079216Listed by: COMPASS FLORIDA LLC


Protect your home and budget from life's surprises with an Assurant Home Warranty, backed by a partner that supports you through every step of homeownership. Explore Plans.
© 2026 Better Homes and Gardens Real Estate LLC. An Anywhere Real Estate company. All rights reserved. Better Homes and Gardens® Real Estate is a registered trademark owned by Meredith Operations Corporation, licensed to Better Homes and Gardens Real Estate LLC and used with permission. Better Homes and Gardens Real Estate LLC fully supports the principles of the Fair Housing Act and the Equal Opportunity Act. Listing information is deemed reliable but is not guaranteed accurate.
Each office is independently owned and operated.
Any services or products provided by third parties are not provided by, affiliated with or related to Better Homes and Gardens Real Estate LLC, or its affiliated companies.