
8028 Hobbes Way, Palm Beach Gardens, FL 33418
Local realty services provided by:Better Homes and Gardens Real Estate Florida 1st
8028 Hobbes Way,Palm Beach Gardens, FL 33418
$1,699,000
- 6 Beds
- 5 Baths
- 3,996 sq. ft.
- Single family
- Active
Listed by: scott e warner, julie r warner
Office: lang realty/jupiter
MLS#:B26081948
Source:RMLS
Price summary
- Price:$1,699,000
- Price per sq. ft.:$333.27
- Monthly HOA dues:$457
About this home
This two-story Manchester Model in the desirable Alton community in Palm Beach Gardens offers 3,996 square feet of finished living space with five bedrooms and a den or 6th bedroom option, and 4.5 bathrooms. This location faces a quiet green space offering a lovely setting. The open plan includes an enormous granite kitchen fit for the most discerning chef. Newer LVP flooring and plantation shutters. The three-car garage provides ample parking and storage for active households. Built across two levels, the floor plan accommodates multiple living areas and generous room sizes. The substantial square footage and bedroom count deliver flexibility for various uses, whether for growing needs, home offices, or guest accommodations. Outside patio area has ample room for a pool if desired. This single-family home presents a solid foundation for long-term ownership in an established community with shopping at your fingertips and A rated schools.
Contact an agent
Home facts
- Year built:2019
- Subdivision & Development:ALTON NEIGHBORHOOD 1
- Listing ID #:B26081948
- Added:1 day(s) ago
- Updated:September 29, 2026 at 08:46 PM
Rooms and interior
- Bedrooms:6
- Total bathrooms:5
- Full bathrooms:4
- Half bathrooms:1
- Flooring:Carpet, Tile, Vinyl
- Kitchen Description:Dishwasher, Disposal, Microwave, Refrigerator
- Living area:3,996 sq. ft.
Heating and cooling
- Cooling:Ceiling Fans, Central Air
- Heating:Central, Zoned
- Central air:Yes
Structure and exterior
- Roof:Concrete, Tile
- Year built:2019
- Building area:3,996 sq. ft.
- Construction Materials:Block
- Exterior Features:Patio, Porch
Schools
- High school:William T. Dwyer
- Middle school:Watson B. Duncan
- Elementary school:Marsh Pointe
Utilities
- Water:Public, Water Available
- Sewer:Public Sewer, Sewer Available
Finances and disclosures
- Price:$1,699,000
- Price per sq. ft.:$333.27
- Tax amount:$12,953 (2026)
Features and amenities
- Appliances:Cooktop, Dishwasher, Disposal, Dryer, Microwave, Refrigerator, Washer
- Laundry features:Dryer, Laundry Tub, Washer
- Pool features:Association, Pool, Spa Hot Tub
Parking
- Total parking spaces:3
- Parking description:Driveway, Garage, Garage Door Opener, Paver Block
- Garage:Yes
- Garage spaces:3
New listings near 8028 Hobbes Way
- Open Sun, 11am to 2pmNew
 $850,000Active4 beds 4 baths2,252 sq. ft.
7089 Edison Place, Palm Beach Gardens, FL 33418
MLS# B26081862Listed by: KEYES COMPANY - New
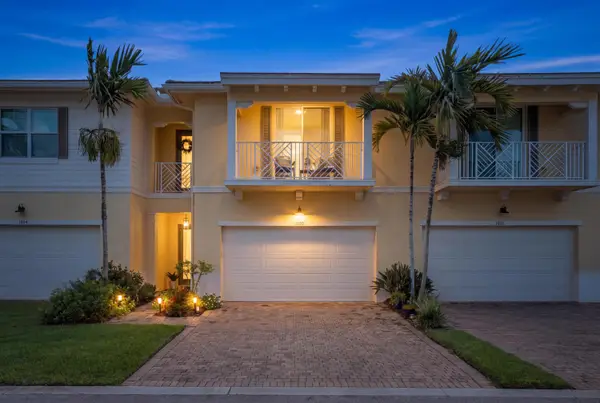 $650,000Active3 beds 3 baths2,138 sq. ft.
1020 Piccadilly Street, Palm Beach Gardens, FL 33418
MLS# B26081718Listed by: THE AGENCY FLORIDA LLC - Open Sun, 1 to 3pmNew
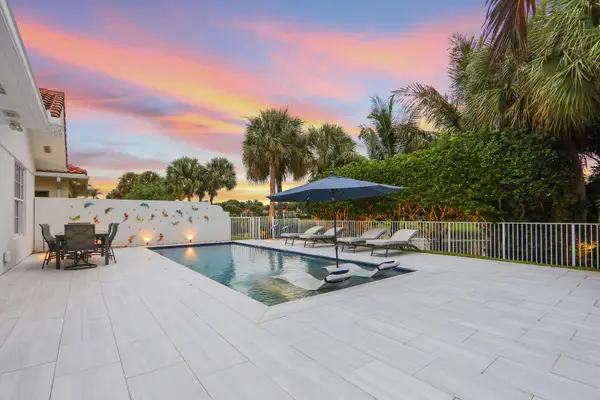 $1,200,000Active3 beds 2 baths2,024 sq. ft.
615 Rosa Court, Palm Beach Gardens, FL 33410
MLS# B26081719Listed by: KEYES PLATINUM GROUP - New
 $535,000Active4 beds 2 baths1,272 sq. ft.
12053 Colony Avenue, Palm Beach Gardens, FL 33410
MLS# B26081657Listed by: CENTURY 21 STEIN POSNER - New
 $2,500,000Active4 beds 3 baths3,078 sq. ft.
106 Pembroke Drive, Palm Beach Gardens, FL 33418
MLS# B26081409Listed by: SIGNATURE BEST FLORIDA REALTY - New
 $515,000Active3 beds 3 baths1,740 sq. ft.
4348 Hazel Avenue #Unit B, Palm Beach Gardens, FL 33410
MLS# B26081433Listed by: RINKER REALTY INC - New
 $569,000Active3 beds 2 baths1,561 sq. ft.
12 Elgin Lane, Palm Beach Gardens, FL 33418
MLS# B26081445Listed by: KELLER WILLIAMS REALTY JUPITER - New
 $444,900Active3 beds 3 baths1,848 sq. ft.
301 Vision Court, Palm Beach Gardens, FL 33418
MLS# B26080887Listed by: HIGHLIGHT REALTY CORP - New
 $750,000Active4 beds 3 baths2,028 sq. ft.
8939 Oldham Way, West Palm Beach, FL 33412
MLS# B26080892Listed by: PARTNERSHIP REALTY INC.


Protect your home and budget from life's surprises with an Assurant Home Warranty, backed by a partner that supports you through every step of homeownership. Explore Plans.
© 2026 Better Homes and Gardens Real Estate LLC. An Anywhere Real Estate company. All rights reserved. Better Homes and Gardens® Real Estate is a registered trademark owned by Meredith Operations Corporation, licensed to Better Homes and Gardens Real Estate LLC and used with permission. Better Homes and Gardens Real Estate LLC fully supports the principles of the Fair Housing Act and the Equal Opportunity Act. Listing information is deemed reliable but is not guaranteed accurate.
Each office is independently owned and operated.
Any services or products provided by third parties are not provided by, affiliated with or related to Better Homes and Gardens Real Estate LLC, or its affiliated companies.