
9224 Crestview Circle, Palm Beach Gardens, FL 33412
Local realty services provided by:Better Homes and Gardens Real Estate Florida 1st
Listed by: kourtney joyce pulitzer
Office: sotheby's intl. realty, inc.
MLS#:B26087810
Source:RMLS
Price summary
- Price:$1,499,000
- Price per sq. ft.:$287.83
- Monthly HOA dues:$260
About this home
Four bedrooms, 4½ baths and 3,802 square feet of living space, plus a large upstairs bonus room that can easily serve as a fifth bedroom, office, movie theater or second family room. A rare feature in Watermark, the upstairs offers two full bathrooms rather than the usual one—a practical advantage for hosting guests or giving everyone their own space. Built in 2023, this upgraded home also includes a dedicated office, private pool and fully fenced backyard. The flexible floor plan provides comfortable separation between spaces for working, relaxing and entertaining. Located in the gated Watermark neighborhood at Avenir, residents enjoy a resort-style clubhouse, pools, fitness center, tennis and pickleball courts, and an active calendar of community events. Walking and biking trails connect the community, while the emerging Avenir Town Center brings shopping, dining and everyday conveniences closer to home.
Contact an agent
Home facts
- Year built:2023
- Subdivision & Development:AVENIR SITE PLAN 1 POD
- Listing ID #:B26087810
- Added:25 day(s) ago
- Updated:November 08, 2026 at 04:20 PM
Rooms and interior
- Bedrooms:4
- Total bathrooms:5
- Full bathrooms:4
- Half bathrooms:1
- Flooring:Carpet, Tile, Vinyl, Wood
- Kitchen Description:Dishwasher, Disposal, Microwave, Refrigerator
- Living area:3,802 sq. ft.
Heating and cooling
- Cooling:Ceiling Fans, Electric, Zoned
Structure and exterior
- Roof:Concrete, Tile
- Year built:2023
- Building area:3,802 sq. ft.
- Construction Materials:Block, Stucco
- Exterior Features:Deck, Patio
Schools
- High school:Palm Beach Gardens
- Middle school:Osceola Creek
- Elementary school:Pierce Hammock
Utilities
- Water:Public
- Sewer:Public Sewer
Finances and disclosures
- Price:$1,499,000
- Price per sq. ft.:$287.83
- Tax amount:$25,367 (2025)
Features and amenities
- Appliances:Cooktop, Dishwasher, Disposal, Dryer, Microwave, Refrigerator, Washer
- Laundry features:Dryer, Washer
- Pool features:Association, In Ground, Pool, Pool Equipment, Private
Parking
- Total parking spaces:5
- Parking description:Driveway, Garage, Garage Door Opener, Paver Block
- Garage:Yes
- Garage spaces:2
New listings near 9224 Crestview Circle
- Coming Soon
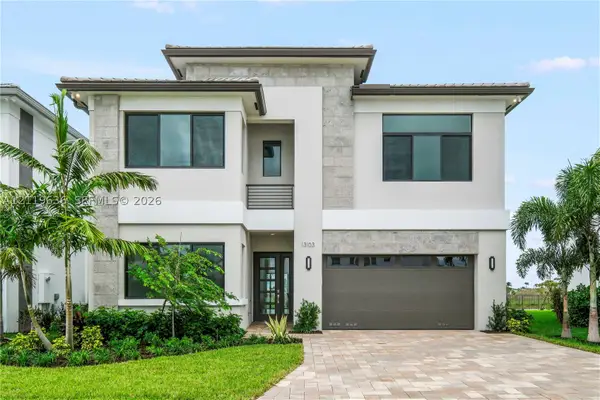 $1,799,000Coming Soon5 beds 7 baths4,324 sq. ft.
13103 Feathering Way, Palm Beach Gardens, FL 33412
MLS# A12119636Listed by: ONE SOTHEBY'S INTERNATIONAL REALTY - Coming Soon
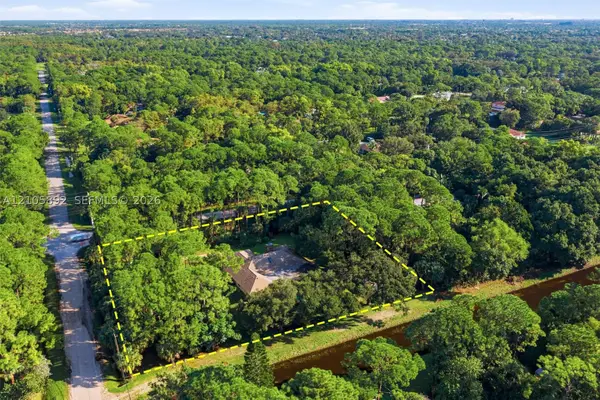 $1,095,000Coming Soon3 beds 2 baths2,358 sq. ft.
8032 N 155th Pl N, Palm Beach Gardens, FL 33418
MLS# A12105892Listed by: THE KEYES COMPANY - New
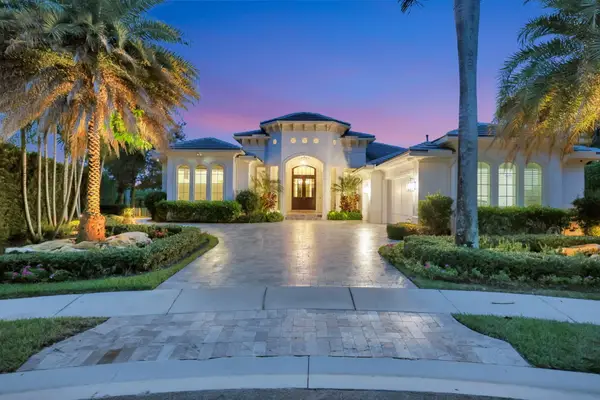 $4,495,000Active3 beds 5 baths3,880 sq. ft.
484 Savoie Drive, Palm Beach Gardens, FL 33410
MLS# B26097745Listed by: ILLUSTRATED PROPERTIES - New
 $1,375,500Active3 beds 3 baths2,879 sq. ft.
12140 Waterstone Circle #48, Palm Beach Gardens, FL 33412
MLS# B26097728Listed by: COMPASS FLORIDA LLC - New
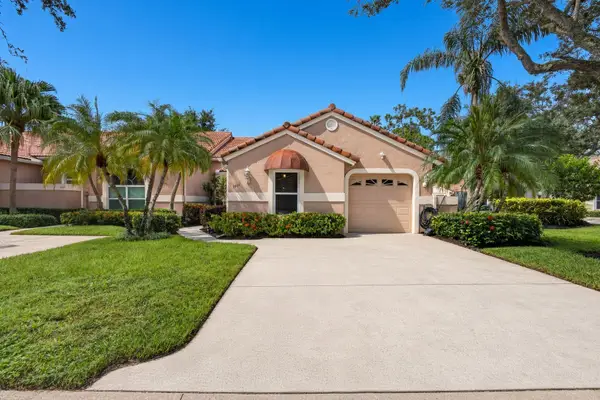 $559,000Active3 beds 2 baths1,615 sq. ft.
1604 Rosewood Way, Palm Beach Gardens, FL 33418
MLS# B26097730Listed by: ILLUSTRATED PROPERTIES - New
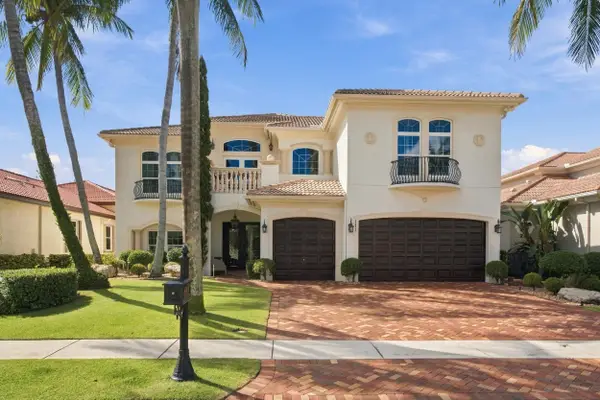 $3,597,000Active5 beds 6 baths4,465 sq. ft.
111 Abondance Drive, Palm Beach Gardens, FL 33410
MLS# B26097723Listed by: SERHANT - New
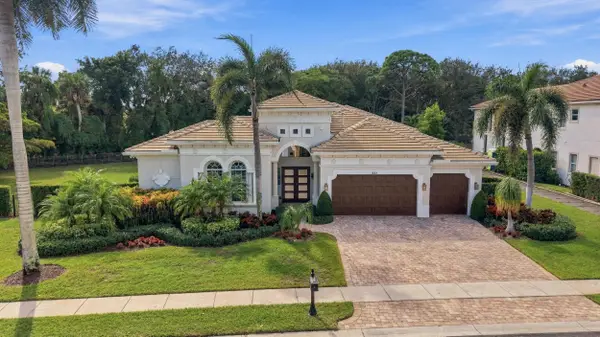 $4,395,000Active4 beds 4 baths4,102 sq. ft.
631 Hermitage Circle, Palm Beach Gardens, FL 33410
MLS# B26097724Listed by: SERHANT - New
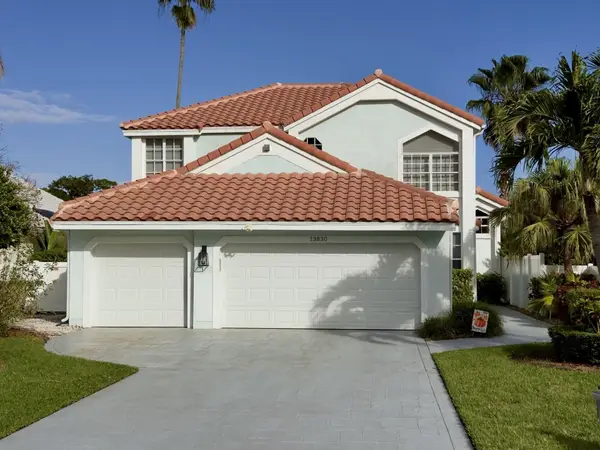 $965,000Active3 beds 3 baths2,160 sq. ft.
13830 Cross Pointe Court, Palm Beach Gardens, FL 33418
MLS# B26097672Listed by: ECHO FINE PROPERTIES - New
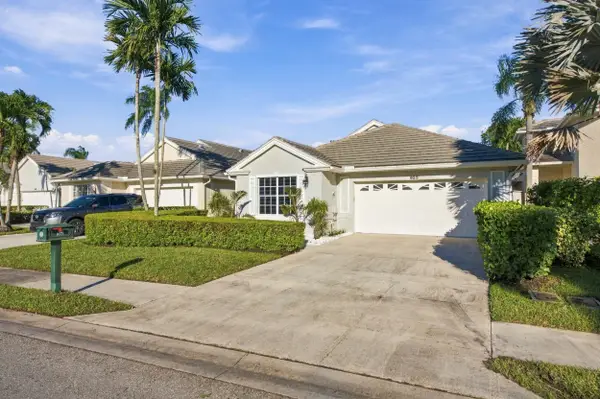 $997,000Active3 beds 3 baths2,032 sq. ft.
625 Masters Way, Palm Beach Gardens, FL 33418
MLS# B26097650Listed by: PALM GROUP REALTY LLC - New
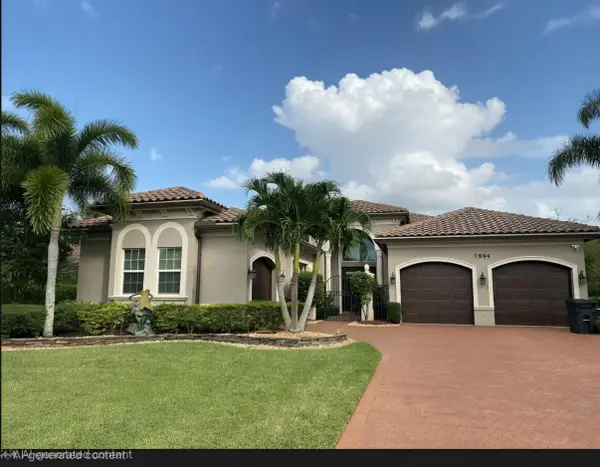 $1,799,000Active4 beds 5 baths3,702 sq. ft.
7894 Arbor Crest Way, West Palm Beach, FL 33412
MLS# B26097656Listed by: RAND FLORIDA REALTY GROUP


Protect your home and budget from life's surprises with an Assurant Home Warranty, backed by a partner that supports you through every step of homeownership. Explore Plans.
© 2026 Better Homes and Gardens Real Estate LLC. An Anywhere Real Estate company. All rights reserved. Better Homes and Gardens® Real Estate is a registered trademark owned by Meredith Operations Corporation, licensed to Better Homes and Gardens Real Estate LLC and used with permission. Better Homes and Gardens Real Estate LLC fully supports the principles of the Fair Housing Act and the Equal Opportunity Act. Listing information is deemed reliable but is not guaranteed accurate.
Each office is independently owned and operated.
Any services or products provided by third parties are not provided by, affiliated with or related to Better Homes and Gardens Real Estate LLC, or its affiliated companies.