
9952 Regency Way, Palm Beach Gardens, FL 33412
Local realty services provided by:Better Homes and Gardens Real Estate Florida 1st
Listed by: amber allen
Office: compass florida llc.
MLS#:B26063742
Source:RMLS
Price summary
- Price:$1,175,000
- Price per sq. ft.:$384.24
- Monthly HOA dues:$427
About this home
Welcome to this stunning, move-in-ready 3-bedroom, 3-bathroom home in the sought-after Regency at Avenir. Featuring designer finishes and an exceptional array of upgrades, this home delivers refined style, comfort, and resort-inspired living. The chef-inspired kitchen features a gas cooktop, warming drawer, designer lighting, and beautiful finishes. The spacious primary suite includes a luxurious soaking tub and custom closet organization system, while the en-suite guest bedroom offers added privacy and comfort for visitors. Step outside to your private pool oasis, complete with a pool heater and chiller, perfect for year-round enjoyment. The expansive outdoor living space features a fully equipped outdoor kitchen with two grills—a flat-top Hibachi-style grill and BBQ grill—plus a refrigerator, along with a separate smoker pit. Ideal for entertaining or relaxing in your own private retreat. Additional features include a whole-house water filtration system, recently sealed tile floors, plantation shutters, designer lighting, designer finishes throughout, and overhead storage in the garage. Furniture is negotiable, providing an opportunity for a truly turnkey purchase. Located in the exclusive Regency at Avenir, this manned gated 55+ active-adult community offers an exceptional lifestyle and is within easy walking distance of the Pearl Clubhouse. The 20,000+ square-foot clubhouse offers an impressive array of amenities, including tennis, billiards, fitness center, golf simulator, card room, and much more. This exceptional home combines modern construction, thoughtful upgrades, private outdoor living, and an unbeatable resort-style community lifestyle. A rare opportunity to enjoy luxury living in one of the area's premier active-adult communities....
Contact an agent
Home facts
- Year built:2023
- Subdivision & Development:Regency at Avenir
- Listing ID #:B26063742
- Added:46 day(s) ago
- Updated:September 29, 2026 at 02:46 AM
Rooms and interior
- Bedrooms:3
- Total bathrooms:3
- Full bathrooms:3
- Flooring:Carpet, Tile, Wood
- Kitchen Description:Dishwasher, Freezer, Microwave, Refrigerator
- Living area:2,220 sq. ft.
Heating and cooling
- Cooling:Central Air
- Heating:Central
- Central air:Yes
Structure and exterior
- Roof:Concrete, Tile
- Year built:2023
- Building area:2,220 sq. ft.
- Architectural Style:Ranch
- Construction Materials:Block, Concrete, Stone, Stucco
- Exterior Features:Barbecue, Lighting, Patio
- Levels:1 Story
Schools
- High school:Palm Beach Gardens
- Middle school:Osceola Creek
- Elementary school:Pierce Hammock
Utilities
- Water:Public, Water Available
- Sewer:Public Sewer
Finances and disclosures
- Price:$1,175,000
- Price per sq. ft.:$384.24
- Tax amount:$15,503 (2025)
Features and amenities
- Appliances:Cooktop, Dishwasher, Dryer, Freezer, Microwave, Refrigerator, Washer
- Laundry features:Dryer, Laundry Tub, Washer
- Pool features:Association, Heated, In Ground, Pool, Private
Parking
- Total parking spaces:2
- Parking description:Driveway, Garage, Garage Door Opener, Guest, On Street
- Garage:Yes
- Garage spaces:2
New listings near 9952 Regency Way
- New
 $535,000Active4 beds 2 baths1,272 sq. ft.
12053 Colony Avenue, Palm Beach Gardens, FL 33410
MLS# B26081657Listed by: CENTURY 21 STEIN POSNER - New
 $2,500,000Active4 beds 3 baths3,078 sq. ft.
106 Pembroke Drive, Palm Beach Gardens, FL 33418
MLS# B26081409Listed by: SIGNATURE BEST FLORIDA REALTY - New
 $515,000Active3 beds 3 baths1,740 sq. ft.
4348 Hazel Avenue #Unit B, Palm Beach Gardens, FL 33410
MLS# B26081433Listed by: RINKER REALTY INC - New
 $569,000Active3 beds 2 baths1,561 sq. ft.
12 Elgin Lane, Palm Beach Gardens, FL 33418
MLS# B26081445Listed by: KELLER WILLIAMS REALTY JUPITER - New
 $444,900Active3 beds 3 baths1,848 sq. ft.
301 Vision Court, Palm Beach Gardens, FL 33418
MLS# B26080887Listed by: HIGHLIGHT REALTY CORP - New
 $750,000Active4 beds 3 baths2,028 sq. ft.
8939 Oldham Way, West Palm Beach, FL 33412
MLS# B26080892Listed by: PARTNERSHIP REALTY INC. - New
 $697,000Active3 beds 2 baths1,966 sq. ft.
6387 Eastpointe Pines Street, Palm Beach Gardens, FL 33418
MLS# B26080869Listed by: LEIBOWITZ REALTY GROUP, LLC./PBG - New
 $3,250,000Active4 beds 4 baths3,600 sq. ft.
807 Floret Drive, Palm Beach Gardens, FL 33410
MLS# B26080835Listed by: THE KEYES COMPANY - New
 $565,000Active4 beds 3 baths1,450 sq. ft.
9379 Keating Drive, Palm Beach Gardens, FL 33410
MLS# B26080820Listed by: EKKLESIA REALTY LLC - New
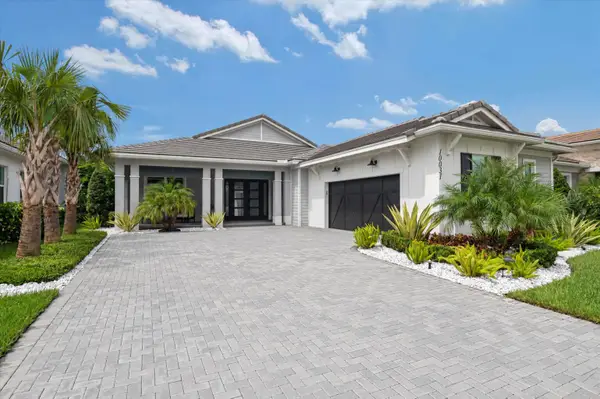 $1,024,800Active3 beds 3 baths2,790 sq. ft.
10031 Timber Creek Way, Palm Beach Gardens, FL 33412
MLS# B26080786Listed by: RE/MAX 1ST CHOICE


Protect your home and budget from life's surprises with an Assurant Home Warranty, backed by a partner that supports you through every step of homeownership. Explore Plans.
© 2026 Better Homes and Gardens Real Estate LLC. An Anywhere Real Estate company. All rights reserved. Better Homes and Gardens® Real Estate is a registered trademark owned by Meredith Operations Corporation, licensed to Better Homes and Gardens Real Estate LLC and used with permission. Better Homes and Gardens Real Estate LLC fully supports the principles of the Fair Housing Act and the Equal Opportunity Act. Listing information is deemed reliable but is not guaranteed accurate.
Each office is independently owned and operated.
Any services or products provided by third parties are not provided by, affiliated with or related to Better Homes and Gardens Real Estate LLC, or its affiliated companies.