
1682 SW Foxpoint Trail, Palm City, FL 34990
Local realty services provided by:Better Homes and Gardens Real Estate Florida 1st
Listed by: alexandra silva
Office: keller williams realty of the
MLS#:B26078080
Source:RMLS
Price summary
- Price:$1,350,000
- Price per sq. ft.:$286.38
- Monthly HOA dues:$574
About this home
Beautifully updated Palm City POOL HOME the rare combination of golf course views & exceptional privacy along the 7th fairway. Experience true carefree living w/HOA handling landscaping, exterior pest control, pressure washing & exterior painting, plus cable & internet and the security of a 24-hour manned guard gate. Monarch's magnificent clubhouse & active social lifestyle provide the country club experience, while club membership is available but not required. Extensively improved from 2022-2026, the home features a NEW ROOF (2022), new A/C units w/upgraded filtration plus additional vents & returns, whole-house accordion hurricane shutters, restored & sealed travertine flooring, new flooring in the office & BRs, updated lighting & a remodeled kitchen w/updated cabinetry, Corian counters & LED under-cabinet lighting. The private outdoor living area features a remodeled & resurfaced pool and porch deck, new pool heater & pumps, refreshed screen enclosure & SunSetter patio shade. Additional improvements include interior painting, gutters, garage door openers, hot-water recirculating pump, updated plumbing valves & more. A beautifully maintained Palm City pool home where the major improvements—and much of the exterior maintenance—have already been taken care of, leaving you more time to simply enjoy the Monarch lifestyle....
Contact an agent
Home facts
- Year built:2000
- Subdivision & Development:Monarch Country Club
- Listing ID #:B26078080
- Added:2 day(s) ago
- Updated:September 21, 2026 at 03:06 PM
Rooms and interior
- Bedrooms:3
- Total bathrooms:4
- Full bathrooms:4
- Flooring:Carpet, Marble
- Kitchen Description:Dishwasher, Disposal, Microwave, Refrigerator
- Living area:3,627 sq. ft.
Heating and cooling
- Cooling:Ceiling Fans, Central Air, Electric, Zoned
- Heating:Central, Electric, Zoned
- Central air:Yes
Structure and exterior
- Roof:Barrel, Concrete, Tile
- Year built:2000
- Building area:3,627 sq. ft.
- Architectural Style:Traditional
- Construction Materials:Block
- Exterior Features:Patio, Screened
- Levels:1 Story
Schools
- High school:Martin County
- Middle school:Hidden Oaks
- Elementary school:Bessey Creek
Utilities
- Water:Public
- Sewer:Public Sewer
Finances and disclosures
- Price:$1,350,000
- Price per sq. ft.:$286.38
- Tax amount:$8,226 (2025)
Features and amenities
- Appliances:Cooktop, Dishwasher, Disposal, Dryer, Microwave, Refrigerator, Washer
- Laundry features:Dryer, Laundry Tub, Washer
- Pool features:Association, Heated, In Ground, Outside Bath Access, Pool, Pool Equipment, Screen Enclosure, Spa Hot Tub
Parking
- Total parking spaces:3
- Parking description:Circular Driveway, Driveway, Garage, Garage Door Opener, Paver Block
- Garage:Yes
- Garage spaces:3
New listings near 1682 SW Foxpoint Trail
- New
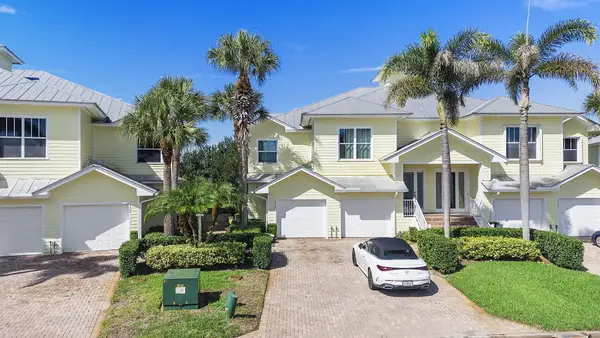 $315,000Active3 beds 2 baths1,630 sq. ft.
3502 SW Sawgrass Villas Drive #5-A, Palm City, FL 34990
MLS# B26078611Listed by: FLORIDA'S BEST REALTY SERVICES - New
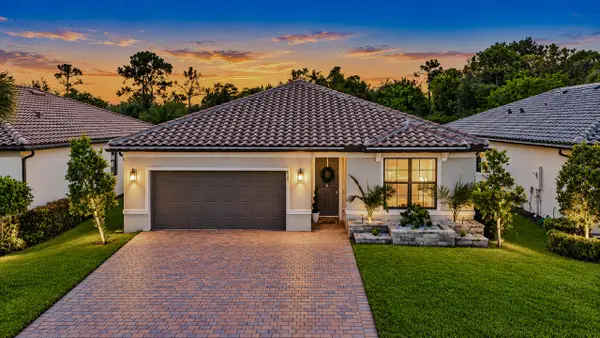 $500,000Active4 beds 2 baths1,849 sq. ft.
532 SE Villandry Way, Port St Lucie, FL 34984
MLS# B26078574Listed by: RE/MAX OF STUART - New
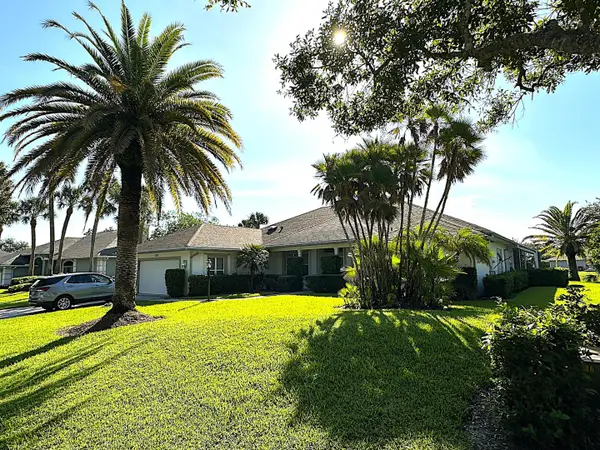 $642,900Active3 beds 3 baths2,565 sq. ft.
2263 SW Danforth Circle, Palm City, FL 34990
MLS# B26078458Listed by: LANDMARK INVESTMENTS & REAL ESTATE - New
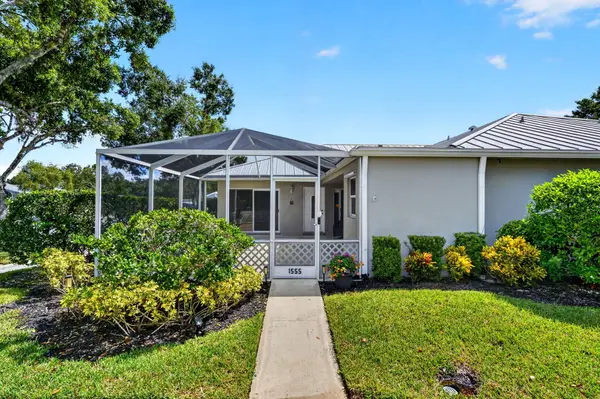 $267,900Active2 beds 2 baths1,111 sq. ft.
1555 SW Waterfall Boulevard, Palm City, FL 34990
MLS# B26078254Listed by: COLDWELL BANKER REALTY - New
 $749,999Active5.04 Acres
5951 SW Saddlebrook Lane, Palm City, FL 34990
MLS# B26078097Listed by: E.R. MORGAN REALTY INC. - Open Sun, 1 to 3pmNew
 $349,900Active3 beds 2 baths1,362 sq. ft.
2696 SW Westlake Circle, Palm City, FL 34990
MLS# B26077862Listed by: RE/MAX OF STUART - New
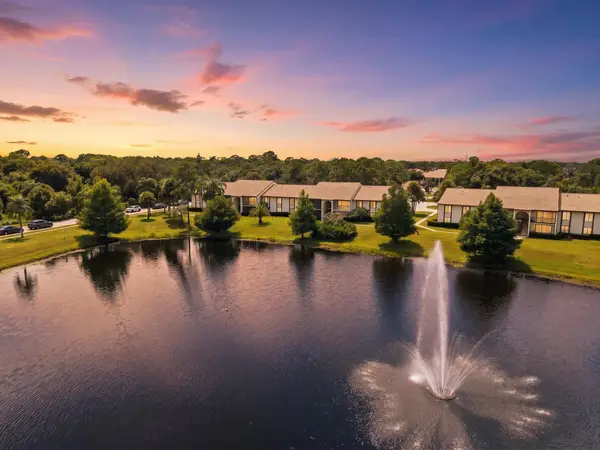 $215,000Active3 beds 2 baths1,488 sq. ft.
2762 SW Matheson Avenue #111-A2, Palm City, FL 34990
MLS# B26077708Listed by: KELLER WILLIAMS REALTY OF THE - New
 $269,000Active3 beds 2 baths1,296 sq. ft.
3680 SW Sunset Trace Circle, Palm City, FL 34990
MLS# B26077679Listed by: REALTY ONE GROUP ENGAGE - New
 $1,600,000Active4 beds 2 baths2,794 sq. ft.
3679 SW Saint Lucie Shores Drive, Palm City, FL 34990
MLS# B26077629Listed by: AMERICAN RESIDENTIAL REAL ESTATE LLC


Protect your home and budget from life's surprises with an Assurant Home Warranty, backed by a partner that supports you through every step of homeownership. Explore Plans.
© 2026 Better Homes and Gardens Real Estate LLC. An Anywhere Real Estate company. All rights reserved. Better Homes and Gardens® Real Estate is a registered trademark owned by Meredith Operations Corporation, licensed to Better Homes and Gardens Real Estate LLC and used with permission. Better Homes and Gardens Real Estate LLC fully supports the principles of the Fair Housing Act and the Equal Opportunity Act. Listing information is deemed reliable but is not guaranteed accurate.
Each office is independently owned and operated.
Any services or products provided by third parties are not provided by, affiliated with or related to Better Homes and Gardens Real Estate LLC, or its affiliated companies.