
2264 Sw Brookhaven Way, Palm City, FL 34990
Local realty services provided by:Better Homes and Gardens Real Estate Florida 1st
Listed by: melissa tirrell
Office: keller williams realty of the
MLS#:B26074070
Source:RMLS
Price summary
- Price:$679,000
- Price per sq. ft.:$239.51
- Monthly HOA dues:$544
About this home
Bright and inviting, this spacious 3-bedroom, 2.5 bath home is tucked away on a quiet cul-de-sac in the beautiful gated Monarch Country Club community. Offering 2,166 sq. ft. of comfortable living, updated kitchen, new roof 2021, new A/C 2026, water heater approx. 6 yrs old. Thoughtful features include a whole-house generator, EV charger, climate-controlled garage, & full ADT alarm system. This open floor plan showcases high ceilings & abundant natural light. Step outside to the screened lanai & serene golf course views, perfect for morning coffee or unwinding at the end of your day. HOA includes lawn care, roof cleaning, exterior paint, guarded gate, cable/internet. This home is pre-wired for a hot tub with outdoor space to add a private pool. A one-time capital contribution of $1,088. Monarch Country Club offers a variety of membership options with access to an Arnold Palmer designed 18 hole golf course, tennis and bocce courts, fitness center, resort style pool, dining and an active calendar of social events. Membership options and applicable initiation fees are available through Monarch Country Club....
Contact an agent
Home facts
- Year built:1999
- Subdivision & Development:MONARCH PARCELS 55 & 56 MARTIN DOWNS PLAT 75 (AKA
- Listing ID #:B26074070
- Added:16 day(s) ago
- Updated:September 25, 2026 at 03:16 PM
Rooms and interior
- Bedrooms:3
- Total bathrooms:3
- Full bathrooms:2
- Half bathrooms:1
- Flooring:Carpet, Tile, Wood
- Kitchen Description:Dishwasher, Disposal, Freezer, Microwave, Refrigerator
- Living area:2,166 sq. ft.
Heating and cooling
- Cooling:Ceiling Fans, Central Air, Humidity Control
- Heating:Central
- Central air:Yes
Structure and exterior
- Roof:Tile
- Year built:1999
- Building area:2,166 sq. ft.
- Construction Materials:Block, Stucco
- Exterior Features:Patio, Screened
- Levels:1 Story
Schools
- High school:Martin County
- Middle school:Hidden Oaks
- Elementary school:Bessey Creek
Utilities
- Water:Public
- Sewer:Public Sewer
Finances and disclosures
- Price:$679,000
- Price per sq. ft.:$239.51
- Tax amount:$5,468 (2025)
Features and amenities
- Appliances:Cooktop, Dishwasher, Disposal, Dryer, Freezer, Microwave, Refrigerator, Washer
- Laundry features:Dryer, Washer
Parking
- Total parking spaces:2
- Parking description:Driveway, Garage, Garage Door Opener
- Garage:Yes
- Garage spaces:2
New listings near 2264 Sw Brookhaven Way
- New
 $650,000Active3 beds 2 baths2,037 sq. ft.
2479 SW Brookwood Lane, Palm City, FL 34990
MLS# B26080544Listed by: RE/MAX OF STUART - New
 $1,298,000Active3 beds 2 baths1,467 sq. ft.
5258 SW Cherokee Street, Palm City, FL 34990
MLS# B26080422Listed by: ENGEL & VOLKERS - MARATHON - New
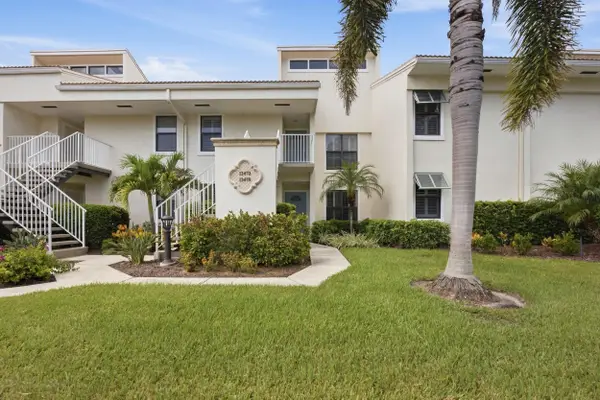 $145,000Active2 beds 2 baths1,498 sq. ft.
13470 Harbour Ridge Boulevard #3A, Palm City, FL 34990
MLS# B26079937Listed by: LPT REALTY, LLC - New
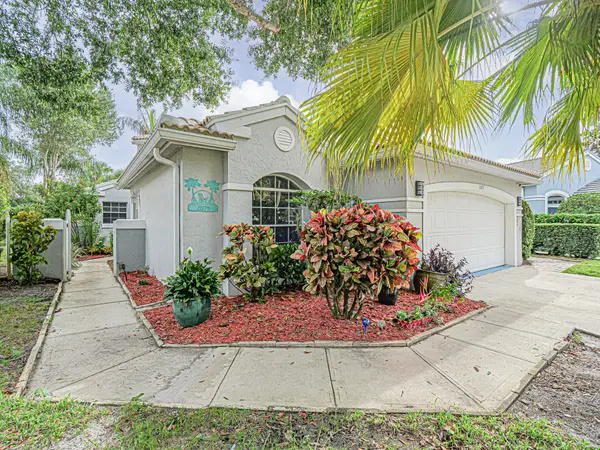 $459,000Active3 beds 2 baths1,796 sq. ft.
2075 SW Augusta Trace, Palm City, FL 34990
MLS# B26079953Listed by: BERKSHIRE HATHAWAY FLORIDA REALTY - New
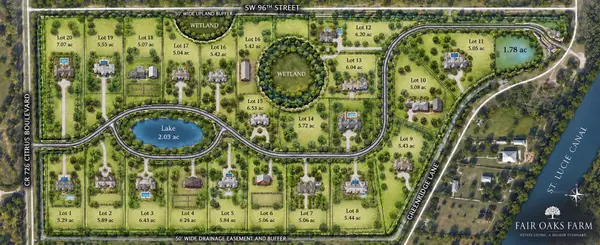 $1,010,000Active5.04 Acres
10241 SW Citrus Boulevard, Palm City, FL 34990
MLS# B26080014Listed by: BERK REALTY - New
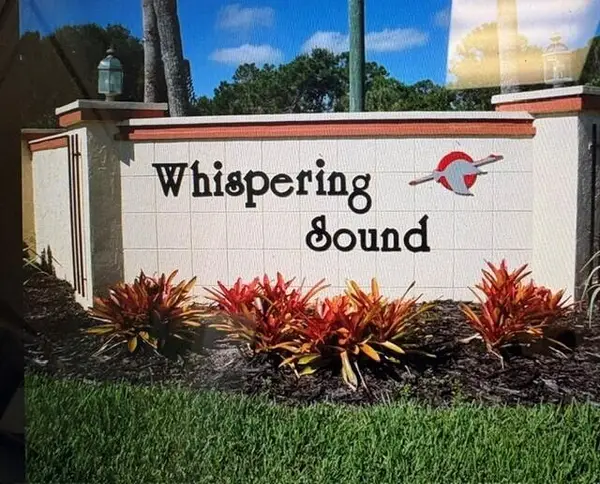 $350,000Active2 beds 2 baths1,657 sq. ft.
3866 SW Inwood Pines Lane, Palm City, FL 34990
MLS# B26079660Listed by: LAVIANO & ASSOCIATES REAL ESTA - New
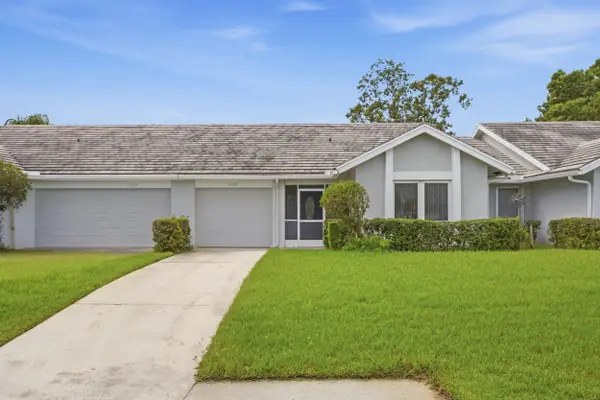 $315,000Active3 beds 2 baths1,346 sq. ft.
3310 SW Villa Place, Palm City, FL 34990
MLS# B26079748Listed by: COMPASS FLORIDA LLC - New
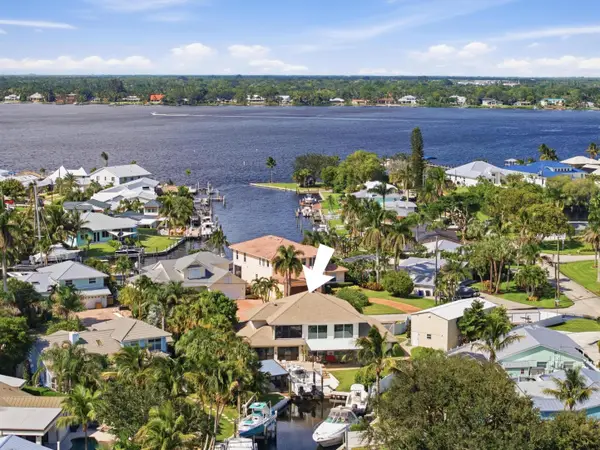 $1,499,000Active3 beds 4 baths2,800 sq. ft.
1536 SW Egret Way, Palm City, FL 34990
MLS# B26079514Listed by: THE BROKERAGE TREASURE COAST - New
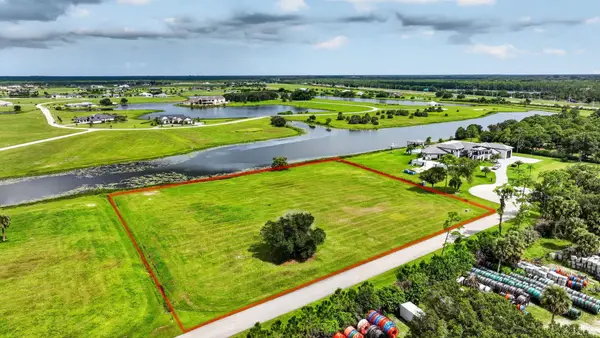 $920,000Active5 Acres
6027 SW Hidden Lake Lane, Palm City, FL 34990
MLS# B26079525Listed by: SOTHEBY'S INTL. REALTY, INC. - New
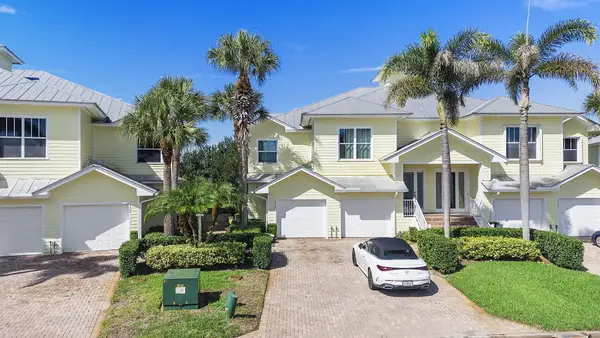 $315,000Active3 beds 2 baths1,630 sq. ft.
3502 SW Sawgrass Villas Drive #5-A, Palm City, FL 34990
MLS# B26078611Listed by: FLORIDA'S BEST REALTY SERVICES


Protect your home and budget from life's surprises with an Assurant Home Warranty, backed by a partner that supports you through every step of homeownership. Explore Plans.
© 2026 Better Homes and Gardens Real Estate LLC. An Anywhere Real Estate company. All rights reserved. Better Homes and Gardens® Real Estate is a registered trademark owned by Meredith Operations Corporation, licensed to Better Homes and Gardens Real Estate LLC and used with permission. Better Homes and Gardens Real Estate LLC fully supports the principles of the Fair Housing Act and the Equal Opportunity Act. Listing information is deemed reliable but is not guaranteed accurate.
Each office is independently owned and operated.
Any services or products provided by third parties are not provided by, affiliated with or related to Better Homes and Gardens Real Estate LLC, or its affiliated companies.