
9809 SW Malibu Terrace, Palm City, FL 34990
Local realty services provided by:Better Homes and Gardens Real Estate Florida 1st
Upcoming open houses
- Sun, Nov 1511:00 am - 01:00 pm
- Sun, Nov 2211:00 am - 01:00 pm
- Sun, Nov 2911:00 am - 01:00 pm
Listed by: jennifer anne vanbuskirk, kristi vannatta
Office: re/max gold
MLS#:B26077151
Source:RMLS
Price summary
- Price:$1,489,000
- Price per sq. ft.:$352.43
- Monthly HOA dues:$166
About this home
Seller offering $25,000 toward buyer's closing costs & prepaids with a full-price offer! Rare 4.33-acre pool home in gated, equestrian Stuart West, Palm City. On a quiet cul-de-sac, this 5-bed, 3.5-bath home offers 3,106 sq. ft., a 3-car garage, water views, mature trees and exceptional privacy. Bring the RV, boat, trailers or horses, with room for a pole barn, detached garage or additional dwelling, plus a 50-amp RV hookup. Big-ticket items done: standing-seam metal roof (2017), impact windows & doors (2024), septic (2019), well (2020), newer A/C and exterior paint (2024). Heated saltwater pool with 2024 salt system and 2025 pump; updated kitchen with granite. 24-hour manned gate, community boat ramp with C-23 Canal access, Cape Club golf in the community. Minutes to I-95. Additional improvements include a fully replaced irrigation system covering approx. 3.5 acres, newer flooring, fresh interior paint and newer appliances. Outside you'll find LED pool lighting, a pool heater, an extended concrete patio, fire pit, pergola, raised vegetable garden with dedicated irrigation, a 12x30 shed and a greenhouse area. A custom King Swings playset valued at $27,000 can stay with the property. Stuart West has a community park and a private boat ramp to the C-23 Canal; horses are permitted but not required. Optional golf and social memberships at The Cape Club of Palm City include dining, clubhouse and fitness amenities. Acreage, privacy and water views, minutes from Palm City shopping, dining and I-95....
Contact an agent
Home facts
- Year built:1989
- Subdivision & Development:STUART WEST
- Listing ID #:B26077151
- Added:57 day(s) ago
- Updated:November 13, 2026 at 09:55 PM
Rooms and interior
- Bedrooms:5
- Total bathrooms:4
- Full bathrooms:3
- Half bathrooms:1
- Flooring:Slate, Tile
- Kitchen Description:Dishwasher, Disposal, Microwave, Refrigerator
- Living area:3,106 sq. ft.
Heating and cooling
- Cooling:Ceiling Fans, Central Air
- Heating:Central
- Central air:Yes
Structure and exterior
- Roof:Metal
- Year built:1989
- Building area:3,106 sq. ft.
- Lot area:4.33 Acres
- Architectural Style:Traditional
- Construction Materials:Frame, Stucco
- Exterior Features:Patio, Porch
Schools
- High school:South Fork
- Middle school:Hidden Oaks
- Elementary school:Citrus Grove (Martin)
Utilities
- Water:Well
- Sewer:Septic Tank
Finances and disclosures
- Price:$1,489,000
- Price per sq. ft.:$352.43
- Tax amount:$14,035 (2025)
Features and amenities
- Appliances:Dishwasher, Disposal, Dryer, Microwave, Refrigerator, Washer
- Laundry features:Dryer, Washer
- Pool features:Heated, Pool Equipment, Salt Water
Parking
- Total parking spaces:10
- Parking description:Driveway, Garage, Garage Door Opener, Golf Cart Garage
- Garage:Yes
- Garage spaces:3
New listings near 9809 SW Malibu Terrace
- New
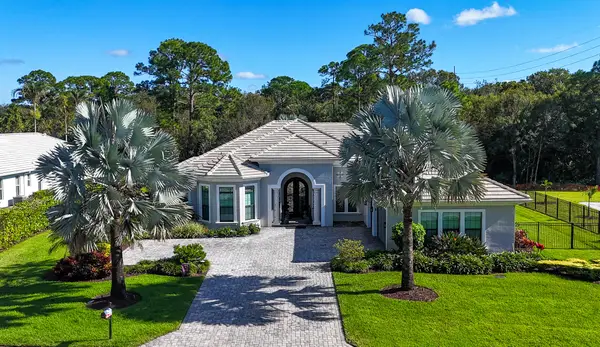 $2,690,000Active4 beds 3 baths3,259 sq. ft.
6827 SW Silver Wolf Drive, Palm City, FL 34990
MLS# B26100088Listed by: RE/MAX OF STUART - New
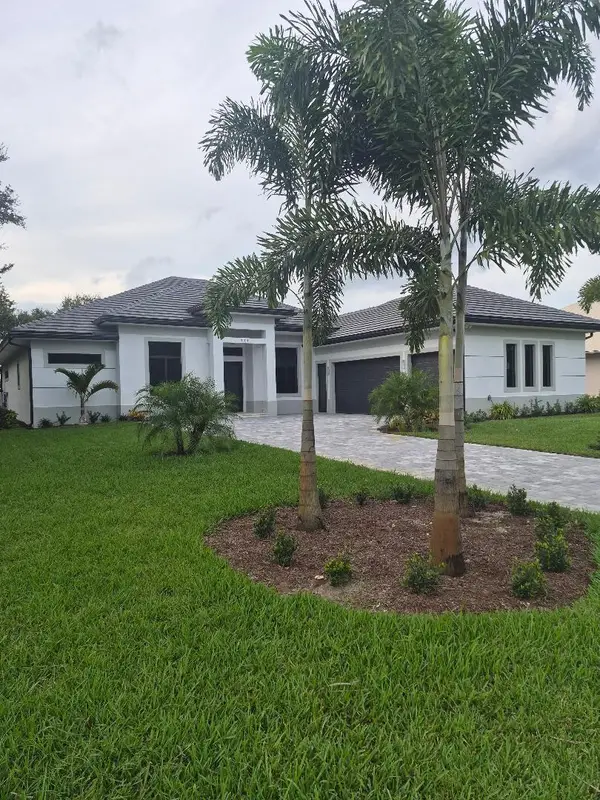 $1,399,000Active5 beds 4 baths3,404 sq. ft.
260 SW Squire Johns Lane, Palm City, FL 34990
MLS# B26099745Listed by: ADVANCED DESIGN & BUILDING - New
 $749,000Active3 beds 2 baths1,719 sq. ft.
6260 SW Markel Street, Palm City, FL 34990
MLS# B26099678Listed by: KELLER WILLIAMS REALTY OF THE - New
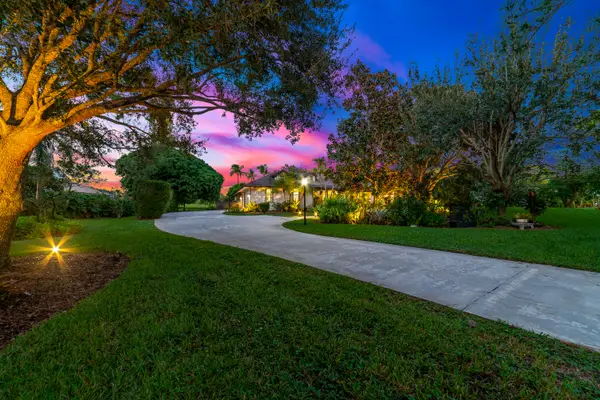 $770,000Active3 beds 3 baths2,516 sq. ft.
4161 SW Bimini Circle N, Palm City, FL 34990
MLS# B26093808Listed by: REDFIN CORPORATION - New
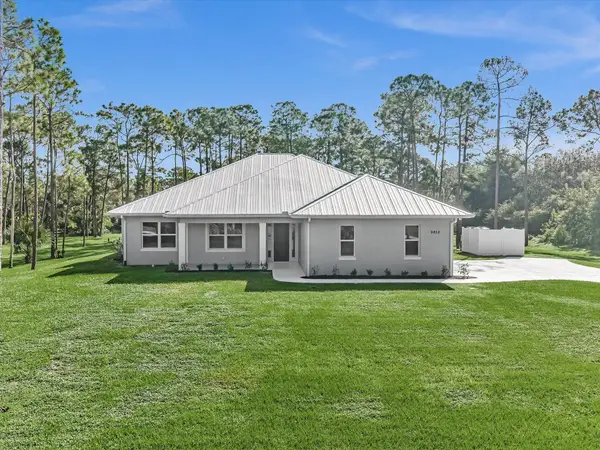 $1,250,000Active4 beds 3 baths2,371 sq. ft.
9852 SW Santa Monica Drive, Palm City, FL 34990
MLS# B26099303Listed by: KELLER WILLIAMS REALTY CONSULT - New
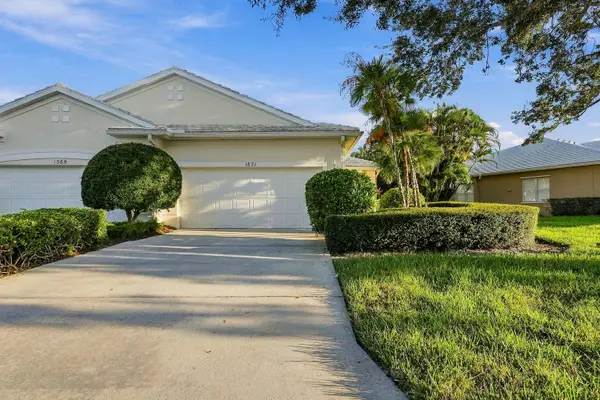 $379,900Active2 beds 2 baths1,338 sq. ft.
1871 SW Willowbend Lane, Palm City, FL 34990
MLS# B26098721Listed by: JANSANS REALTY GROUP - New
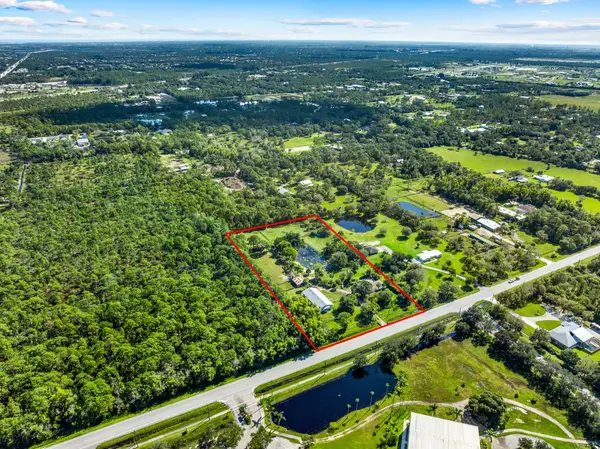 $1,195,000Active3 beds 2 baths1,917 sq. ft.
3969 SW Citrus Boulevard, Palm City, FL 34990
MLS# B26098581Listed by: WATERFRONT PROPERTIES & CLUB C - New
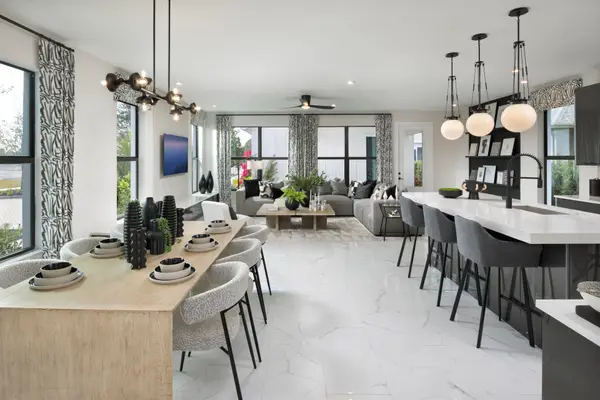 $681,319Active4 beds 3 baths2,245 sq. ft.
10610 SW Pioneer Parkway, Palm City, FL 34990
MLS# B26098391Listed by: MATTAMY REAL ESTATE SERVICES INC - New
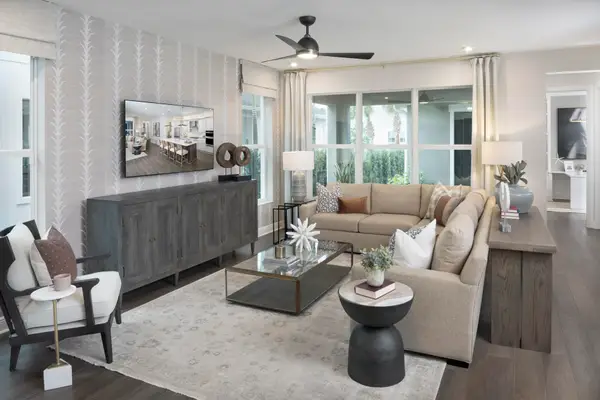 $704,164Active4 beds 3 baths2,438 sq. ft.
10530 SW Pioneer Parkway, Palm City, FL 34990
MLS# B26098238Listed by: MATTAMY REAL ESTATE SERVICES INC - New
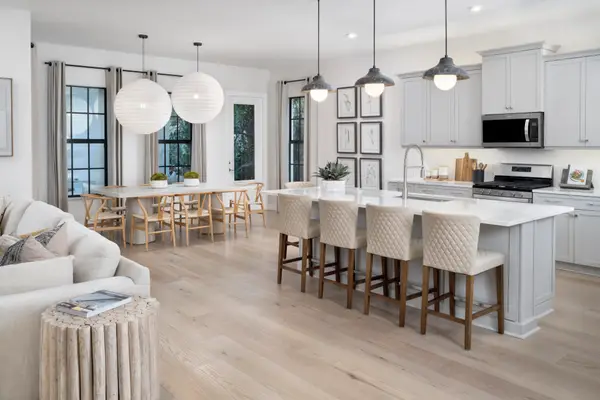 $822,075Active3 beds 3 baths2,682 sq. ft.
10620 SW Pioneer Parkway, Palm City, FL 34990
MLS# B26098250Listed by: MATTAMY REAL ESTATE SERVICES INC


Protect your home and budget from life's surprises with an Assurant Home Warranty, backed by a partner that supports you through every step of homeownership. Explore Plans.
© 2026 Better Homes and Gardens Real Estate LLC. An Anywhere Real Estate company. All rights reserved. Better Homes and Gardens® Real Estate is a registered trademark owned by Meredith Operations Corporation, licensed to Better Homes and Gardens Real Estate LLC and used with permission. Better Homes and Gardens Real Estate LLC fully supports the principles of the Fair Housing Act and the Equal Opportunity Act. Listing information is deemed reliable but is not guaranteed accurate.
Each office is independently owned and operated.
Any services or products provided by third parties are not provided by, affiliated with or related to Better Homes and Gardens Real Estate LLC, or its affiliated companies.