
104 Surfview Drive #1103, Palm Coast, FL 32137
Local realty services provided by:Better Homes and Gardens Real Estate Thomas Group
Listed by: kathy sommer
Office: ocean city realty llc.
MLS#:FC322555
Source:MFRMLS
Price summary
- Price:$399,000
- Price per sq. ft.:$344.56
About this home
Live life on the Beach in this pretty little Gem! This 2-bedroom 2 bath condo with its open floor plan and HUGE PATIO is now adorned with (3) NEW 2026 SLIDING GLASS DOORS!! New Locks, Fully Insulated, Energy Sheild Hurricane Rated Impact Glass with brand new Sliding Screens that open with ease as you stroll on out to your very own paradise patio just steps from the beach and the ocean. This condo was also just adorned with a brand new 2026 A/C, top of the line with WIFI communicating thermostat and humidity control feature. There is beautiful newer Luxury Vinyl flooring throughout, a soft coastal paint palate, and lovely comfortable furnishings, fixtures and accessories throughout. This condo allows for the very best of entertaining with its nice open floor plan, HUGE PATIO, with ocean front views and only steps from the Beach! Choose to live Full time and make this your own private beach house or great investment to rent it out weekly or Full time. This building has its own private ocean front heated pool and beach walkover, there is also a magnificent Large Ocean Front Clubhouse w full kitchen, flat screen TV and Heated Pool, and Charcoal Grills out your back door. The West side has an Intracoastal Front Clubhouse/boat and fishing dock, Kayak Racks and a third smaller clubhouse with Heated Pool, Tennis, Pickleball, Volleyball, Basketball, and miles of beautiful walking and biking trails. The condo Fees include Water, Cable and Wi-Fi. THIS IS A MUST SEE.... BEST PRICED OCEAN FRONT CONDO .... Surf Club Fees are as follows, $712/month Condo, $145/month/Matanzas Shores Assoc (MSOA) $130/quarterly Wastewater Mgmt. (WWT) DONT MISS THIS DEADLINE!! TAKE ADVANTAGE OF THE NEW FLORIDA AMENDMENT 3!! BECOME A FLORIDA RESIDENT NO LATER THAN DECEMBER 31, 2026 AND REAP THE NEW HOMESTEAD EXMPTIONS....
Contact an agent
Home facts
- Year built:1992
- Subdivision & Development:SURF CLUB BLDG 1
- Listing ID #:FC322555
- Added:2 day(s) ago
- Updated:November 12, 2026 at 10:01 PM
Rooms and interior
- Bedrooms:2
- Total bathrooms:2
- Full bathrooms:2
- Flooring:Vinyl
- Dining Description:Eat In Kitchen, Living Room/Dining Room Combo
- Kitchen Description:Dishwasher, Eat-in Kitchen, Range, Refrigerator
- Bedroom Description:Primary Bedroom Main Floor, Split Bedroom, Walk-In Closet(s)
- Living area:1,158 sq. ft.
Heating and cooling
- Cooling:Central Air
- Heating:Central, Electric
- Central air:Yes
Structure and exterior
- Roof:Tile
- Year built:1992
- Building area:1,158 sq. ft.
- Lot area:0.34 Acres
- Architectural Style:Mediterranean
- Construction Materials:Block, Stucco
- Exterior Features:Covered Porch/Patio, Lighting, Outdoor Grill, Patio, Private Mailbox, Sidewalk, Tennis Court(s)
- Foundation Description:Slab
- Levels:1 Story
Utilities
- Water:Public, Water Connected
- Sewer:Private Sewer, Sewer Connected
Finances and disclosures
- Price:$399,000
- Price per sq. ft.:$344.56
- Tax amount:$4,230 (2025)
Features and amenities
- Appliances:Dishwasher, Dryer, Range, Refrigerator, Washer
- Laundry features:Dryer, Laundry Closet, Washer
- Amenities:Cable Available, Cable Connected, Cable TV, Ceiling Fans(s), Clubhouse, Eat-in Kitchen, Elevator, Gated, In Wall Pest System, Living Room/Dining Room Combo, Open Floorplan, Phone Available, Pickleball Court(s), Pool, Primary Bedroom Main Floor, Security, Shuffleboard Court, Split Bedroom, Tennis Court(s), Walk-In Closet(s), Window Treatments
- Pool features:Heated, In Ground, Pool, Private Pool
Parking
- Parking description:Basement, Common, Covered, Ground Level, Guest, Open
 The information being provided by Stellar Mls is for the consumer's personal, non-commercial use and may not be used for any purpose other than to identify prospective properties consumer may be interested in purchasing. Any information relating to real estate for sale referenced on this web site comes from the Internet Data Exchange (IDX) program of the Stellar Mls. Better Homes and Gardens Real Estate Thomas Group is not a Multiple Listing Service (MLS), nor does it offer MLS access. This website is a service of Better Homes and Gardens Real Estate Thomas Group, a broker participant of Stellar Mls. This web site may reference real estate listing(s) held by a brokerage firm other than the broker and/or agent who owns this web site.
The accuracy of all information, regardless of source, including but not limited to open house information, square footages and lot sizes, is deemed reliable but not guaranteed and should be personally verified through personal inspection by and/or with the appropriate professionals. The data contained herein is copyrighted by Stellar Mls and is protected by all applicable copyright laws. Any unauthorized dissemination of this information is in violation of copyright laws and is strictly prohibited.
Properties in listings may have been sold or may no longer be available.
Copyright 2026 Stellar Mls. All rights reserved.
New listings near 104 Surfview Drive #1103
- Coming Soon
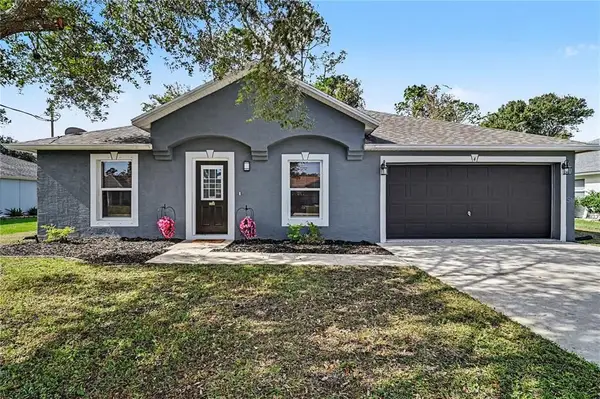 Listed by BHGRE$295,000Coming Soon3 beds 2 baths1,371 sq. ft.
4 Zoeller Ct, Palm Coast, FL 32164
MLS# FC322511Listed by: BETTER HOMES AND GARDENS REAL ESTATE SYNERGY - Coming Soon
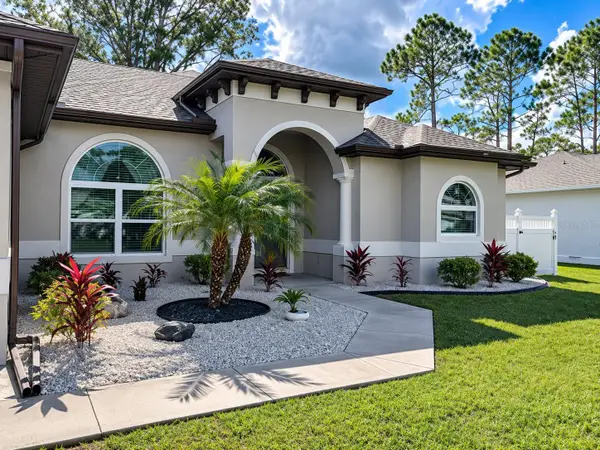 $429,500Coming Soon3 beds 2 baths1,917 sq. ft.
6 Portia Lane, PALM COAST, FL 32164
MLS# FC322680Listed by: CENTURY 21 REALTY EXCHANGE - Coming Soon
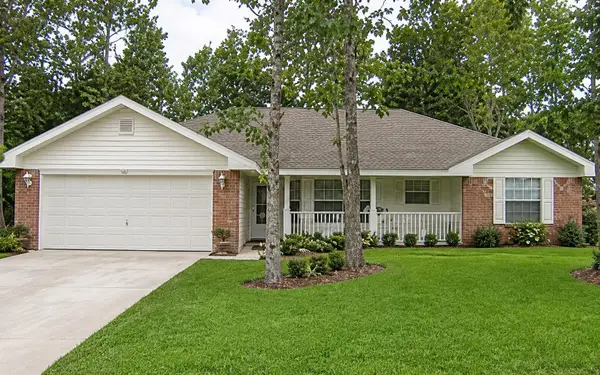 $264,900Coming Soon3 beds 2 baths1,571 sq. ft.
25 Riverina Drive, PALM COAST, FL 32164
MLS# GC544674Listed by: EXP REALTY LLC - Coming Soon
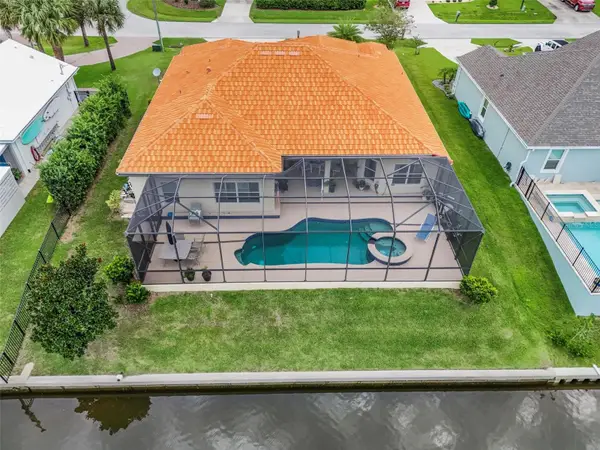 Listed by BHGRE$870,000Coming Soon3 beds 3 baths2,586 sq. ft.
21 Clermont Court, PALM COAST, FL 32137
MLS# FC321057Listed by: BETTER HMS & GARDENS RE SYNERG - New
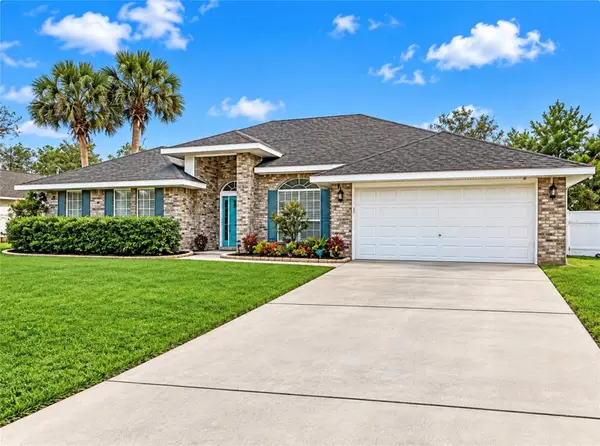 $399,000Active4 beds 3 baths2,952 sq. ft.
14 Renshaw Place, PALM COAST, FL 32164
MLS# FC322410Listed by: PALM COAST REAL ESTATE COMPANY - New
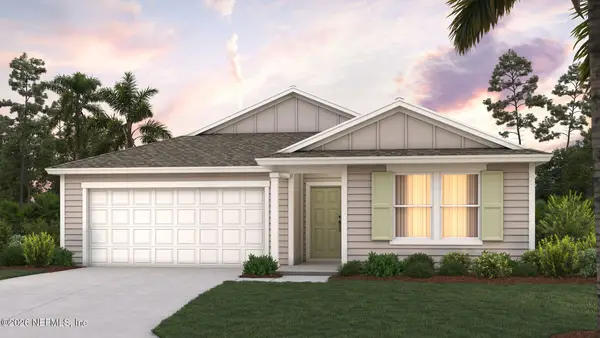 $377,350Active5 beds 3 baths2,030 sq. ft.
18 Sawyer Court, Palm Coast, FL 32137
MLS# 2173463Listed by: D R HORTON REALTY INC - New
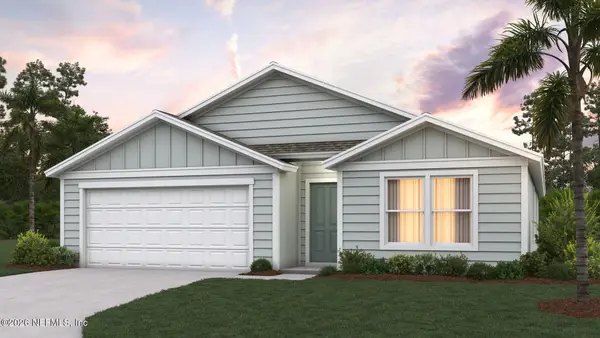 $352,350Active4 beds 2 baths1,774 sq. ft.
16 Sawyer Court, Palm Coast, FL 32137
MLS# 2173465Listed by: D R HORTON REALTY INC - New
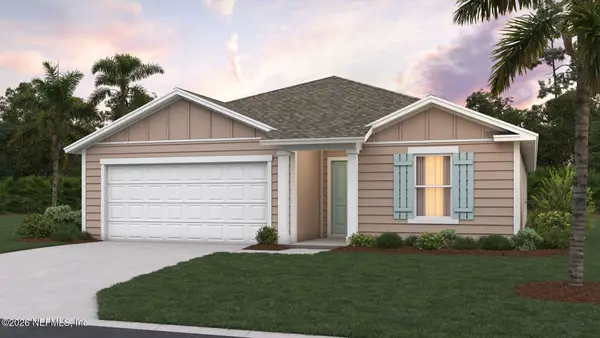 $342,350Active3 beds 2 baths1,618 sq. ft.
20 Sawyer Court, Palm Coast, FL 32137
MLS# 2173496Listed by: D R HORTON REALTY INC - New
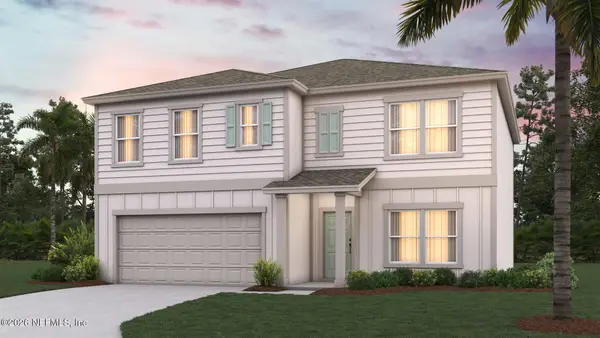 $397,350Active5 beds 3 baths2,499 sq. ft.
32 Sawyer Court, Palm Coast, FL 32137
MLS# 2173500Listed by: D R HORTON REALTY INC - New
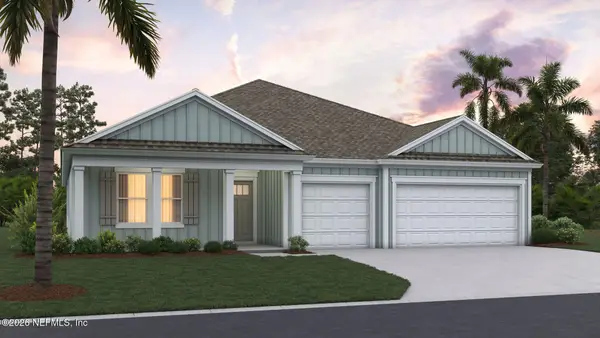 $467,400Active4 beds 4 baths2,894 sq. ft.
148 Springwood Drive, Palm Coast, FL 32137
MLS# 2173506Listed by: D R HORTON REALTY INC


Protect your home and budget from life's surprises with an Assurant Home Warranty, backed by a partner that supports you through every step of homeownership. Explore Plans.
© 2026 Better Homes and Gardens Real Estate LLC. An Anywhere Real Estate company. All rights reserved. Better Homes and Gardens® Real Estate is a registered trademark owned by Meredith Operations Corporation, licensed to Better Homes and Gardens Real Estate LLC and used with permission. Better Homes and Gardens Real Estate LLC fully supports the principles of the Fair Housing Act and the Equal Opportunity Act. Listing information is deemed reliable but is not guaranteed accurate.
Each office is independently owned and operated.
Any services or products provided by third parties are not provided by, affiliated with or related to Better Homes and Gardens Real Estate LLC, or its affiliated companies.