
206 Willow Oak Way, Palm Coast, FL 32137
Local realty services provided by:Better Homes and Gardens Real Estate Atchley Properties
206 Willow Oak Way,Palm Coast, FL 32137
$1,299,000
- 3 Beds
- 3 Baths
- 3,025 sq. ft.
- Single family
- Active
Listed by: katherine gable
Office: one sothebys international
MLS#:FC320409
Source:MFRMLS
Price summary
- Price:$1,299,000
- Price per sq. ft.:$300.35
- Monthly HOA dues:$14.58
About this home
Set against tranquil lake and preserve views in Wild Oaks, Grand Haven’s premier estate neighborhood, 206 Willow Oak Way is a custom Olsen Homes Verona residence offering just over 3,000 square feet of thoughtfully designed living space. Built in 2020, this three-bedroom, three-bath home with private office and versatile bonus room combines refined architectural details, exceptional storm protection and impressive indoor-outdoor living. Porcelain tile flows through the main living areas, including a private office and formal dining room with chair rail molding and tray ceiling. The great room is anchored by a gas fireplace with floor-to-ceiling stone surround, custom cabinetry and built-in shelving, complemented by a distinctive designer ceiling and lake views. The kitchen features custom Schrock wood cabinetry, granite countertops, tiled backsplash and bar-height seating for six. KitchenAid stainless steel appliances include a 36-inch gas cooktop, hood, refrigerator and dishwasher, while double doors open to the pantry. The spacious laundry room provides cabinetry, utility sink and additional storage. The primary suite enjoys private lanai and pool access, tray ceiling and dual walk-in closets with built-in systems. Its bath features dual vanities, makeup area, walk-in shower and separate garden tub. Both guest bedrooms offer en suite baths, with Bath 3 also accessible from the lanai for convenient pool use. Kohler faucets, comfort-height toilets and marble windowsills add thoughtful finishing details. Overlooking the lake, a separate bonus room with double glass French doors provides flexibility as a game room, media room, guest retreat or additional living space. Designed for effortless indoor-outdoor living, the expansive screened lanai is accessible from both the primary suite and the kitchen near the bonus room. Two covered entertaining areas overlook the pool, raised spa, lake and natural preserve, with freshly power-washed brick pavers surrounding the lanai and pool deck. Three hurricane shutters can enclose and protect the covered outdoor living spaces during severe weather. A future outdoor kitchen is already plumbed with electric and gas stub-outs. Built for comfort and peace of mind, the home features impact-resistant windows and doors, barrel tile roof, whole-house generator, buried 500-gallon propane tank, tankless gas water heater, perimeter security cameras and two Carrier HVAC systems separately serving the primary suite and main residence. The three-car garage includes a mini-split system, storage cabinetry and pull-down access to plywood-floored attic storage. Located behind the private gates of Wild Oaks, residents enjoy larger homesites, enhanced privacy and more than 4,000 acres of surrounding preserved land. Grand Haven amenities include two clubhouses, two resort-style pools, residents-only restaurant, two fitness centers, tennis, playgrounds, sports facilities, fishing areas, an Intracoastal esplanade and miles of scenic walking and biking trails. Custom craftsmanship, exceptional storm protection and serene lake-and-preserve views come together in one of Palm Coast’s most distinctive gated communities....
Contact an agent
Home facts
- Year built:2020
- Subdivision & Development:WILD OAKS
- Listing ID #:FC320409
- Added:1 day(s) ago
- Updated:August 23, 2026 at 03:52 PM
Rooms and interior
- Bedrooms:3
- Total bathrooms:3
- Full bathrooms:3
- Flooring:Carpet, Tile
- Dining Description:Breakfast Room, Eat In Kitchen
- Kitchen Description:Cooktop, Dishwasher, Disposal, Eat-in Kitchen, Kitchen/Family Room Combo, Microwave, Refrigerator, Solid Wood Cabinets, Stone Counters
- Bedroom Description:High Ceilings, Primary Bedroom Main Floor, Split Bedroom, Walk-In Closet(s)
- Living area:3,025 sq. ft.
Heating and cooling
- Cooling:Central Air
- Heating:Central
- Central air:Yes
Structure and exterior
- Roof:Tile
- Year built:2020
- Building area:3,025 sq. ft.
- Lot area:0.47 Acres
- Lot Features:Cleared, Landscaped, Level, Paved, Private
- Architectural Style:Mediterranean
- Construction Materials:Block, Stucco
- Exterior Features:Covered Porch/Patio, Lighting, Patio, Porch, Private Mailbox, Rain Gutters, Rear Porch, Screened, Sidewalk, Sprinkler Metered
- Foundation Description:Slab
- Levels:1 Story
Utilities
- Water:Public
- Sewer:Public, Public Sewer, Sewer Connected
Finances and disclosures
- Price:$1,299,000
- Price per sq. ft.:$300.35
- Tax amount:$19,669 (2025)
Features and amenities
- Appliances:Cooktop, Dishwasher, Disposal, Dryer, Microwave, Refrigerator, Tankless Water Heater, Washer
- Laundry features:Dryer, Inside, Laundry Room, Washer
- Amenities:Built-In Features, Cable Connected, Ceiling Fans(s), Chair Rail, Clubhouse, Coffered Ceiling(s), Crown Molding, Eat-in Kitchen, Fence Restrictions, Fitness Center, Gated, Golf Course, High Ceilings, Kitchen/Family Room Combo, Open Floorplan, Park, Pickleball Court(s), Playground, Pool, Primary Bedroom Main Floor, Shuffleboard Court, Solid Wood Cabinets, Spa/Hot Tub, Split Bedroom, Stone Counters, Tennis Court(s), Thermostat, Trail(s), Tray Ceiling(s), Walk-In Closet(s), Window Treatments
- Pool features:Gunite, Pool, Private Pool
Parking
- Parking description:Attached Garage, Covered, Driveway, Garage Door Opener, Garage Faces Side
- Garage:Yes
- Garage spaces:3
 The information being provided by Stellar Mls is for the consumer's personal, non-commercial use and may not be used for any purpose other than to identify prospective properties consumer may be interested in purchasing. Any information relating to real estate for sale referenced on this web site comes from the Internet Data Exchange (IDX) program of the Stellar Mls. Better Homes and Gardens Real Estate Atchley Properties is not a Multiple Listing Service (MLS), nor does it offer MLS access. This website is a service of Better Homes and Gardens Real Estate Atchley Properties, a broker participant of Stellar Mls. This web site may reference real estate listing(s) held by a brokerage firm other than the broker and/or agent who owns this web site.
The accuracy of all information, regardless of source, including but not limited to open house information, square footages and lot sizes, is deemed reliable but not guaranteed and should be personally verified through personal inspection by and/or with the appropriate professionals. The data contained herein is copyrighted by Stellar Mls and is protected by all applicable copyright laws. Any unauthorized dissemination of this information is in violation of copyright laws and is strictly prohibited.
Properties in listings may have been sold or may no longer be available.
Copyright 2026 Stellar Mls. All rights reserved.
The information being provided by Stellar Mls is for the consumer's personal, non-commercial use and may not be used for any purpose other than to identify prospective properties consumer may be interested in purchasing. Any information relating to real estate for sale referenced on this web site comes from the Internet Data Exchange (IDX) program of the Stellar Mls. Better Homes and Gardens Real Estate Atchley Properties is not a Multiple Listing Service (MLS), nor does it offer MLS access. This website is a service of Better Homes and Gardens Real Estate Atchley Properties, a broker participant of Stellar Mls. This web site may reference real estate listing(s) held by a brokerage firm other than the broker and/or agent who owns this web site.
The accuracy of all information, regardless of source, including but not limited to open house information, square footages and lot sizes, is deemed reliable but not guaranteed and should be personally verified through personal inspection by and/or with the appropriate professionals. The data contained herein is copyrighted by Stellar Mls and is protected by all applicable copyright laws. Any unauthorized dissemination of this information is in violation of copyright laws and is strictly prohibited.
Properties in listings may have been sold or may no longer be available.
Copyright 2026 Stellar Mls. All rights reserved.New listings near 206 Willow Oak Way
- Coming Soon
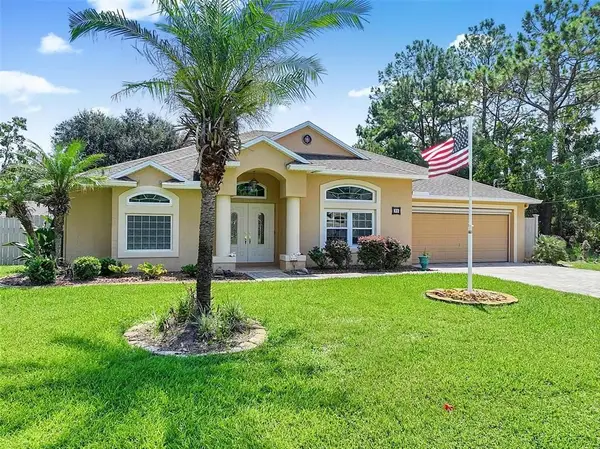 Listed by BHGRE$400,000Coming Soon3 beds 2 baths1,916 sq. ft.
30 Ludlow Ln W, Palm Coast, FL 32137
MLS# 2175588381266239129Listed by: BETTER HOMES AND GARDENS REAL ESTATE SYNERGY - Coming Soon
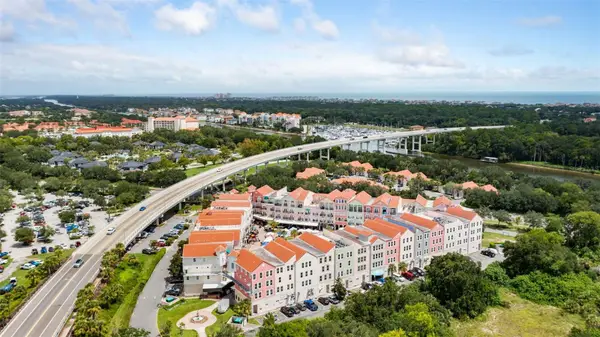 $189,000Coming Soon1 beds 2 baths670 sq. ft.
101 Palm Harbor Parkway #B 418, PALM COAST, FL 32137
MLS# FC320724Listed by: BERKSHIRE HATHAWAY HOMESERVICE (OCEANSHORE) - Coming Soon
 $996,000Coming Soon5 beds 4 baths4,020 sq. ft.
92 Lagare Street, PALM COAST, FL 32137
MLS# FC319775Listed by: COASTAL GATEWAY REAL ESTATE GR - New
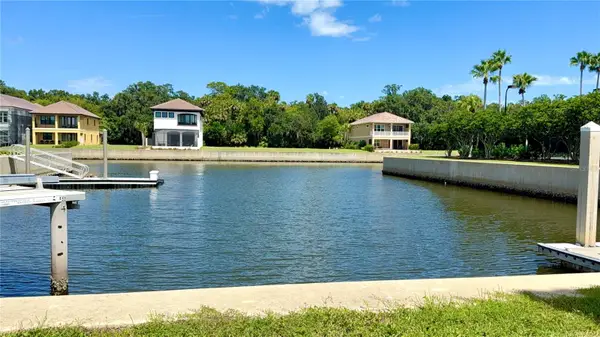 $175,000Active0.11 Acres
243 Yacht Harbor Drive, PALM COAST, FL 32137
MLS# FC320904Listed by: EXP REALTY LLC - New
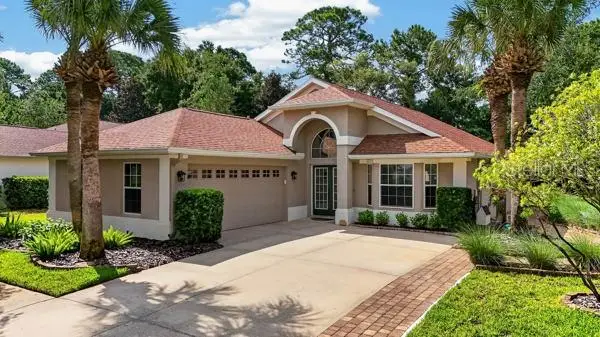 $479,000Active3 beds 2 baths1,506 sq. ft.
54 Shinnecock Drive, PALM COAST, FL 32137
MLS# FC320902Listed by: GRAND LIVING REALTY - New
 $340,000Active4 beds 2 baths2,238 sq. ft.
16 Red Barn Drive, PALM COAST, FL 32164
MLS# O6435795Listed by: PREMIUM REAL ESTATE SERVICES - New
 $338,990Active3 beds 2 baths1,504 sq. ft.
23 Whittington Drive, PALM COAST, FL 32164
MLS# O6435875Listed by: INB REALTY LLC - New
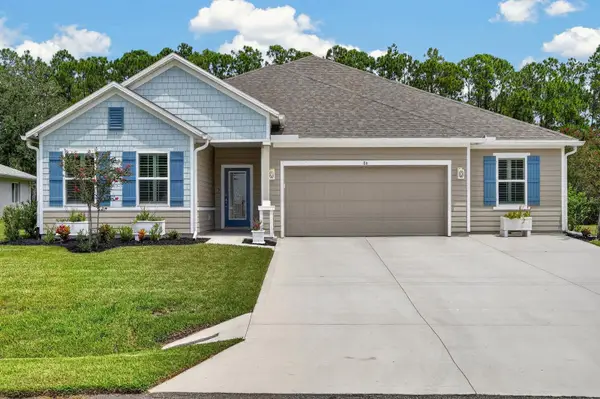 $449,000Active4 beds 3 baths2,279 sq. ft.
86 Whispering Pine Drive, PALM COAST, FL 32164
MLS# FC320898Listed by: REALTY EXCHANGE, LLC - New
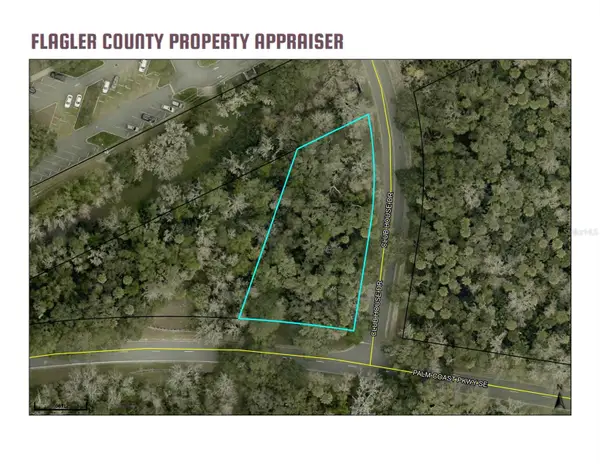 $389,000Active0.64 Acres
Club House Drive, PALM COAST, FL 32137
MLS# FC320895Listed by: SOUTHERN STATES REALTY SERVICE


Protect your home and budget from life's surprises with an Assurant Home Warranty, backed by a partner that supports you through every step of homeownership. Explore Plans.
© 2026 Better Homes and Gardens Real Estate LLC. An Anywhere Real Estate company. All rights reserved. Better Homes and Gardens® Real Estate is a registered trademark owned by Meredith Operations Corporation, licensed to Better Homes and Gardens Real Estate LLC and used with permission. Better Homes and Gardens Real Estate LLC fully supports the principles of the Fair Housing Act and the Equal Opportunity Act. Listing information is deemed reliable but is not guaranteed accurate.
Each office is independently owned and operated.
Any services or products provided by third parties are not provided by, affiliated with or related to Better Homes and Gardens Real Estate LLC, or its affiliated companies.