
28 Oak View Circle E, Palm Coast, FL 32137
Local realty services provided by:Better Homes and Gardens Real Estate Lifestyles Realty
Listed by: lee ricci, timothy ricci
Office: berkshire hathaway homeservice (oceanshore)
MLS#:FC322309
Source:MFRMLS
Price summary
- Price:$1,050,000
- Price per sq. ft.:$298.8
- Monthly HOA dues:$226.33
About this home
Discover courtyard living with tranquil lake views at 28 Oak View Circle E in Ocean Hammock, a gated coastal community in Palm Coast. With beach access, exceptional golf nearby, and inviting spaces for entertaining and unwinding, this home captures the pleasures of Florida living. The private courtyard centers around a heated salt spool—a combination pool and spa—accented by a beautiful rock waterfall. Enjoy a refreshing afternoon dip or a soothing warm-water soak surrounded by the sound of cascading water. An outdoor kitchen and gathering space set the scene for memorable evenings. Picture your closest friends, dinner on the grill, and the big game playing as everyone relaxes together in your own courtyard oasis. Inside, tile and hardwood flooring flow throughout, complemented by thoughtfully planned custom lighting that brings warmth and character to each space. The kitchen features a prep island, breakfast bar, and stainless steel appliances, making meal preparation and conversation equally inviting. Four generously sized bedrooms offer comfortable retreats, with select bedrooms opening to patio spaces. The front bedroom enjoys a lovely view of the home’s approach and driveway. Beautiful lake views provide a peaceful backdrop, extending the living experience onto the expansive covered, screened patio spanning the rear of the home where you can enjoy listening to the waves of the nearby ocean. From morning coffee beside the water to quiet evenings outdoors, this lakeside setting invites you to slow down and savor your surroundings. Beyond the home, enjoy Ocean Hammock’s beach and golf lifestyle, with optional membership opportunities at The Club at Hammock Beach or Hammock Dunes Club for additional recreation, dining, and social activities. Memberships are separate and subject to availability, approval, fees, and club terms. A private courtyard, heated spool, outdoor kitchen, lake views, ocean lullabies and generous outdoor living spaces come together in a home designed for both connection and quiet escape....
Contact an agent
Home facts
- Year built:2005
- Subdivision & Development:OCEAN HAMMOCK
- Listing ID #:FC322309
- Added:1 day(s) ago
- Updated:October 22, 2026 at 11:41 PM
Rooms and interior
- Bedrooms:4
- Total bathrooms:3
- Full bathrooms:3
- Flooring:Ceramic Tile, Wood
- Dining Description:Eat In Kitchen
- Kitchen Description:Convection Oven, Dishwasher, Disposal, Eat-in Kitchen, Kitchen/Family Room Combo, Microwave, Refrigerator, Solid Wood Cabinets, Stone Counters
- Bedroom Description:High Ceilings, Primary Bedroom Main Floor, Split Bedroom, Walk-In Closet(s)
- Living area:2,528 sq. ft.
Heating and cooling
- Cooling:Central Air
- Heating:Central, Electric, Heat Pump
- Central air:Yes
Structure and exterior
- Roof:Tile
- Year built:2005
- Building area:2,528 sq. ft.
- Lot area:0.28 Acres
- Lot Features:Near Golf Course, Paved, Private
- Construction Materials:Block, Stucco
- Exterior Features:Lighting, Outdoor Grill, Outdoor Kitchen, Private Mailbox, Shade Shutter(s)
- Foundation Description:Slab
- Levels:1 Story
Schools
- High school:Matanzas High
- Middle school:Indian Trails Middle-FC
- Elementary school:Old Kings Elementary
Utilities
- Water:Public, Water Connected
- Sewer:Public, Public Sewer, Sewer Connected
Finances and disclosures
- Price:$1,050,000
- Price per sq. ft.:$298.8
- Tax amount:$8,527 (2025)
Features and amenities
- Appliances:Convection Oven, Dishwasher, Disposal, Dryer, Gas Water Heater, Irrigation Equipment, Microwave, Refrigerator, Washer
- Laundry features:Dryer, Laundry Room, Washer
- Amenities:Cable Available, Ceiling Fans(s), Eat-in Kitchen, High Ceilings, Irrigation Equipment, Kitchen/Family Room Combo, Open Floorplan, Phone Available, Primary Bedroom Main Floor, Solid Wood Cabinets, Split Bedroom, Stone Counters, Thermostat, Tray Ceiling(s), Walk-In Closet(s), Window Treatments
- Pool features:Gunite, Heated, In Ground, Private Pool
Parking
- Parking description:Attached Garage, Driveway, Garage Faces Side
- Garage:Yes
- Garage spaces:2
 The information being provided by Stellar Mls is for the consumer's personal, non-commercial use and may not be used for any purpose other than to identify prospective properties consumer may be interested in purchasing. Any information relating to real estate for sale referenced on this web site comes from the Internet Data Exchange (IDX) program of the Stellar Mls. Better Homes and Gardens Real Estate Lifestyles Realty is not a Multiple Listing Service (MLS), nor does it offer MLS access. This website is a service of Better Homes and Gardens Real Estate Lifestyles Realty, a broker participant of Stellar Mls. This web site may reference real estate listing(s) held by a brokerage firm other than the broker and/or agent who owns this web site.
The accuracy of all information, regardless of source, including but not limited to open house information, square footages and lot sizes, is deemed reliable but not guaranteed and should be personally verified through personal inspection by and/or with the appropriate professionals. The data contained herein is copyrighted by Stellar Mls and is protected by all applicable copyright laws. Any unauthorized dissemination of this information is in violation of copyright laws and is strictly prohibited.
Properties in listings may have been sold or may no longer be available.
Copyright 2026 Stellar Mls. All rights reserved.
New listings near 28 Oak View Circle E
- Coming Soon
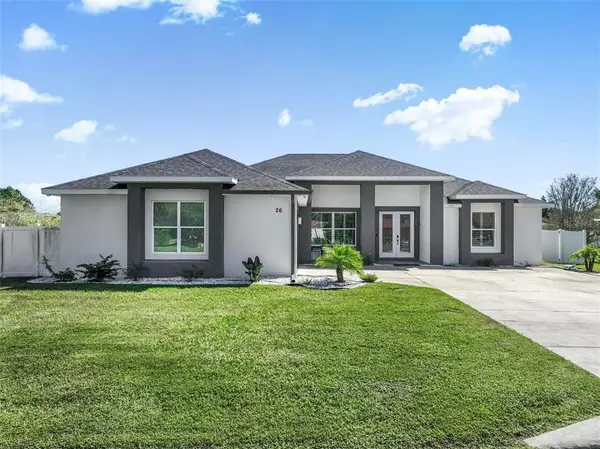 Listed by BHGRE$559,900Coming Soon3 beds 3 baths2,509 sq. ft.
26 Ludlow Ln W, Palm Coast, FL 32137
MLS# FC322185Listed by: BETTER HOMES AND GARDENS REAL ESTATE SYNERGY - Coming Soon
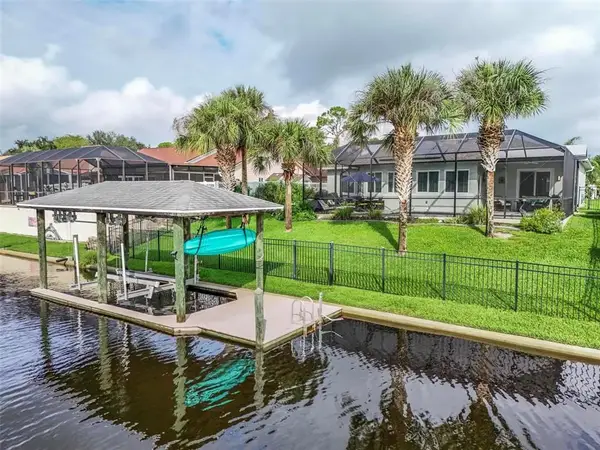 Listed by BHGRE$650,000Coming Soon3 beds 2 baths1,570 sq. ft.
18 Conley Ct, Palm Coast, FL 32137
MLS# FC322084Listed by: BETTER HOMES AND GARDENS REAL ESTATE SYNERGY - Coming SoonOpen Sun, 12 to 2pm
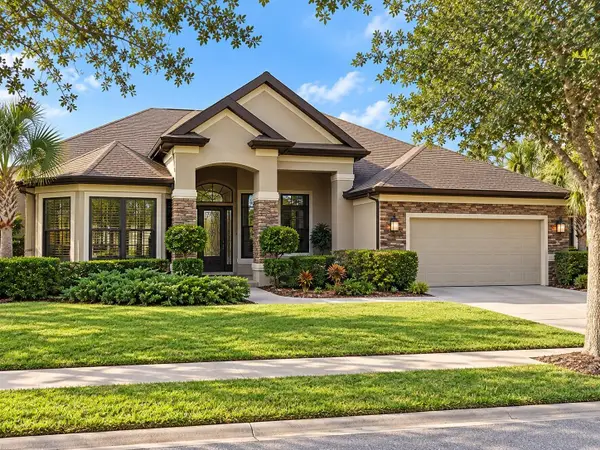 $869,000Coming Soon4 beds 4 baths3,073 sq. ft.
47 Eastlake Drive, PALM COAST, FL 32137
MLS# FC322210Listed by: RE/MAX SELECT PROFESSIONALS - Coming Soon
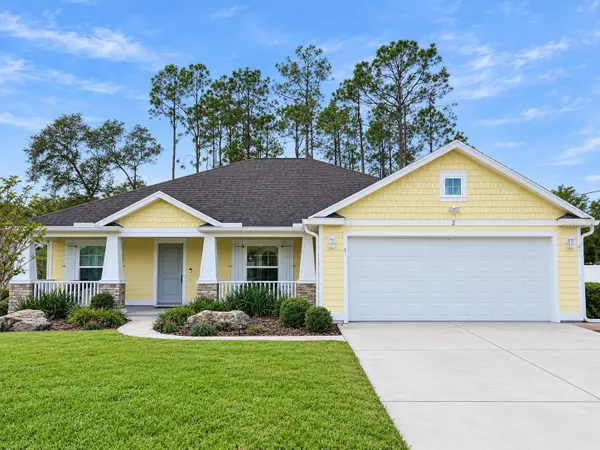 $349,900Coming Soon3 beds 2 baths1,823 sq. ft.
2 Zenith Court, PALM COAST, FL 32164
MLS# FC322186Listed by: REALTY EXCHANGE, LLC - Coming SoonOpen Sun, 1 to 4pm
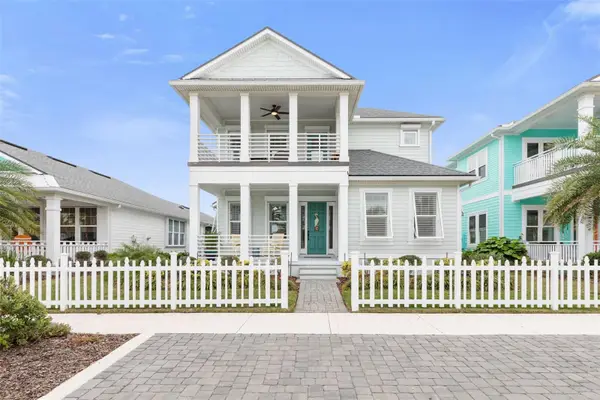 $683,000Coming Soon4 beds 3 baths2,337 sq. ft.
15 Hidden Treasure Drive, PALM COAST, FL 32137
MLS# FC321966Listed by: LOKATION - Coming Soon
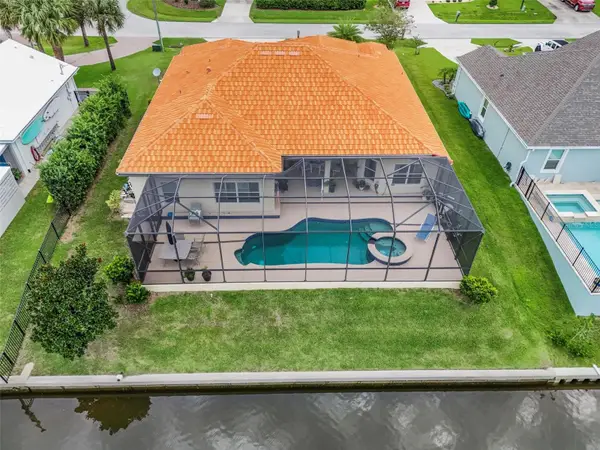 Listed by BHGRE$870,000Coming Soon3 beds 3 baths2,586 sq. ft.
21 Clermont Court, PALM COAST, FL 32137
MLS# FC321057Listed by: BETTER HMS & GARDENS RE SYNERG - New
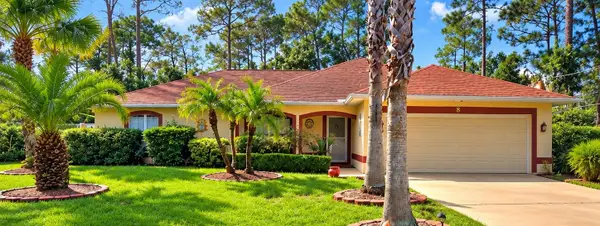 $375,000Active3 beds 2 baths1,478 sq. ft.
8 Rollins Lane, Palm Coast, FL 32164
MLS# 264625Listed by: KELLER WILLIAMS REALTY ATLANTIC PARTNERS ST AUGUSTINE - New
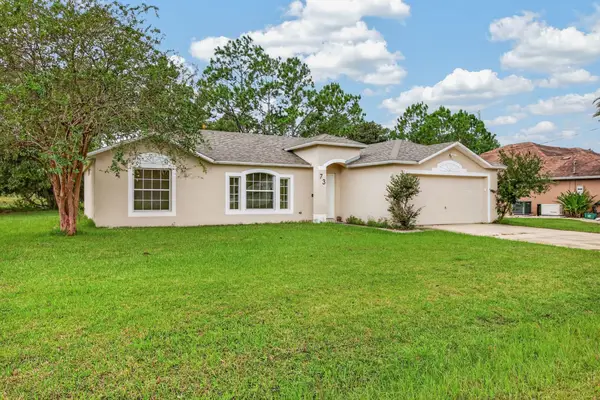 $294,000Active3 beds 2 baths1,346 sq. ft.
73 Utica Path, Palm Coast, FL 32164
MLS# 264619Listed by: LIGHTHOUSE REALTY ASSOCIATES - New
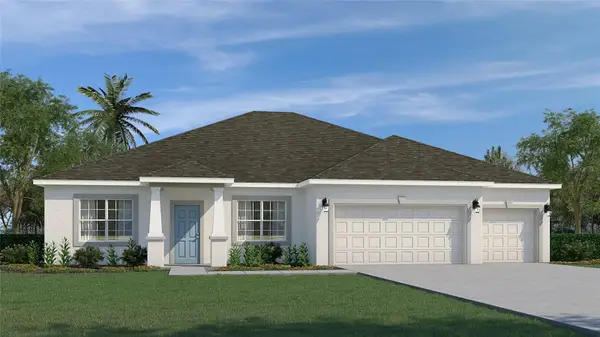 $479,475Active3 beds 3 baths2,487 sq. ft.
66 Folson Lane, PALM COAST, FL 32137
MLS# C7532380Listed by: HOLIDAY BUILDERS GULF COAST


Protect your home and budget from life's surprises with an Assurant Home Warranty, backed by a partner that supports you through every step of homeownership. Explore Plans.
© 2026 Better Homes and Gardens Real Estate LLC. An Anywhere Real Estate company. All rights reserved. Better Homes and Gardens® Real Estate is a registered trademark owned by Meredith Operations Corporation, licensed to Better Homes and Gardens Real Estate LLC and used with permission. Better Homes and Gardens Real Estate LLC fully supports the principles of the Fair Housing Act and the Equal Opportunity Act. Listing information is deemed reliable but is not guaranteed accurate.
Each office is independently owned and operated.
Any services or products provided by third parties are not provided by, affiliated with or related to Better Homes and Gardens Real Estate LLC, or its affiliated companies.