
35 Burning Ember Lane, Palm Coast, FL 32137
Local realty services provided by:Better Homes and Gardens Real Estate Thomas Group
35 Burning Ember Lane,Palm Coast, FL 32137
$500,000
- 4 Beds
- 2 Baths
- - sq. ft.
- Single family
- Sold
Listed by: jannette coby, llc.
Office: realty exchange, llc.
MLS#:FC318780
Source:MFRMLS
Sorry, we are unable to map this address
Price summary
- Price:$500,000
About this home
Welcome to this luxurious 4-bedroom, 2-bath home offering approximately 2,150 sf of beautifully designed living space blending comfort, elegance, and functionality. Step in to discover a versatile flex space ideal for a home office, along with a formal dining room accented by chair rail detailing. The kitchen overlooks the living room and features wood flooring, quartz countertops, stainless steel appliances, a kitchen island, wine refrigerator, and beautiful cabinetry. The split floor plan provides privacy, with the primary suite tucked away on one side of the home. The primary bedroom features wood flooring, while the primary bath showcases marble flooring, dual marble vanities, and a marble walk-in shower. French doors lead to your private backyard oasis featuring a heated saltwater pool with nighttime lighting, a screened-in lanai, and an outdoor TV perfect for entertaining year-round. Hurricane shutters provide added peace of mind, and the home also includes a security system with cameras both inside and outside. The additional three bedrooms are located on the opposite side of the home, offering flexibility for family or guests. The current owners are using the 2-car garage as a movie room while keeping front storage space for lawn equipment. It can easily be converted back to a garage. With a fully fenced backyard, a roof updated in 2020, Florida living awaits you!...
Contact an agent
Home facts
- Year built:2002
- Listing ID #:FC318780
- Added:61 day(s) ago
- Updated:July 27, 2026 at 07:36 AM
Rooms and interior
- Bedrooms:4
- Total bathrooms:2
- Full bathrooms:2
- Flooring:Marble, Tile, Wood
- Kitchen Description:Dishwasher, Disposal, Microwave, Range, Refrigerator, Stone Counters, Wine Refrigerator
- Bedroom Description:Split Bedroom, Walk-In Closet(s)
Heating and cooling
- Cooling:Central Air
- Heating:Heat Pump
- Central air:Yes
Structure and exterior
- Roof:Shingle
- Year built:2002
- Construction Materials:Concrete, Stucco
- Exterior Features:Covered Porch/Patio, Dog Run, Rain Gutters, Screened
- Foundation Description:Slab
- Levels:1 Story
Utilities
- Water:Public, Water Connected
- Sewer:Public, Public Sewer, Sewer Connected
Finances and disclosures
- Price:$500,000
- Tax amount:$2,497 (2025)
Features and amenities
- Appliances:Dishwasher, Disposal, Dryer, Irrigation Equipment, Microwave, Range, Refrigerator, Washer, Wine Refrigerator
- Laundry features:Dryer, Inside, Laundry Room, Washer
- Amenities:Ceiling Fans(s), Irrigation Equipment, Split Bedroom, Stone Counters, Walk-In Closet(s)
- Pool features:Heated, In Ground, Private Pool, Salt Water
Parking
- Parking description:Attached Garage, Converted Garage, Driveway
- Garage:Yes
- Garage spaces:2
 The information being provided by Stellar Mls is for the consumer's personal, non-commercial use and may not be used for any purpose other than to identify prospective properties consumer may be interested in purchasing. Any information relating to real estate for sale referenced on this web site comes from the Internet Data Exchange (IDX) program of the Stellar Mls. Better Homes and Gardens Real Estate Thomas Group is not a Multiple Listing Service (MLS), nor does it offer MLS access. This website is a service of Better Homes and Gardens Real Estate Thomas Group, a broker participant of Stellar Mls. This web site may reference real estate listing(s) held by a brokerage firm other than the broker and/or agent who owns this web site.
The accuracy of all information, regardless of source, including but not limited to open house information, square footages and lot sizes, is deemed reliable but not guaranteed and should be personally verified through personal inspection by and/or with the appropriate professionals. The data contained herein is copyrighted by Stellar Mls and is protected by all applicable copyright laws. Any unauthorized dissemination of this information is in violation of copyright laws and is strictly prohibited.
Properties in listings may have been sold or may no longer be available.
Copyright 2026 Stellar Mls. All rights reserved.
The information being provided by Stellar Mls is for the consumer's personal, non-commercial use and may not be used for any purpose other than to identify prospective properties consumer may be interested in purchasing. Any information relating to real estate for sale referenced on this web site comes from the Internet Data Exchange (IDX) program of the Stellar Mls. Better Homes and Gardens Real Estate Thomas Group is not a Multiple Listing Service (MLS), nor does it offer MLS access. This website is a service of Better Homes and Gardens Real Estate Thomas Group, a broker participant of Stellar Mls. This web site may reference real estate listing(s) held by a brokerage firm other than the broker and/or agent who owns this web site.
The accuracy of all information, regardless of source, including but not limited to open house information, square footages and lot sizes, is deemed reliable but not guaranteed and should be personally verified through personal inspection by and/or with the appropriate professionals. The data contained herein is copyrighted by Stellar Mls and is protected by all applicable copyright laws. Any unauthorized dissemination of this information is in violation of copyright laws and is strictly prohibited.
Properties in listings may have been sold or may no longer be available.
Copyright 2026 Stellar Mls. All rights reserved.New listings near 35 Burning Ember Lane
- New
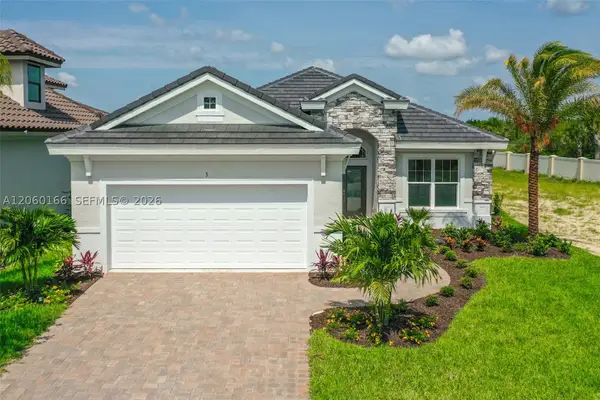 $649,000Active3 beds 3 baths1,839 sq. ft.
3 Rio Vista Dr, Palm Coast, FL 32137
MLS# A12060166Listed by: LONDON FOSTER REALTY - New
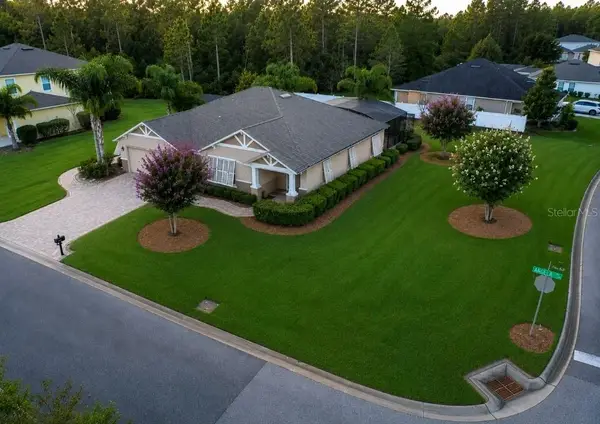 $399,000Active3 beds 2 baths1,810 sq. ft.
32 Angela Drive, PALM COAST, FL 32164
MLS# O6428276Listed by: GREAT WESTERN REALTY - New
 $325,000Active3 beds 2 baths1,284 sq. ft.
45 Smith Trail, Palm Coast, FL 32164
MLS# 1229031Listed by: RE/MAX SIGNATURE - New
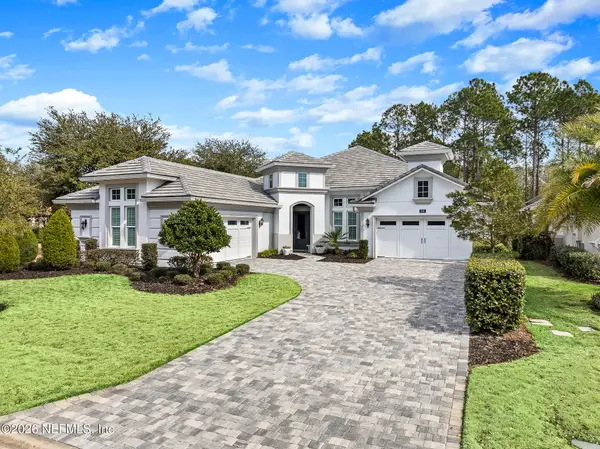 $1,425,000Active4 beds 4 baths2,939 sq. ft.
241 Conservatory Drive, Palm Coast, FL 32137
MLS# 2157147Listed by: REAL ESTATE MATTERS LLC - New
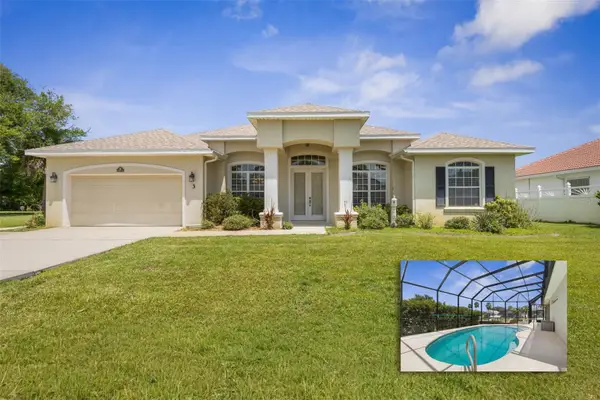 $738,300Active4 beds 3 baths2,165 sq. ft.
3 Cochran Lane, PALM COAST, FL 32137
MLS# FC320020Listed by: TAVOLACCI REALTY - New
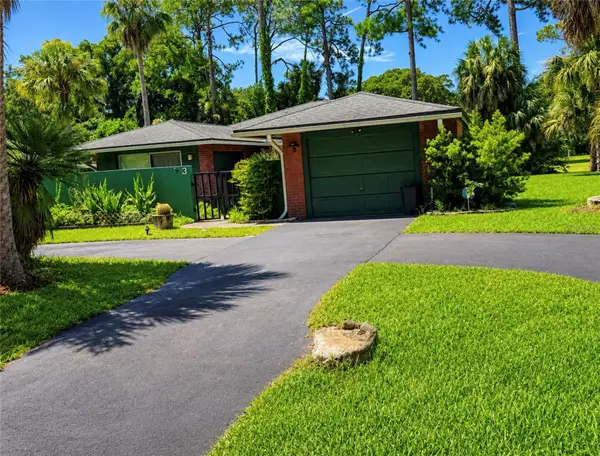 $175,000Active3 beds 2 baths1,446 sq. ft.
3 Crompton Place, PALM COAST, FL 32137
MLS# FC320198Listed by: PALM COAST REAL ESTATE COMPANY - New
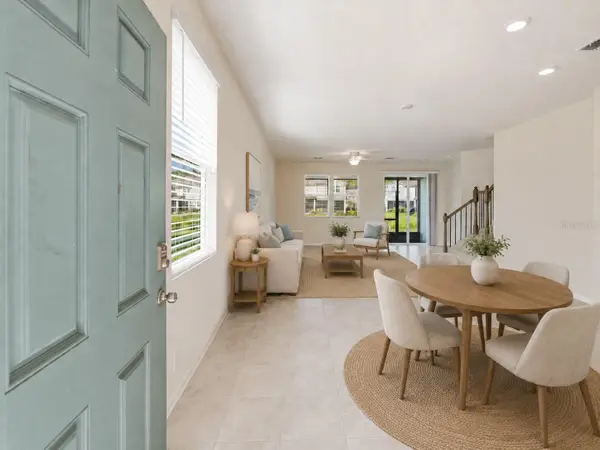 $280,000Active3 beds 3 baths1,795 sq. ft.
108 Redbud Road, PALM COAST, FL 32137
MLS# FC320209Listed by: KELLER WILLIAMS REALTY ATLANTIC PARTNERS (ST. AUG) - New
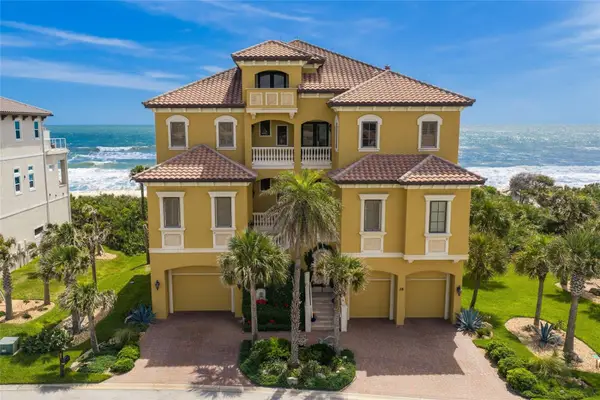 $4,299,000Active4 beds 7 baths6,006 sq. ft.
35 Calle Del Sur, PALM COAST, FL 32137
MLS# FC320147Listed by: COASTAL GATEWAY REAL ESTATE GR - New
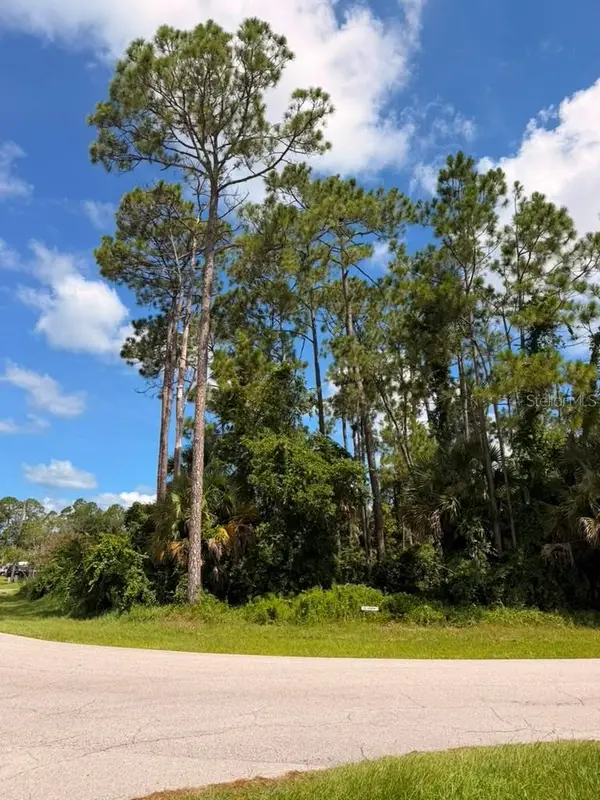 $69,000Active0.3 Acres
14 Red Barn Drive, PALM COAST, FL 32164
MLS# FC320206Listed by: FLORIDA DREAMS PROPERTIES INC - New
 $243,900Active3 beds 3 baths1,674 sq. ft.
26 Sabal Court, PALM COAST, FL 32164
MLS# V4950399Listed by: LPT REALTY, LLC


Protect your home and budget from life's surprises with an Assurant Home Warranty, backed by a partner that supports you through every step of homeownership. Explore Plans.
© 2026 Better Homes and Gardens Real Estate LLC. An Anywhere Real Estate company. All rights reserved. Better Homes and Gardens® Real Estate is a registered trademark owned by Meredith Operations Corporation, licensed to Better Homes and Gardens Real Estate LLC and used with permission. Better Homes and Gardens Real Estate LLC fully supports the principles of the Fair Housing Act and the Equal Opportunity Act. Listing information is deemed reliable but is not guaranteed accurate.
Each office is independently owned and operated.
Any services or products provided by third parties are not provided by, affiliated with or related to Better Homes and Gardens Real Estate LLC, or its affiliated companies.