
43 Lancaster Ln, Palm Coast, FL 32137
Local realty services provided by:Better Homes and Gardens Real Estate Lifestyles Realty
43 Lancaster Ln,Palm Coast, FL 32137
$659,900
- 4 Beds
- 3 Baths
- 2,483 sq. ft.
- Single family
- Active
Listed by: belkis esquivel
Office: exit realty first choice
MLS#:FC322706
Source:MFRMLS
Price summary
- Price:$659,900
- Price per sq. ft.:$176.02
About this home
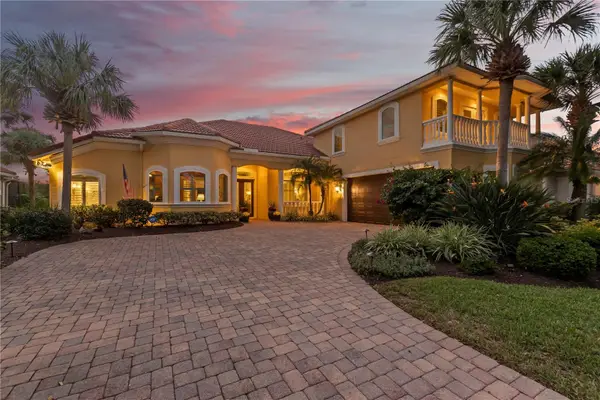
Luxury, space, and exceptional outdoor living await in this stunning heated saltwater pool home! Featuring 4 bedrooms, a separate office, 3 bathrooms, and a 3-car garage, this beautifully appointed residence offers 2,483 square feet of living space and 3,749 square feet of total area built in 2019.
A grand foyer welcomes you into an open-concept layout enhanced by high tray ceilings, crown molding, plantation shutters, and beautiful travertine floors that carry to the pool area and front porch. The spacious kitchen features granite countertops, an oversized island, stainless steel appliances, abundant wood cabinetry with soft-close drawers, a Lazy Susan, a decorative backsplash, and a pantry with a frosted-glass door. An additional storage closet provides plenty of room for cookware and small appliances. Seamlessly connected to the dining and living areas, the kitchen is perfect for entertaining, with inviting views of the pool.
Step outside to your private screened backyard oasis, featuring a heated saltwater pool with a waterfall and color-changing lights. The fully equipped outdoor kitchen includes granite countertops and a grill, complemented by generous seating areas for relaxing and entertaining year-round.
The oversized primary suite offers an elegant sitting area and an expansive walk-in closet. Its spacious bathroom features dual sinks, a makeup vanity, an oversized shower with dual showerheads, and a private water closet with a bidet. Office room, 3 additional bedrooms offer large closets & laminated floors, while two additional full bathrooms that provide convenient options with a walk-in shower or bathtub, granite countertops, and nearby & inside linen storage.
Additional highlights include a 3-car garage with epoxy flooring and generous built-in storage, an indoor laundry room, a whole-house water softener, an alarm system, gutters, irrigation system on a well, and a large driveway. There is truly nothing to do but move in and start enjoying all this exceptional home has to offer! Easy access to I-95 & US-1, Conveniently located near shopping, dining, schools, parks, bike trails, medical facilities, and just a short drive to the beautiful beaches of Flagler Beach & Flagler Executive Airport, Oldest City of St Augustine, the famous Daytona Beach-Racetrack, Jacksonville, & all Orlando attractions, & much more around. This home is the complete package!
Schedule your private showing and discover the space, comfort, and Florida lifestyle this exceptional home has to offer!!!...
Contact an agent
Home facts
- Year built:2019
- Subdivision & Development:MATANZAS WOODS
- Listing ID #:FC322706
- Added:1 day(s) ago
- Updated:November 13, 2026 at 11:08 PM
Rooms and interior
- Bedrooms:4
- Total bathrooms:3
- Full bathrooms:3
- Flooring:Laminate, Tile, Travertine
- Dining Description:Formal Dining Room
- Kitchen Description:Convection Oven, Dishwasher, Disposal, Microwave, Range Hood, Refrigerator, Solid Wood Cabinets, Stone Counters, Water Filtration System
- Bedroom Description:High Ceilings, Primary Bedroom Main Floor, Walk-In Closet(s)
- Living area:2,483 sq. ft.
Heating and cooling
- Cooling:Central Air
- Heating:Central, Electric
- Central air:Yes
Structure and exterior
- Roof:Shingle
- Year built:2019
- Building area:2,483 sq. ft.
- Lot area:0.29 Acres
- Lot Features:Corner Lot, Irregular Lot, Oversized
- Construction Materials:Block, Concrete, Stucco
- Exterior Features:Covered Porch/Patio, Enclosed, Lighting, Outdoor Grill, Outdoor Kitchen, Private Mailbox, Rain Gutters, Screened
- Foundation Description:Slab
- Levels:1 Story
Utilities
- Water:Public, Water Connected
- Sewer:Holding Tank, Public, Sewer Connected
Finances and disclosures
- Price:$659,900
- Price per sq. ft.:$176.02
- Tax amount:$2,807 (2026)
Features and amenities
- Appliances:Convection Oven, Dishwasher, Disposal, Dryer, Irrigation Equipment, Microwave, Range Hood, Refrigerator, Washer, Water Filtration System
- Laundry features:Dryer, Inside, Laundry Room, Washer
- Amenities:Built-In Features, Cable Connected, Ceiling Fans(s), Coffered Ceiling(s), Crown Molding, High Ceilings, Irrigation Equipment, Open Floorplan, Primary Bedroom Main Floor, Solid Wood Cabinets, Sprinkler Well, Stone Counters, Thermostat, Tray Ceiling(s), Walk-In Closet(s), Window Treatments
- Pool features:Above Ground, Chlorine Free, Heated, Private Pool, Salt Water, Screen Enclosure
Parking
- Parking description:Attached Garage, Driveway, Garage Door Opener, Golf Cart Garage, Oversized
- Garage:Yes
- Garage spaces:3
 The information being provided by Stellar Mls is for the consumer's personal, non-commercial use and may not be used for any purpose other than to identify prospective properties consumer may be interested in purchasing. Any information relating to real estate for sale referenced on this web site comes from the Internet Data Exchange (IDX) program of the Stellar Mls. Better Homes and Gardens Real Estate Lifestyles Realty is not a Multiple Listing Service (MLS), nor does it offer MLS access. This website is a service of Better Homes and Gardens Real Estate Lifestyles Realty, a broker participant of Stellar Mls. This web site may reference real estate listing(s) held by a brokerage firm other than the broker and/or agent who owns this web site.
The accuracy of all information, regardless of source, including but not limited to open house information, square footages and lot sizes, is deemed reliable but not guaranteed and should be personally verified through personal inspection by and/or with the appropriate professionals. The data contained herein is copyrighted by Stellar Mls and is protected by all applicable copyright laws. Any unauthorized dissemination of this information is in violation of copyright laws and is strictly prohibited.
Properties in listings may have been sold or may no longer be available.
Copyright 2026 Stellar Mls. All rights reserved.
New listings near 43 Lancaster Ln
- Coming Soon
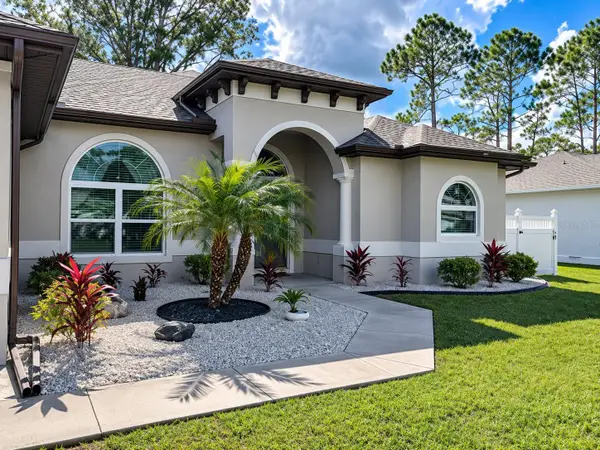 $429,500Coming Soon3 beds 2 baths1,917 sq. ft.
6 Portia Lane, PALM COAST, FL 32164
MLS# FC322680Listed by: CENTURY 21 REALTY EXCHANGE - Coming Soon
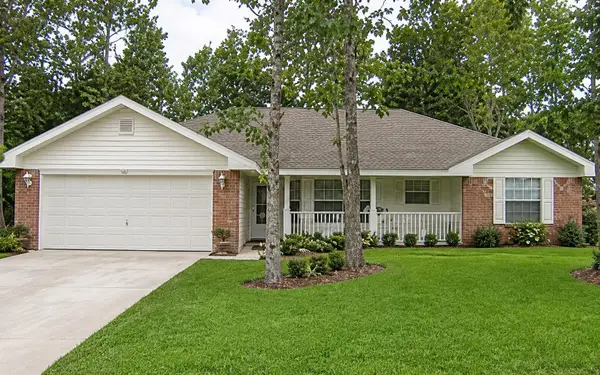 $264,900Coming Soon3 beds 2 baths1,571 sq. ft.
25 Riverina Drive, PALM COAST, FL 32164
MLS# GC544674Listed by: EXP REALTY LLC - Coming Soon
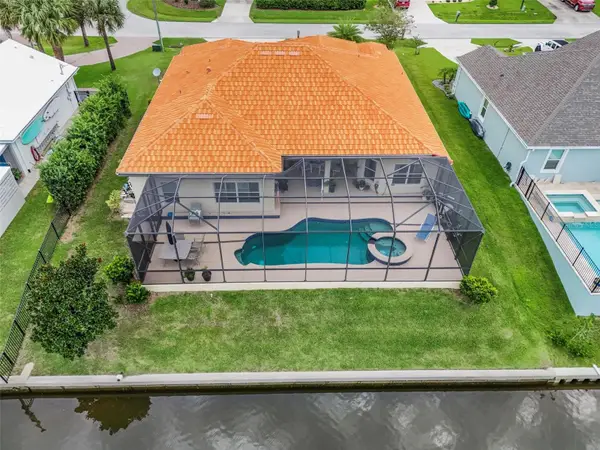 Listed by BHGRE$870,000Coming Soon3 beds 3 baths2,586 sq. ft.
21 Clermont Court, PALM COAST, FL 32137
MLS# FC321057Listed by: BETTER HMS & GARDENS RE SYNERG - New
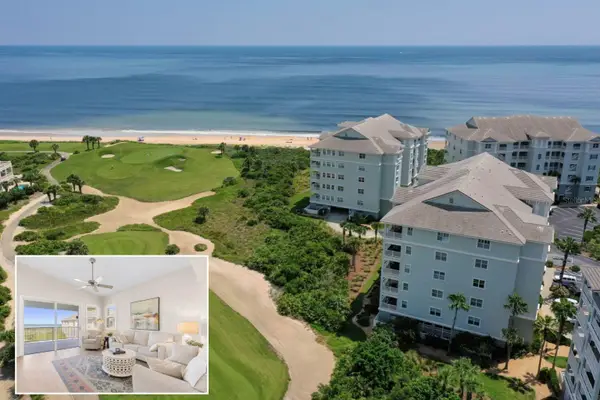 $924,999Active3 beds 3 baths2,003 sq. ft.
400 Cinnamon Beach Way #365, PALM COAST, FL 32137
MLS# FC322648Listed by: HAMMOCK REAL ESTATE GROUP - New
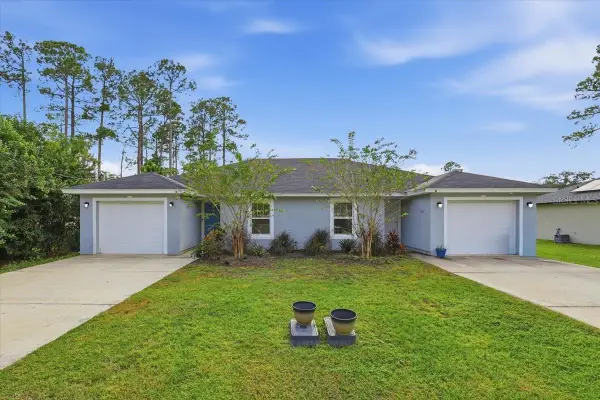 $440,000Active4 beds 4 baths1,955 sq. ft.
28 Ryarbor Drive #A&B, PALM COAST, FL 32164
MLS# FC322751Listed by: CENTURY 21 REALTY EXCHANGE - New
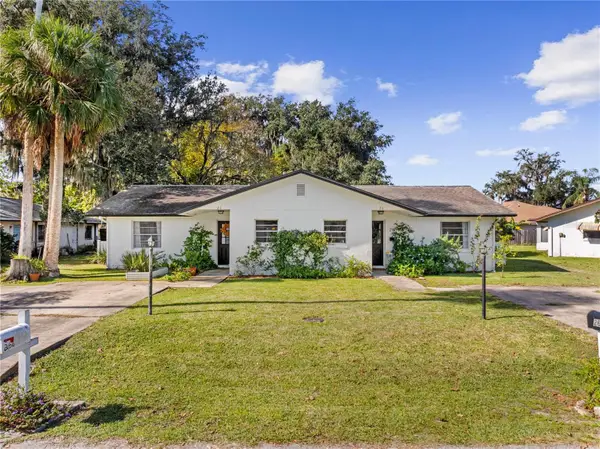 $425,000Active4 beds 2 baths1,994 sq. ft.
26 Farraday Lane, PALM COAST, FL 32137
MLS# FC322763Listed by: KOKOMO REALTY LLC - New
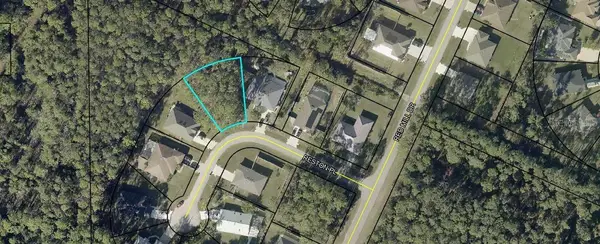 $68,000Active0.25 Acres
8 Reston Place, PALM COAST, FL 32164
MLS# FC322786Listed by: JIM OWNBY REALTY, INC. - New
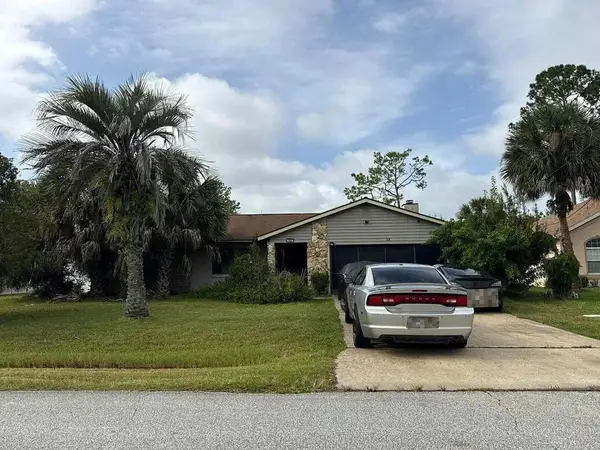 $5,000Active4 beds 2 baths1,997 sq. ft.
53 Point Pleasant Drive, Other Florida, FL 32164
MLS# 407083Listed by: JAMIE L BOONE LLC - New
 $1,277,700Active4 beds 4 baths3,027 sq. ft.
26 Oak View Circle E, PALM COAST, FL 32137
MLS# FC322767Listed by: COASTAL GATEWAY REAL ESTATE GR


Protect your home and budget from life's surprises with an Assurant Home Warranty, backed by a partner that supports you through every step of homeownership. Explore Plans.
© 2026 Better Homes and Gardens Real Estate LLC. An Anywhere Real Estate company. All rights reserved. Better Homes and Gardens® Real Estate is a registered trademark owned by Meredith Operations Corporation, licensed to Better Homes and Gardens Real Estate LLC and used with permission. Better Homes and Gardens Real Estate LLC fully supports the principles of the Fair Housing Act and the Equal Opportunity Act. Listing information is deemed reliable but is not guaranteed accurate.
Each office is independently owned and operated.
Any services or products provided by third parties are not provided by, affiliated with or related to Better Homes and Gardens Real Estate LLC, or its affiliated companies.