
5 Rivertown Rd, Palm Coast, FL 32137
Local realty services provided by:Better Homes and Gardens Real Estate Thomas Group
Listed by: julia almstead, pa
Office: exp realty
MLS#:263206
Source:FL_SASJCBR
Price summary
- Price:$389,900
- Price per sq. ft.:$177.47
- Monthly HOA dues:$35.75
About this home
A Former Model Home of Distinction tucked away on a private, tree-lined lot in the sought-after pool community of Sawmill Creek at Palm Coast Park, this beautifully upgraded 4-bedroom, 2-bathroom former model home offers the perfect blend of quality construction, thoughtful design, and everyday comfort. Built with durable concrete block construction and enhanced insulation, this home delivers energy efficiency and peace of mind from the ground up. Inside, soaring high ceilings run throughout, creating an open, airy feel from room to room. The heart of the home is a stunning upgraded kitchen featuring elegant quartz countertops, a California island perfect for gathering, a designer backsplash, and premium upgraded appliances — a space made for both everyday living and entertaining. In-ceiling surround sound speakers set the mood in the main living areas, while custom window coverings throughout add a refined, move-in-ready touch.
Contact an agent
Home facts
- Year built:2020
- Subdivision & Development:Sawmill Creek At Palm Coast
- Listing ID #:263206
- Added:77 day(s) ago
- Updated:September 24, 2026 at 03:52 PM
Rooms and interior
- Bedrooms:4
- Total bathrooms:2
- Full bathrooms:2
- Flooring:Carpet, Vinyl
- Dining Description:Combo
- Bathrooms Description:Tub/Shower Separate
- Kitchen Description:Dishwasher, Disposal, Microwave, Range, Refrigerator
- Bedroom Description:Master Bedroom on Level 1
- Basement Description:Slab
- Living area:2,197 sq. ft.
Heating and cooling
- Cooling:Central, Electric
- Heating:Central, Electric
Structure and exterior
- Roof:Shingle
- Year built:2020
- Building area:2,197 sq. ft.
- Lot area:0.14 Acres
- Lot Features:Wooded
- Architectural Style:Ranch, Single Family Home, Traditional
- Construction Materials:Concrete Block, Stone, Stucco
- Exterior Features:Auto Sprinkler, Screened Porch
- Foundation Description:Slab
- Levels:1 Story
Utilities
- Water:City
- Sewer:Sewer
Finances and disclosures
- Price:$389,900
- Price per sq. ft.:$177.47
- Tax amount:$5,348
Features and amenities
- Laundry features:Washer, Washer/Dryer
- Amenities:Auto Sprinkler, Ceiling Fans, Insulated Windows, Internet, Security System, Window Treatments
- Pool features:Community Pool Unheated
Parking
- Parking description:2 Car Garage, Attached
- Garage spaces:2
New listings near 5 Rivertown Rd
- Coming Soon
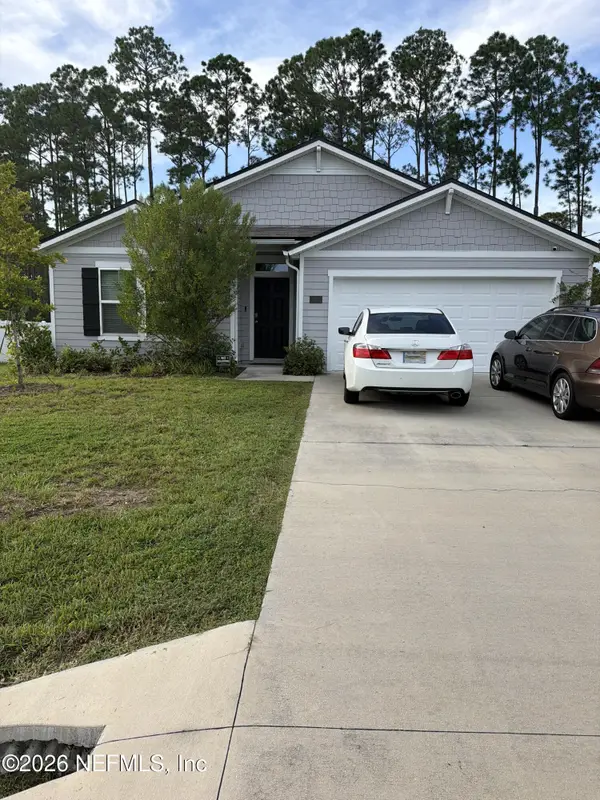 $343,900Coming Soon4 beds 2 baths1,562 sq. ft.
100 Ryan Drive, Palm Coast, FL 32164
MLS# 2166130Listed by: MARK SPAIN REAL ESTATE - Coming Soon
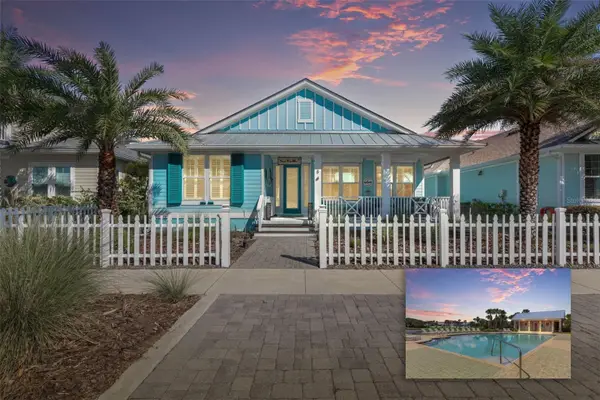 $649,000Coming Soon3 beds 2 baths2,011 sq. ft.
8 Hidden Treasure Drive, PALM COAST, FL 32137
MLS# FC321460Listed by: LOKATION - Coming Soon
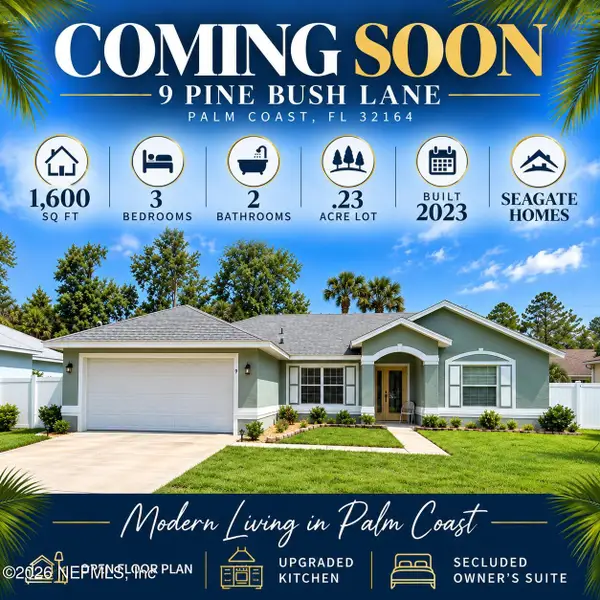 $332,500Coming Soon3 beds 2 baths1,600 sq. ft.
9 Pine Bush Lane, Palm Coast, FL 32164
MLS# 2165226Listed by: KELLER WILLIAMS ST JOHNS - Coming Soon
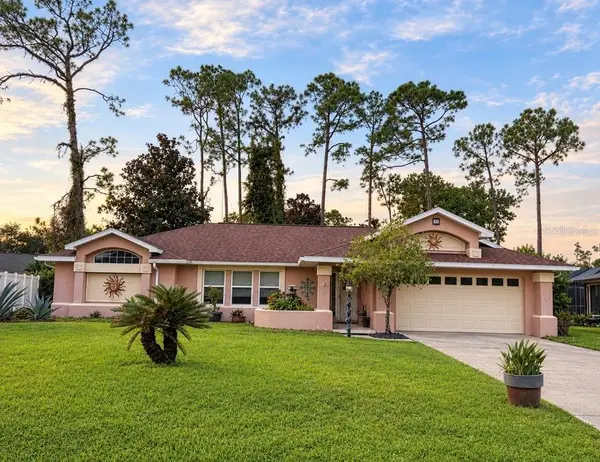 $319,000Coming Soon3 beds 2 baths1,787 sq. ft.
39 Pepper Lane, PALM COAST, FL 32164
MLS# FC321459Listed by: GRAND LIVING REALTY - Coming Soon
 $319,990Coming Soon3 beds 2 baths1,460 sq. ft.
29 Bradmore Lane, Palm Coast, FL 32137
MLS# 2164808Listed by: KELLER WILLIAMS ST JOHNS - Coming Soon
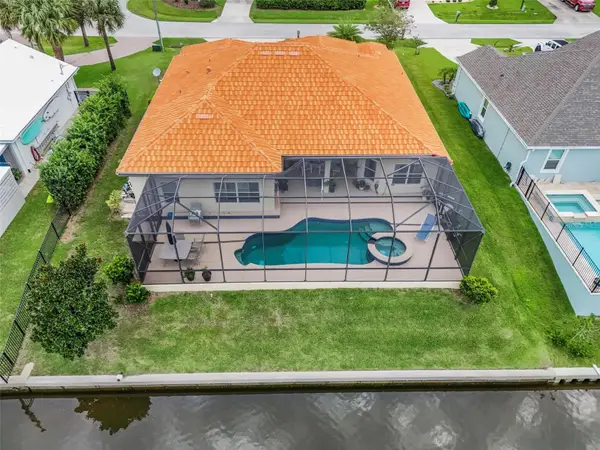 Listed by BHGRE$870,000Coming Soon3 beds 3 baths2,586 sq. ft.
21 Clermont Court, PALM COAST, FL 32137
MLS# FC321057Listed by: BETTER HMS & GARDENS RE SYNERG - New
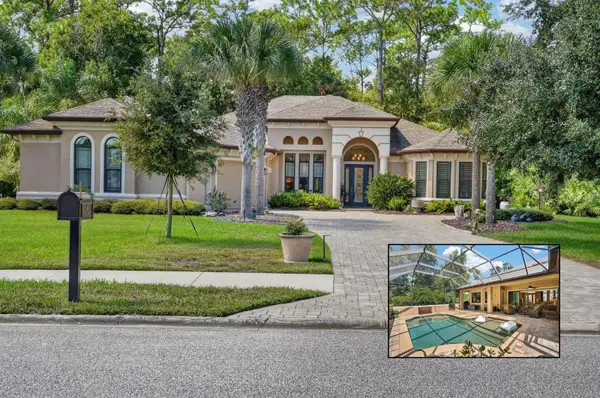 $1,275,000Active5 beds 4 baths3,178 sq. ft.
4 Scarlet Oak Circle, PALM COAST, FL 32137
MLS# FC321674Listed by: GRAND LIVING REALTY - New
 $318,000Active3 beds 2 baths1,837 sq. ft.
28 Richland Lane, PALM COAST, FL 32164
MLS# O6444358Listed by: EXP REALTY LLC - New
 $349,900Active3 beds 2 baths1,799 sq. ft.
125 Pritchard Drive, PALM COAST, FL 32164
MLS# FC321645Listed by: DEUCES REALTY LLC - New
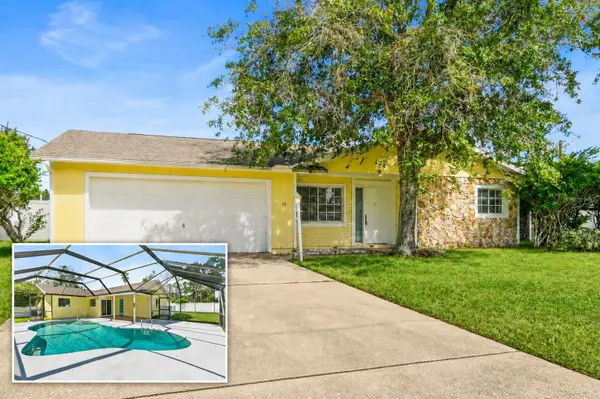 $369,000Active3 beds 2 baths1,433 sq. ft.
38 E Diamond Drive, PALM COAST, FL 32164
MLS# FC321514Listed by: FLORIDA HOMES REALTY & MORTGAGE


Protect your home and budget from life's surprises with an Assurant Home Warranty, backed by a partner that supports you through every step of homeownership. Explore Plans.
© 2026 Better Homes and Gardens Real Estate LLC. An Anywhere Real Estate company. All rights reserved. Better Homes and Gardens® Real Estate is a registered trademark owned by Meredith Operations Corporation, licensed to Better Homes and Gardens Real Estate LLC and used with permission. Better Homes and Gardens Real Estate LLC fully supports the principles of the Fair Housing Act and the Equal Opportunity Act. Listing information is deemed reliable but is not guaranteed accurate.
Each office is independently owned and operated.
Any services or products provided by third parties are not provided by, affiliated with or related to Better Homes and Gardens Real Estate LLC, or its affiliated companies.