
9 Perthshire Lane, Palm Coast, FL 32164
Local realty services provided by:Better Homes and Gardens Real Estate Thomas Group
9 Perthshire Lane,Palm Coast, FL 32164
$309,900
- 4 Beds
- 2 Baths
- 1,858 sq. ft.
- Single family
- Active
Listed by: "jean" graham
Office: adams, cameron & co., realtors
MLS#:V4951686
Source:MFRMLS
Price summary
- Price:$309,900
- Price per sq. ft.:$125.31
About this home
Flexible 4BR/2BA Home, Ideal for Multi-Generational Living
Space for everyone under one roof. This home is currently set up for multi-generational living and offers the kind of flexibility today’s families are looking for.
The primary bedroom is a comfortable retreat, giving the homeowner their own private space. On the opposite side of the home, three additional rooms form a separate wing: a front bedroom, a back bedroom, and a middle bedroom room that has been converted into a cozy second family room, complete with space for a TV and mini fridge and coffee station. A stylish barn door separates this wing from the main living room, creating privacy when you want it and an open, connected feel when you don’t.
Whether accommodating a growing family, in-laws or guests, this layout adapts to your needs. Want a traditional 4-bedroom layout? The middle room easily converts back to a bedroom, home office, or playroom. The eat-in kitchen is made for cooking and gathering, with generous prep workspace and plenty of cabinetry for storage.
With a new roof and A/C in 2023 and water heater in 2022, you can move in with peace of mind. Discover the numerous parks that Palm Coast has to offer. Nearby is Belle Terre Park with lighted tennis, racquetball and hand ball courts. Enjoy the sports fields, playground and gazebos for downtime and picnics. Adjacent, the Aquatics Center provides seasonal fun for all ages....
Contact an agent
Home facts
- Year built:2005
- Subdivision & Development:SOUTHWEST QUADRANT PH 01-04
- Listing ID #:V4951686
- Added:1 day(s) ago
- Updated:October 16, 2026 at 05:34 PM
Rooms and interior
- Bedrooms:4
- Total bathrooms:2
- Full bathrooms:2
- Flooring:Carpet, Tile
- Dining Description:Eat In Kitchen
- Kitchen Description:Dishwasher, Disposal, Eat-in Kitchen, Microwave, Range, Refrigerator, Solid Wood Cabinets
- Living area:1,858 sq. ft.
Heating and cooling
- Cooling:Central Air
- Heating:Central
- Central air:Yes
Structure and exterior
- Roof:Shingle
- Year built:2005
- Building area:1,858 sq. ft.
- Lot area:0.18 Acres
- Construction Materials:Block, Stucco
- Exterior Features:Covered Porch/Patio, Rain Gutters, Rear Porch
- Foundation Description:Slab
- Levels:1 Story
Utilities
- Water:Public, Water Connected
- Sewer:Public Sewer, Sewer Connected
Finances and disclosures
- Price:$309,900
- Price per sq. ft.:$125.31
- Tax amount:$1,217 (2025)
Features and amenities
- Appliances:Dishwasher, Disposal, Dryer, Microwave, Range, Refrigerator, Washer
- Laundry features:Dryer, Laundry Closet, Washer
- Amenities:BB/HS Internet Available, Cable Available, Ceiling Fans(s), Eat-in Kitchen, Solid Wood Cabinets, Vaulted Ceiling(s)
- Pool features:Public Pool
Parking
- Parking description:Attached Garage
- Garage:Yes
- Garage spaces:2
 The information being provided by Stellar Mls is for the consumer's personal, non-commercial use and may not be used for any purpose other than to identify prospective properties consumer may be interested in purchasing. Any information relating to real estate for sale referenced on this web site comes from the Internet Data Exchange (IDX) program of the Stellar Mls. Better Homes and Gardens Real Estate Thomas Group is not a Multiple Listing Service (MLS), nor does it offer MLS access. This website is a service of Better Homes and Gardens Real Estate Thomas Group, a broker participant of Stellar Mls. This web site may reference real estate listing(s) held by a brokerage firm other than the broker and/or agent who owns this web site.
The accuracy of all information, regardless of source, including but not limited to open house information, square footages and lot sizes, is deemed reliable but not guaranteed and should be personally verified through personal inspection by and/or with the appropriate professionals. The data contained herein is copyrighted by Stellar Mls and is protected by all applicable copyright laws. Any unauthorized dissemination of this information is in violation of copyright laws and is strictly prohibited.
Properties in listings may have been sold or may no longer be available.
Copyright 2026 Stellar Mls. All rights reserved.
The information being provided by Stellar Mls is for the consumer's personal, non-commercial use and may not be used for any purpose other than to identify prospective properties consumer may be interested in purchasing. Any information relating to real estate for sale referenced on this web site comes from the Internet Data Exchange (IDX) program of the Stellar Mls. Better Homes and Gardens Real Estate Thomas Group is not a Multiple Listing Service (MLS), nor does it offer MLS access. This website is a service of Better Homes and Gardens Real Estate Thomas Group, a broker participant of Stellar Mls. This web site may reference real estate listing(s) held by a brokerage firm other than the broker and/or agent who owns this web site.
The accuracy of all information, regardless of source, including but not limited to open house information, square footages and lot sizes, is deemed reliable but not guaranteed and should be personally verified through personal inspection by and/or with the appropriate professionals. The data contained herein is copyrighted by Stellar Mls and is protected by all applicable copyright laws. Any unauthorized dissemination of this information is in violation of copyright laws and is strictly prohibited.
Properties in listings may have been sold or may no longer be available.
Copyright 2026 Stellar Mls. All rights reserved.New listings near 9 Perthshire Lane
- Coming Soon
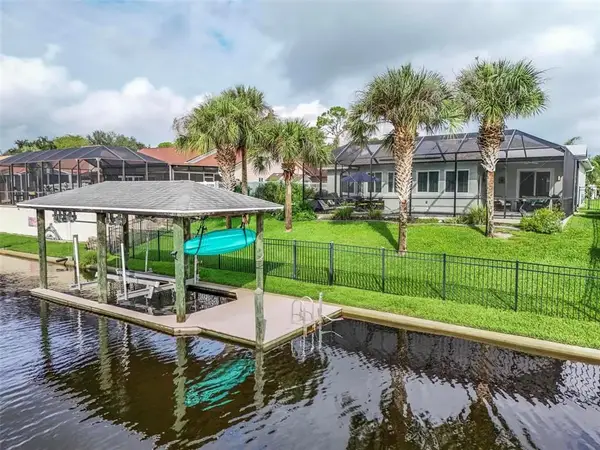 Listed by BHGRE$650,000Coming Soon3 beds 2 baths1,570 sq. ft.
18 Conley Ct, Palm Coast, FL 32137
MLS# FC322084Listed by: BETTER HOMES AND GARDENS REAL ESTATE SYNERGY - Coming Soon
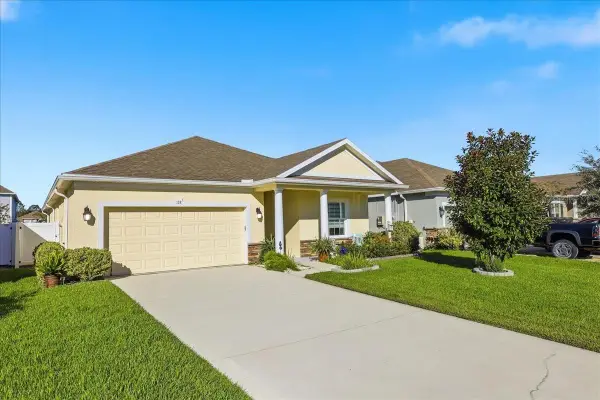 $327,500Coming Soon3 beds 2 baths1,885 sq. ft.
133 Oakleaf Way, PALM COAST, FL 32137
MLS# FC322018Listed by: REALTY EXCHANGE, LLC - Coming Soon
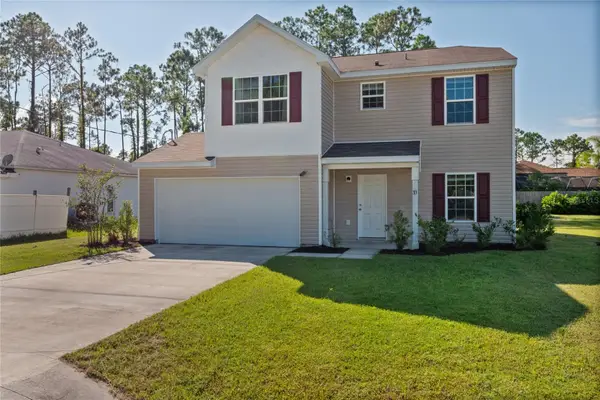 $284,900Coming Soon3 beds 3 baths1,700 sq. ft.
33 Poindexter Lane, PALM COAST, FL 32164
MLS# FC322059Listed by: REALTY EXCHANGE, LLC - Coming Soon
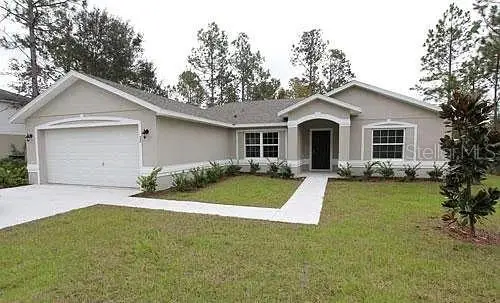 $270,000Coming Soon3 beds 2 baths1,604 sq. ft.
22 Pinto Lane, PALM COAST, FL 32164
MLS# FC322047Listed by: REALTY EXCHANGE, LLC - Coming Soon
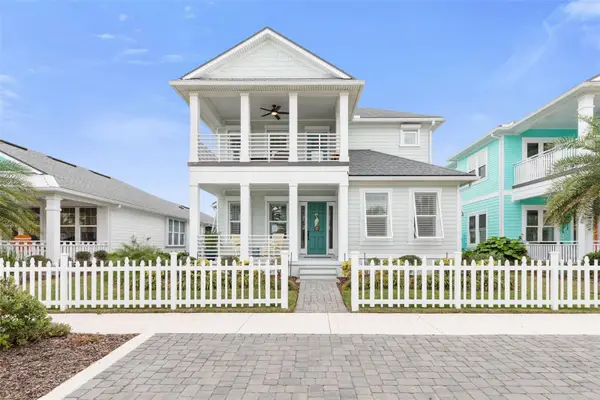 $683,000Coming Soon4 beds 3 baths2,337 sq. ft.
15 Hidden Treasure Drive, PALM COAST, FL 32137
MLS# FC321966Listed by: LOKATION - Coming Soon
 Listed by BHGRE$595,000Coming Soon3 beds 2 baths1,732 sq. ft.
8 Fleming Court, PALM COAST, FL 32137
MLS# FC321870Listed by: BETTER HMS & GARDENS RE SYNERG - Coming Soon
 $2,450,000Coming Soon4 beds 5 baths3,189 sq. ft.
10 Northshore Drive, PALM COAST, FL 32137
MLS# FC321968Listed by: HAMMOCK REAL ESTATE GROUP - Coming Soon
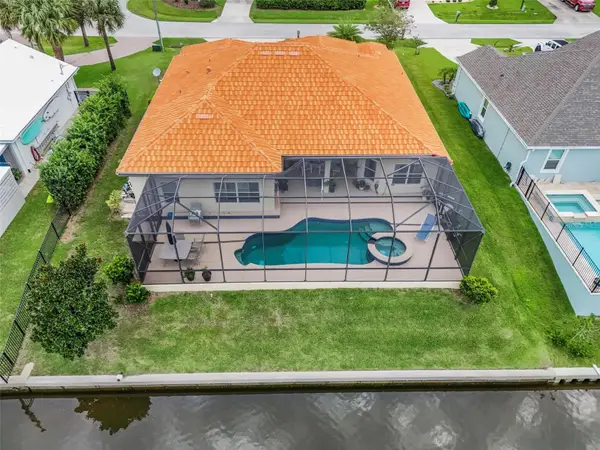 Listed by BHGRE$870,000Coming Soon3 beds 3 baths2,586 sq. ft.
21 Clermont Court, PALM COAST, FL 32137
MLS# FC321057Listed by: BETTER HMS & GARDENS RE SYNERG - New
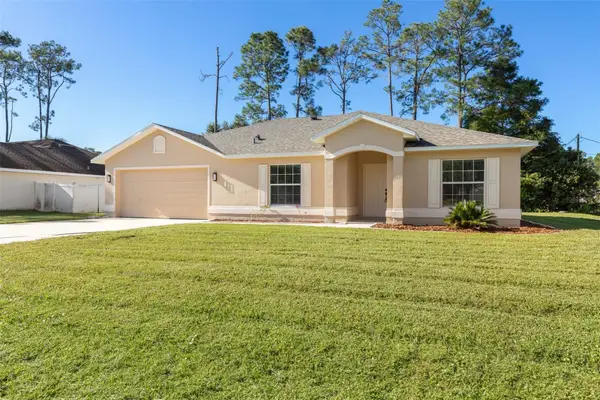 $299,900Active3 beds 2 baths1,861 sq. ft.
46 Rickenbacker Drive, PALM COAST, FL 32164
MLS# FC322001Listed by: TRADEMARK REALTY GROUP LLC


Protect your home and budget from life's surprises with an Assurant Home Warranty, backed by a partner that supports you through every step of homeownership. Explore Plans.
© 2026 Better Homes and Gardens Real Estate LLC. An Anywhere Real Estate company. All rights reserved. Better Homes and Gardens® Real Estate is a registered trademark owned by Meredith Operations Corporation, licensed to Better Homes and Gardens Real Estate LLC and used with permission. Better Homes and Gardens Real Estate LLC fully supports the principles of the Fair Housing Act and the Equal Opportunity Act. Listing information is deemed reliable but is not guaranteed accurate.
Each office is independently owned and operated.
Any services or products provided by third parties are not provided by, affiliated with or related to Better Homes and Gardens Real Estate LLC, or its affiliated companies.