
2056 Cove Trace, Palm Harbor, FL 34685
Local realty services provided by:Better Homes and Gardens Real Estate Thomas Group
2056 Cove Trace,Palm Harbor, FL 34685
$3,750,000
- 5 Beds
- 7 Baths
- 6,876 sq. ft.
- Single family
- Active
Listed by: christina devine
Office: coastal properties group international
MLS#:TB8557164
Source:MFRMLS
Price summary
- Price:$3,750,000
- Price per sq. ft.:$425.03
- Monthly HOA dues:$258.33
About this home
A Once-in-a-Lifetime Opportunity to Own a Rare Double-Sided Lake Tarpon Waterfront Estate! Tucked away in Palm Harbor’s exclusive gated community of Eagles' Cove, this extraordinary 5-bedroom, 7-bathroom estate offers 6,876 square feet of luxury living on a spectacular peninsula setting. Surrounded by panoramic lake views and remarkable privacy, this is Florida waterfront living on an entirely different level!
The stately limestone tiled entry, custom double iron front door, architectural columns and natural gas lanterns create an unforgettable first impression. Inside, Brazilian cherry hardwood floors, diagonal-set travertine, 8-foot solid-core doors, custom iron railings and detailed woodwork showcase exceptional craftsmanship throughout. The show stopping chef’s kitchen is a culinary masterpiece, featuring floor-to-ceiling “Furniture Style” solid-wood cabinetry, an impressive 13-foot island with two copper sinks, side by side Wolf ovens with warming drawers, a Thermador six burner gas range, two Miele dishwashers and a paneled Sub-Zero refrigerator.
Designed for grand entertaining, the formal dining room overlooks the lake and natural surroundings, features an illuminated tray ceiling, arched openings and a walk-through wet bar connecting to the kitchen. A beautiful breakfast nook surrounded by water views makes even your morning coffee feel like a getaway. The main living spaces offer a gas fireplace, custom built-ins, statement chandeliers and a built-in saltwater aquarium with live coral.
The primary suite is a private retreat featuring a gas fireplace, lakefront balcony, dedicated fitness room, custom-designed dressing closet and luxurious bathroom with endless water views! Additional living spaces include a media room with projection screen and sound-blocking insulation, two offices, an upstairs study area and a unique rock-climbing wall. Whole-home indoor and outdoor surround sound adds to the entertaining experience.
Step outside to your own resort-inspired waterfront oasis! The expansive covered lanai features comfortable gathering spaces, a wood-and-gas fireplace and a fully equipped Alfresco outdoor kitchen overlooking the saltwater pool and spa. A freestanding, see through wood-burning fireplace creates an inviting setting for evenings by the water while preserving those breathtaking lake views. Your private waterfront dock provides direct access to over 2,500 acres of Lake Tarpon, Pinellas County’s largest freshwater lake, known for boating, waterfront dining, waterskiing, tubing, kayaking, paddle boarding, sunset cruising and exceptional bass fishing.
Eagles' Cove offers an exceptional combination of waterfront recreation and natural beauty, bordering the Brooker Creek Bird Sanctuary with opportunities to observe native Florida wildlife. Enjoy the Pinellas Trail just outside the community gates, nearby John Chestnut Sr. Park, waterfront dining by boat and convenient access to Palm Harbor’s shopping, dining and everyday amenities. Rare waterfront positioning. Exceptional craftsmanship. A lifestyle centered around the water. This remarkable Lake Tarpon Estate seamlessly blends privacy, luxury and the Best of Florida Living in one Unforgettable Setting!...
Contact an agent
Home facts
- Year built:2004
- Subdivision & Development:EAGLES COVE AT LAKE TARPON
- Listing ID #:TB8557164
- Added:15 day(s) ago
- Updated:November 05, 2026 at 08:18 PM
Rooms and interior
- Bedrooms:5
- Total bathrooms:7
- Full bathrooms:5
- Half bathrooms:2
- Flooring:Brick, Carpet, Tile, Travertine, Wood
- Dining Description:Breakfast Room, Eat In Kitchen, Formal Dining Room
- Kitchen Description:Bar Fridge, Built-In Oven, Dishwasher, Disposal, Eat-in Kitchen, Ice Maker, Microwave, Range Hood, Refrigerator, Solid Surface Counters, Solid Wood Cabinets, Water Filtration System, Water Softener, Wet Bar, Wine Refrigerator
- Bedroom Description:High Ceilings, Primary Bedroom Upstairs, Split Bedroom, Walk-In Closet(s)
- Basement Description:Block
- Living area:6,876 sq. ft.
Heating and cooling
- Cooling:Central Air, Humidity Control
- Heating:Central, Electric
- Central air:Yes
Structure and exterior
- Roof:Metal, Tile
- Year built:2004
- Building area:6,876 sq. ft.
- Lot area:1 Acres
- Lot Features:Corner Lot, Landscaped, Near Golf Course, Near Public Transit, Oversized, Paved, Private, Sidewalk
- Architectural Style:Craftsman, Custom, Traditional
- Construction Materials:Block, Frame, Stucco
- Exterior Features:Balcony, Covered Porch/Patio, Lighting, Outdoor Grill, Outdoor Kitchen, Patio, Private Mailbox, Rain Gutters, Sidewalk
- Foundation Description:Block, Slab
- Levels:2 Story
Schools
- High school:East Lake High-PN
- Middle school:Carwise Middle-PN
- Elementary school:Forest Lakes Elementary-PN
Utilities
- Water:Public, Water Connected
- Sewer:Public, Public Sewer, Sewer Connected
Finances and disclosures
- Price:$3,750,000
- Price per sq. ft.:$425.03
- Tax amount:$24,929 (2025)
Features and amenities
- Appliances:Bar Fridge, Built-in Oven, Dishwasher, Disposal, Dryer, Gas Water Heater, Ice Maker, Irrigation Equipment, Microwave, Range Hood, Refrigerator, Washer, Water Filtration System, Water Softener, Wine Refrigerator
- Laundry features:Dryer, Inside, Laundry Closet, Laundry Room, Laundry Upper Level, Washer, Washer Hookup
- Amenities:BB/HS Internet Available, Built-In Features, Cable Available, Ceiling Fans(s), Coffered Ceiling(s), Crown Molding, Eat-in Kitchen, Gated, High Ceilings, Irrigation Equipment, Natural Gas Connected, Open Floorplan, Pest Guard System, Primary Bedroom Upstairs, Solid Surface Counters, Solid Wood Cabinets, Split Bedroom, Tray Ceiling(s), Walk-In Closet(s), Wet Bar, Window Treatments
- Pool features:Gunite, In Ground, Private Pool, Salt Water, Tile
Parking
- Parking description:Attached Garage, Circular Driveway, Driveway, Garage, Garage Door Opener, Guest, Oversized
- Garage:Yes
- Garage spaces:4
 The information being provided by Stellar Mls is for the consumer's personal, non-commercial use and may not be used for any purpose other than to identify prospective properties consumer may be interested in purchasing. Any information relating to real estate for sale referenced on this web site comes from the Internet Data Exchange (IDX) program of the Stellar Mls. Better Homes and Gardens Real Estate Thomas Group is not a Multiple Listing Service (MLS), nor does it offer MLS access. This website is a service of Better Homes and Gardens Real Estate Thomas Group, a broker participant of Stellar Mls. This web site may reference real estate listing(s) held by a brokerage firm other than the broker and/or agent who owns this web site.
The accuracy of all information, regardless of source, including but not limited to open house information, square footages and lot sizes, is deemed reliable but not guaranteed and should be personally verified through personal inspection by and/or with the appropriate professionals. The data contained herein is copyrighted by Stellar Mls and is protected by all applicable copyright laws. Any unauthorized dissemination of this information is in violation of copyright laws and is strictly prohibited.
Properties in listings may have been sold or may no longer be available.
Copyright 2026 Stellar Mls. All rights reserved.
New listings near 2056 Cove Trace
- Coming Soon
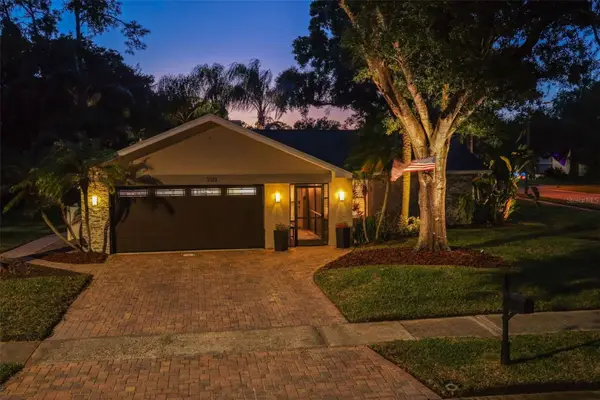 $535,000Coming Soon3 beds 2 baths1,641 sq. ft.
3518 Fairway Forest Drive, PALM HARBOR, FL 34685
MLS# TB8561256Listed by: BHHS FLORIDA PROPERTIES GROUP - Coming SoonOpen Sun, 12 to 3pm
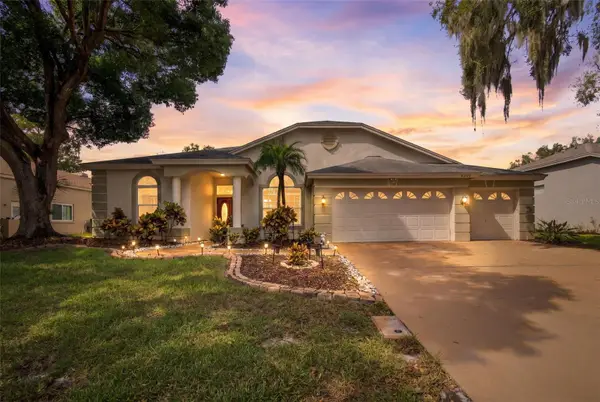 $659,900Coming Soon4 beds 3 baths2,340 sq. ft.
4757 Brayton Terrace S, PALM HARBOR, FL 34685
MLS# TB8560796Listed by: CHARLES RUTENBERG REALTY INC - New
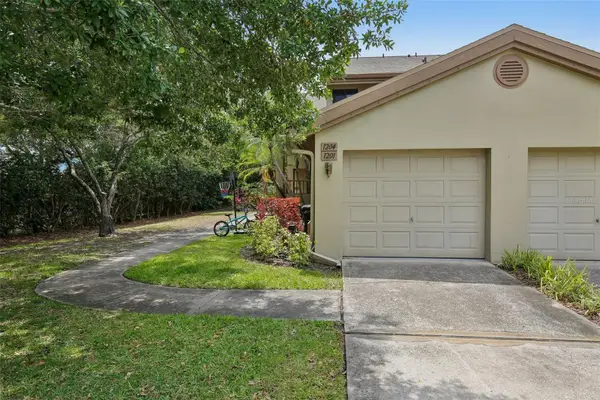 $349,900Active3 beds 2 baths1,485 sq. ft.
3058 Landmark Boulevard #1204, PALM HARBOR, FL 34684
MLS# TB8564254Listed by: CHARLES RUTENBERG REALTY INC - New
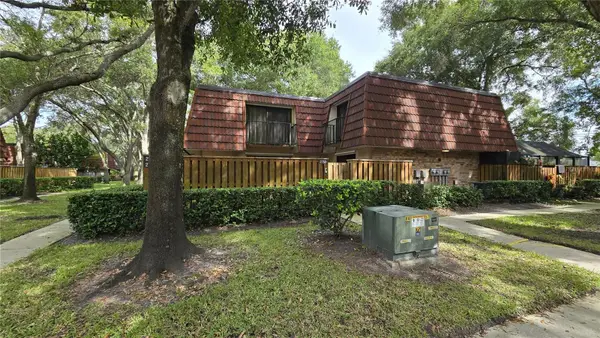 $150,000Active2 beds 3 baths1,344 sq. ft.
2753 5th Court, PALM HARBOR, FL 34684
MLS# TB8564417Listed by: THE SHOP REAL ESTATE CO. - New
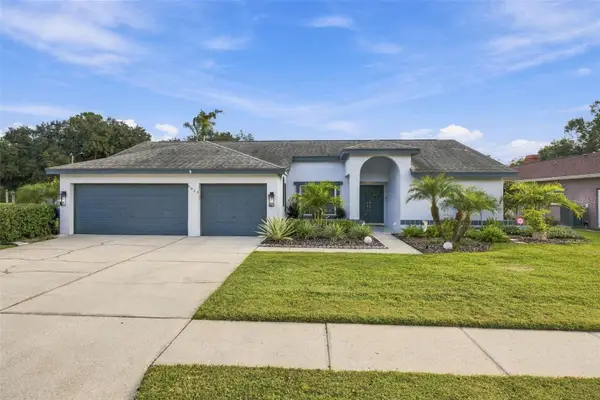 $685,000Active4 beds 3 baths2,360 sq. ft.
5836 Windermere Drive, PALM HARBOR, FL 34685
MLS# TB8562197Listed by: KELLER WILLIAMS REALTY- PALM HARBOR - New
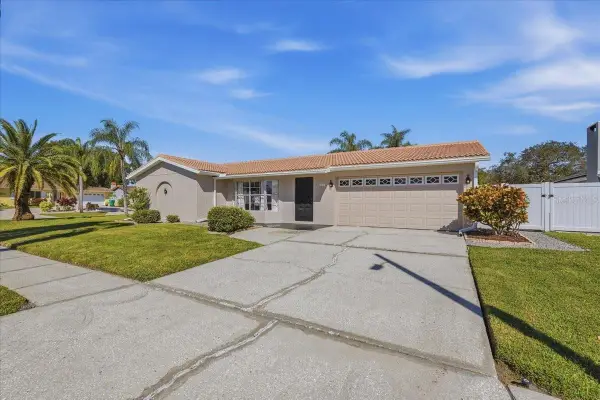 $425,000Active2 beds 2 baths1,378 sq. ft.
1931 Egret Drive, PALM HARBOR, FL 34683
MLS# TB8563155Listed by: KLIMIS & COMPANY - New
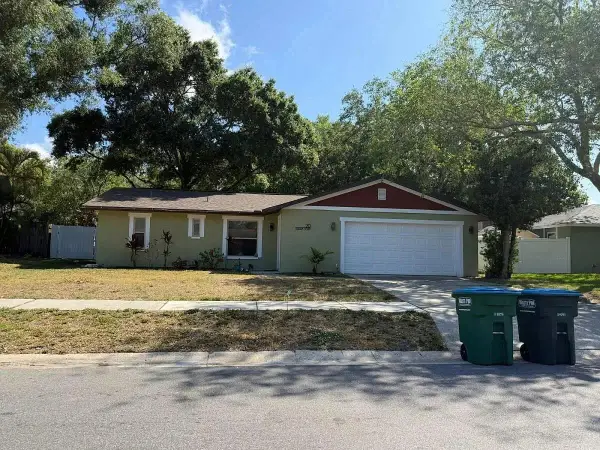 $5,000Active4 beds 2 baths1,909 sq. ft.
20 Durham Court, Other, FL 34683
MLS# 621920Listed by: JAMIE BOONE, LLC - New
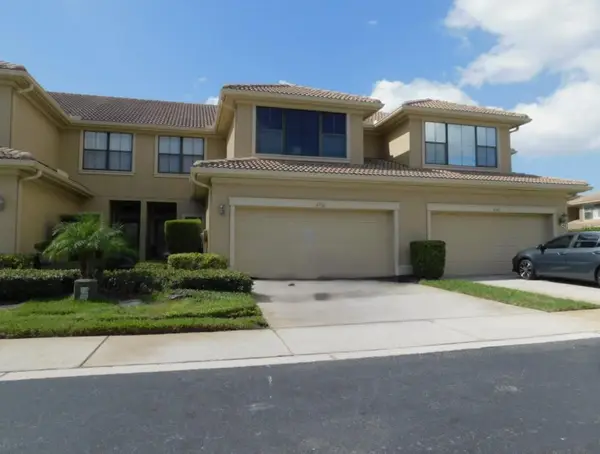 $385,000Active3 beds 3 baths2,215 sq. ft.
4736 Swordfish Way, PALM HARBOR, FL 34684
MLS# TB8561544Listed by: RE/MAX REALTEC GROUP INC - Open Sat, 11am to 1pmNew
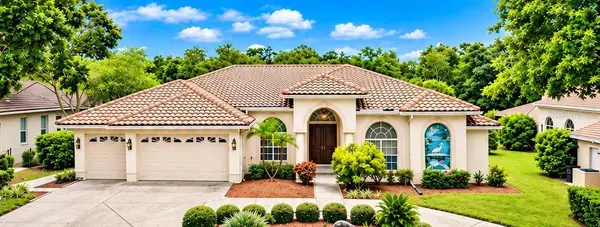 $799,000Active5 beds 3 baths3,232 sq. ft.
4621 Juniper Drive, PALM HARBOR, FL 34685
MLS# TB8563148Listed by: FUTURE HOME REALTY INC - New
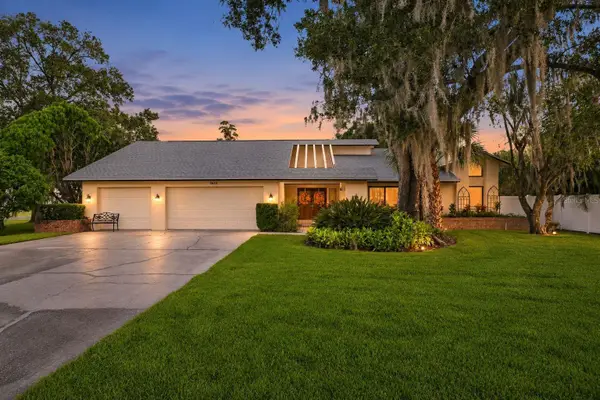 $749,900Active5 beds 3 baths3,053 sq. ft.
3035 Edgemoor Drive, PALM HARBOR, FL 34685
MLS# TB8563907Listed by: LUXE PROPERTIES INTL, LLC


Protect your home and budget from life's surprises with an Assurant Home Warranty, backed by a partner that supports you through every step of homeownership. Explore Plans.
© 2026 Better Homes and Gardens Real Estate LLC. An Anywhere Real Estate company. All rights reserved. Better Homes and Gardens® Real Estate is a registered trademark owned by Meredith Operations Corporation, licensed to Better Homes and Gardens Real Estate LLC and used with permission. Better Homes and Gardens Real Estate LLC fully supports the principles of the Fair Housing Act and the Equal Opportunity Act. Listing information is deemed reliable but is not guaranteed accurate.
Each office is independently owned and operated.
Any services or products provided by third parties are not provided by, affiliated with or related to Better Homes and Gardens Real Estate LLC, or its affiliated companies.