
2390 Gun Flint Trail, Palm Harbor, FL 34683
Local realty services provided by:Better Homes and Gardens Real Estate Atchley Properties
Listed by: kelly burja
Office: charles rutenberg realty inc
MLS#:TB8535225
Source:MFRMLS
Price summary
- Price:$250,000
- Price per sq. ft.:$221.43
- Monthly HOA dues:$330
About this home
Hidden gem in unbeatable Palm Harbor location! Beautifully maintained 2-bedroom, 2-bath villa in gated Fox Lake Townhomes community. Low-maintenance living at its best, giving you more time to enjoy Pinellas County and the surrounding areas! HOA & POA fees total only $414/month. Located in Flood Zone X—no flood insurance required and zoned for A-rated Sutherland Elementary, Palm Harbor Middle, and Palm Harbor University High School.
Spend weekends on award-winning Gulf beaches known for their soft quartz sand, or hit the links at nearby Innisbrook Resort, home of the PGA TOUR’s Valspar Championship on the Copperhead Course. Bike the Pinellas Trail, with easy access at nearby Wall Springs Park. Head to Downtown Dunedin for waterfront restaurants, local shops and weekend markets, or explore the Tarpon Springs Sponge Docks restaurants, bakeries, shops, and waterfront atmosphere. Head south to Downtown St. Petersburg for the St. Pete Pier, Beach Drive, museums, restaurants, and nightlife. Across the bay, Tampa offers luxury shopping and dining at Hyde Park Village, Water Street, Armature Works, and Sparkman Wharf at the Port Tampa Bay with The Florida Aquarium. Catch the Buccaneers at Raymond James Stadium or the Lightning at Benchmark International Arena. Reach Tampa International Airport in approximately 35 minutes. Florida’s natural springs, including Weeki Wachee, make an easy day trip.
Low HOA dues include cable, internet, water, sewer, twice-weekly doorstep trash pickup, landscaping, exterior pest prevention, exterior painting, pressure washing, and community amenities. Amenities include, heated pool, ample grass and dog-walking stations, tennis, pickleball and basketball courts, playground, and clubhouse with fitness area, pool table, ping-pong and poker table, plus an onsite community office and owner meetings.
Inside, soaring vaulted ceilings and an open layout with French doors opening to the screened lanai and additional grilling space. A generously sized storage room connects the villa to the neighboring residence, creating only a partially shared wall for added separation and privacy. Both bedrooms are spacious. The primary suite features a walk-in shower, while the full guest bath includes a tub.
Updates include a 2017 roof, 2019 HVAC, whole-home water softener, and LeafGuard gutter protection.
Short-term, seasonal, and annual rentals allowed....
Contact an agent
Home facts
- Year built:1993
- Subdivision & Development:FOX LAKE TOWNHOMES
- Listing ID #:TB8535225
- Added:50 day(s) ago
- Updated:September 25, 2026 at 04:36 PM
Rooms and interior
- Bedrooms:2
- Total bathrooms:2
- Full bathrooms:2
- Flooring:Carpet, Laminate, Tile
- Dining Description:Eat In Kitchen, Living Room/Dining Room Combo
- Kitchen Description:Dishwasher, Disposal, Eat-in Kitchen, Exhaust Fan, Ice Maker, Kitchen/Family Room Combo, Microwave, Range, Range Hood, Refrigerator, Water Softener
- Bedroom Description:High Ceilings, Primary Bedroom Main Floor, Split Bedroom, Walk-In Closet(s)
- Living area:1,129 sq. ft.
Heating and cooling
- Cooling:Central Air
- Heating:Electric
- Central air:Yes
Structure and exterior
- Roof:Shingle
- Year built:1993
- Building area:1,129 sq. ft.
- Lot area:0.05 Acres
- Lot Features:Cul-de-sac, Level, Paved, Private, Sidewalk
- Architectural Style:Craftsman
- Construction Materials:Frame
- Exterior Features:Covered Porch/Patio, Patio, Rear Porch, Screened, Sidewalk, Tennis Court(s)
- Foundation Description:Slab
- Levels:1 Story
Schools
- High school:Palm Harbor Univ High-PN
- Middle school:Palm Harbor Middle-PN
- Elementary school:Sutherland Elementary-PN
Utilities
- Water:Public, Water Connected
- Sewer:Public, Public Sewer, Sewer Connected
Finances and disclosures
- Price:$250,000
- Price per sq. ft.:$221.43
- Tax amount:$2,138 (2025)
Features and amenities
- Appliances:Dishwasher, Disposal, Dryer, Exhaust Fan, Gas Water Heater, Ice Maker, Microwave, Range, Range Hood, Refrigerator, Washer, Water Softener
- Laundry features:Dryer, Laundry Closet, Washer
- Amenities:BB/HS Internet Available, Basketball Court, Cable Connected, Cable TV, Cathedral Ceiling(s), Ceiling Fans(s), Clubhouse, Eat-in Kitchen, Fitness Center, Gated, High Ceilings, Kitchen/Family Room Combo, Living Room/Dining Room Combo, Maintenance, Open Floorplan, Park, Pickleball Court(s), Playground, Pool, Primary Bedroom Main Floor, Sauna, Shuffleboard Court, Split Bedroom, Tennis Court(s), Thermostat, Vaulted Ceiling(s), Walk-In Closet(s), Wheelchair Access, Window Treatments
- Pool features:Pool, Public Pool
Parking
- Parking description:Assigned, Guest
 The information being provided by Stellar Mls is for the consumer's personal, non-commercial use and may not be used for any purpose other than to identify prospective properties consumer may be interested in purchasing. Any information relating to real estate for sale referenced on this web site comes from the Internet Data Exchange (IDX) program of the Stellar Mls. Better Homes and Gardens Real Estate Atchley Properties is not a Multiple Listing Service (MLS), nor does it offer MLS access. This website is a service of Better Homes and Gardens Real Estate Atchley Properties, a broker participant of Stellar Mls. This web site may reference real estate listing(s) held by a brokerage firm other than the broker and/or agent who owns this web site.
The accuracy of all information, regardless of source, including but not limited to open house information, square footages and lot sizes, is deemed reliable but not guaranteed and should be personally verified through personal inspection by and/or with the appropriate professionals. The data contained herein is copyrighted by Stellar Mls and is protected by all applicable copyright laws. Any unauthorized dissemination of this information is in violation of copyright laws and is strictly prohibited.
Properties in listings may have been sold or may no longer be available.
Copyright 2026 Stellar Mls. All rights reserved.
The information being provided by Stellar Mls is for the consumer's personal, non-commercial use and may not be used for any purpose other than to identify prospective properties consumer may be interested in purchasing. Any information relating to real estate for sale referenced on this web site comes from the Internet Data Exchange (IDX) program of the Stellar Mls. Better Homes and Gardens Real Estate Atchley Properties is not a Multiple Listing Service (MLS), nor does it offer MLS access. This website is a service of Better Homes and Gardens Real Estate Atchley Properties, a broker participant of Stellar Mls. This web site may reference real estate listing(s) held by a brokerage firm other than the broker and/or agent who owns this web site.
The accuracy of all information, regardless of source, including but not limited to open house information, square footages and lot sizes, is deemed reliable but not guaranteed and should be personally verified through personal inspection by and/or with the appropriate professionals. The data contained herein is copyrighted by Stellar Mls and is protected by all applicable copyright laws. Any unauthorized dissemination of this information is in violation of copyright laws and is strictly prohibited.
Properties in listings may have been sold or may no longer be available.
Copyright 2026 Stellar Mls. All rights reserved.New listings near 2390 Gun Flint Trail
- Coming Soon
 $250,000Coming Soon3 beds 1 baths1,011 sq. ft.
331 Marie St, PALM HARBOR, FL 34683
MLS# TB8551295Listed by: ORANGE GROVE PROPERTY SOLUTIONS - Coming Soon
 $599,900Coming Soon4 beds 2 baths1,737 sq. ft.
1358 Wexford Drive S, PALM HARBOR, FL 34683
MLS# TB8546015Listed by: TREASURED HOME COLLECTION - Coming Soon
 $675,000Coming Soon4 beds 3 baths1,728 sq. ft.
4840 Hummingbird Trail, PALM HARBOR, FL 34683
MLS# TB8551063Listed by: EXP REALTY LLC - Coming Soon
 $899,000Coming Soon5 beds 4 baths3,420 sq. ft.
1304 Treetop Drive, PALM HARBOR, FL 34683
MLS# TB8551304Listed by: STONEBRIDGE REAL ESTATE CO - Coming Soon
 $500,000Coming Soon4 beds 2 baths2,470 sq. ft.
2334 Landing Way, PALM HARBOR, FL 34684
MLS# TB8550667Listed by: KELLER WILLIAMS REALTY PORTFOLIO COLLECTION - Coming Soon
 $480,000Coming Soon3 beds 2 baths1,599 sq. ft.
828 Woodland Drive, PALM HARBOR, FL 34683
MLS# TB8536749Listed by: DOUGLAS ELLIMAN - New
 $499,900Active4 beds 2 baths1,870 sq. ft.
4926 Parson Brown Lane, PALM HARBOR, FL 34684
MLS# TB8550780Listed by: RE/MAX REALTEC GROUP INC - New
 $525,000Active2 beds 2 baths1,674 sq. ft.
1309 Gillespie Drive, PALM HARBOR, FL 34684
MLS# TB8551848Listed by: COLDWELL BANKER REALTY - New
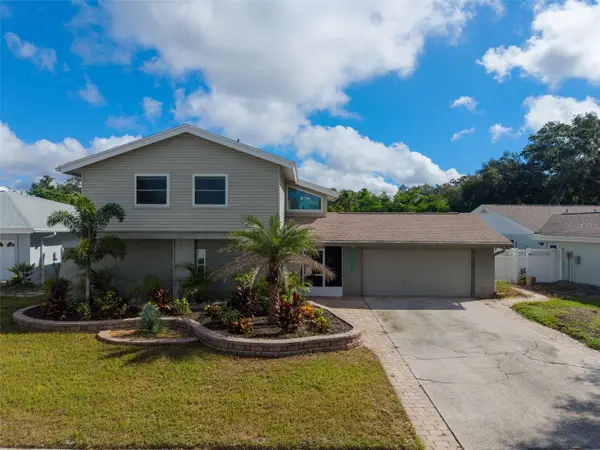 $578,000Active3 beds 3 baths2,018 sq. ft.
3992 Orchard Hill Circle, PALM HARBOR, FL 34684
MLS# TB8547666Listed by: COLDWELL BANKER REALTY - New
 $409,900Active2 beds 2 baths1,794 sq. ft.
1950 Sandpiper Drive, PALM HARBOR, FL 34683
MLS# TB8551759Listed by: COASTAL PROPERTIES GROUP INTERNATIONAL


Protect your home and budget from life's surprises with an Assurant Home Warranty, backed by a partner that supports you through every step of homeownership. Explore Plans.
© 2026 Better Homes and Gardens Real Estate LLC. An Anywhere Real Estate company. All rights reserved. Better Homes and Gardens® Real Estate is a registered trademark owned by Meredith Operations Corporation, licensed to Better Homes and Gardens Real Estate LLC and used with permission. Better Homes and Gardens Real Estate LLC fully supports the principles of the Fair Housing Act and the Equal Opportunity Act. Listing information is deemed reliable but is not guaranteed accurate.
Each office is independently owned and operated.
Any services or products provided by third parties are not provided by, affiliated with or related to Better Homes and Gardens Real Estate LLC, or its affiliated companies.