
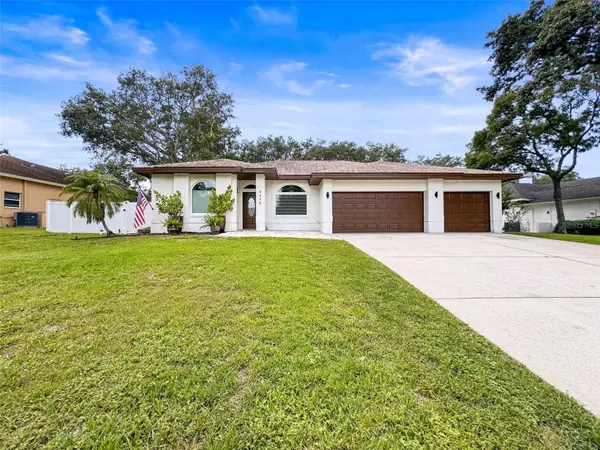
3848 Tarian Court, Palm Harbor, FL 34684
Local realty services provided by:Better Homes and Gardens Real Estate Lifestyles Realty
Listed by: rachel friesema, kelly corcoran
Office: bhhs florida properties group
MLS#:TB8527682
Source:MFRMLS
Price summary
- Price:$659,700
- Price per sq. ft.:$209.3
- Monthly HOA dues:$60.42
About this home
Imagine living in the exclusive The Reserve at Lake Tarpon, a private community of just 52 homes, where you can enjoy luxury living at an exceptional value. Situated on a peaceful conservation lot with no rear neighbors, this spacious 4-bedroom, 3-bath home also includes a dedicated office and an oversized 3-car garage. The thoughtfully designed three-way split floor plan features soaring volume ceilings, abundant natural light, and an open-concept layout that seamlessly connects the kitchen, family room, and outdoor living spaces. A cozy wood-burning fireplace and expansive views of the wooded conservation area create a warm and inviting atmosphere. Architectural details throughout the home include elegant transom windows, arched doorways, tray ceilings, and timeless design elements that enhance its character and appeal. The private primary suite is a true retreat, offering a double tray ceiling, two walk-in closets, sliding glass doors to the lanai, and a spacious en-suite bath with dual vanities, makeup area, soaking tub, separate walk-in shower, and private water closet.
At the heart of the home, the well-appointed kitchen features a small island, cooktop, wall oven, microwave, dishwasher, refrigerator, garbage disposal, and ample storage and work space. The conveniently located indoor laundry room sits between the kitchen and the spacious 3-car garage, which includes attractive epoxy flooring. A second wing offers two generously sized bedrooms and a full bathroom with a large shower, while the rear of the home features a private fourth bedroom and third full bath with a walk-in shower and direct access to the expansive entertaining deck overlooking the tranquil conservation area—ideal for guests or multi-generational living.
Major updates provide value and peace of mind, including a new tile roof (December 2022), new HVAC system (September 2023), water softener (2025), and exterior paint completed less than two years ago. Built with solid block construction, this move-in-ready home presents a rare opportunity to personalize the interior with cosmetic updates while building instant equity. Don't miss your chance to make this exceptional property your own. High and dry location above the flood plain. *Room sizes are approximate.* Convenient to various golf courses, award-winning beaches, parks with boat launches on the lake, dining, shopping, airports and more....
Contact an agent
Home facts
- Year built:1994
- Subdivision & Development:RESERVE AT LAKE TARPON, THE
- Listing ID #:TB8527682
- Added:45 day(s) ago
- Updated:August 24, 2026 at 11:04 AM
Rooms and interior
- Bedrooms:4
- Total bathrooms:3
- Full bathrooms:3
- Flooring:Carpet, Tile
- Dining Description:Eat In Kitchen
- Kitchen Description:Built-In Oven, Cooktop, Dishwasher, Disposal, Eat-in Kitchen, Kitchen/Family Room Combo, Microwave, Refrigerator, Water Softener
- Bedroom Description:High Ceilings, Primary Bedroom Main Floor, Split Bedroom, Walk-In Closet(s)
- Living area:2,276 sq. ft.
Heating and cooling
- Cooling:Central Air
- Heating:Central, Electric
- Central air:Yes
Structure and exterior
- Roof:Tile
- Year built:1994
- Building area:2,276 sq. ft.
- Lot area:0.3 Acres
- Lot Features:Landscaped, Oversized, Paved, Sidewalk
- Architectural Style:Florida
- Construction Materials:Block
- Exterior Features:Deck, Lighting, Rain Gutters, Rear Porch, Sidewalk
- Foundation Description:Slab
- Levels:1 Story
Schools
- High school:East Lake High-PN
- Middle school:Carwise Middle-PN
- Elementary school:Highland Lakes Elementary-PN
Utilities
- Water:Public, Water Connected
- Sewer:Public, Public Sewer, Sewer Connected
Finances and disclosures
- Price:$659,700
- Price per sq. ft.:$209.3
- Tax amount:$446 (2025)
Features and amenities
- Appliances:Built-in Oven, Cooktop, Dishwasher, Disposal, Dryer, Electric Water Heater, Microwave, Refrigerator, Washer, Water Softener
- Laundry features:Dryer, Electric Dryer Hookup, Inside, Laundry Room, Washer, Washer Hookup
- Amenities:BB/HS Internet Available, Built-In Features, Cable Available, Ceiling Fans(s), Eat-in Kitchen, Fire Hydrant, High Ceilings, Kitchen/Family Room Combo, Primary Bedroom Main Floor, Split Bedroom, Walk-In Closet(s), Window Treatments
- Pool features:Public Pool
Parking
- Parking description:Attached Garage
- Garage:Yes
- Garage spaces:3
 The information being provided by Stellar Mls is for the consumer's personal, non-commercial use and may not be used for any purpose other than to identify prospective properties consumer may be interested in purchasing. Any information relating to real estate for sale referenced on this web site comes from the Internet Data Exchange (IDX) program of the Stellar Mls. Better Homes and Gardens Real Estate Lifestyles Realty is not a Multiple Listing Service (MLS), nor does it offer MLS access. This website is a service of Better Homes and Gardens Real Estate Lifestyles Realty, a broker participant of Stellar Mls. This web site may reference real estate listing(s) held by a brokerage firm other than the broker and/or agent who owns this web site.
The accuracy of all information, regardless of source, including but not limited to open house information, square footages and lot sizes, is deemed reliable but not guaranteed and should be personally verified through personal inspection by and/or with the appropriate professionals. The data contained herein is copyrighted by Stellar Mls and is protected by all applicable copyright laws. Any unauthorized dissemination of this information is in violation of copyright laws and is strictly prohibited.
Properties in listings may have been sold or may no longer be available.
Copyright 2026 Stellar Mls. All rights reserved.
The information being provided by Stellar Mls is for the consumer's personal, non-commercial use and may not be used for any purpose other than to identify prospective properties consumer may be interested in purchasing. Any information relating to real estate for sale referenced on this web site comes from the Internet Data Exchange (IDX) program of the Stellar Mls. Better Homes and Gardens Real Estate Lifestyles Realty is not a Multiple Listing Service (MLS), nor does it offer MLS access. This website is a service of Better Homes and Gardens Real Estate Lifestyles Realty, a broker participant of Stellar Mls. This web site may reference real estate listing(s) held by a brokerage firm other than the broker and/or agent who owns this web site.
The accuracy of all information, regardless of source, including but not limited to open house information, square footages and lot sizes, is deemed reliable but not guaranteed and should be personally verified through personal inspection by and/or with the appropriate professionals. The data contained herein is copyrighted by Stellar Mls and is protected by all applicable copyright laws. Any unauthorized dissemination of this information is in violation of copyright laws and is strictly prohibited.
Properties in listings may have been sold or may no longer be available.
Copyright 2026 Stellar Mls. All rights reserved.New listings near 3848 Tarian Court
- Coming Soon
 $1,890,000Coming Soon4.19 Acres
1676 Hermosa Drive, PALM HARBOR, FL 34683
MLS# TB8541393Listed by: KELLER WILLIAMS REALTY- PALM HARBOR - Coming Soon
 $1,070,000Coming Soon6 beds 3 baths4,019 sq. ft.
4448 Glenbrook Drive, PALM HARBOR, FL 34683
MLS# TB8539372Listed by: HOMEFRONT REALTY - Coming Soon
 $419,900Coming Soon3 beds 2 baths1,557 sq. ft.
2202 Citrus Hill Lane, PALM HARBOR, FL 34683
MLS# TB8538998Listed by: BLAKE REAL ESTATE INC - Coming Soon
 $480,000Coming Soon3 beds 2 baths1,599 sq. ft.
828 Woodland Drive, PALM HARBOR, FL 34683
MLS# TB8536749Listed by: DOUGLAS ELLIMAN - Coming Soon
 $375,000Coming Soon2 beds 2 baths1,152 sq. ft.
864 Franklin Circle, PALM HARBOR, FL 34683
MLS# TB8538394Listed by: BHHS FLORIDA PROPERTIES GROUP - New
 $475,000Active3 beds 3 baths1,702 sq. ft.
3916 Blooming Hill Lane, PALM HARBOR, FL 34684
MLS# TB8541076Listed by: LPT REALTY, LLC - New
 $485,000Active4 beds 2 baths1,778 sq. ft.
3363 Marion Drive, PALM HARBOR, FL 34684
MLS# TB8536553Listed by: COLDWELL BANKER REALTY - New
 $159,900Active1 beds 1 baths814 sq. ft.
1614 Berwick Court #D, PALM HARBOR, FL 34684
MLS# TB8541181Listed by: LPT REALTY, LLC. - New
 $735,000Active5 beds 4 baths2,492 sq. ft.
3040 Windridge Oaks Drive, PALM HARBOR, FL 34684
MLS# TB8541177Listed by: CAREMORE HOME GROUP LLC - New
 $529,900Active3 beds 2 baths1,713 sq. ft.
157 Foxcroft Drive E, PALM HARBOR, FL 34683
MLS# TB8540745Listed by: REALNET BROKERAGE


Protect your home and budget from life's surprises with an Assurant Home Warranty, backed by a partner that supports you through every step of homeownership. Explore Plans.
© 2026 Better Homes and Gardens Real Estate LLC. An Anywhere Real Estate company. All rights reserved. Better Homes and Gardens® Real Estate is a registered trademark owned by Meredith Operations Corporation, licensed to Better Homes and Gardens Real Estate LLC and used with permission. Better Homes and Gardens Real Estate LLC fully supports the principles of the Fair Housing Act and the Equal Opportunity Act. Listing information is deemed reliable but is not guaranteed accurate.
Each office is independently owned and operated.
Any services or products provided by third parties are not provided by, affiliated with or related to Better Homes and Gardens Real Estate LLC, or its affiliated companies.