
520 Sandy Hook Road, Palm Harbor, FL 34683
Local realty services provided by:Better Homes and Gardens Real Estate Lifestyles Realty
520 Sandy Hook Road,Palm Harbor, FL 34683
$545,000
- 3 Beds
- 2 Baths
- 1,976 sq. ft.
- Single family
- Active
Listed by: stacey ward
Office: keller williams realty- palm harbor
MLS#:TB8556920
Source:MFRMLS
Price summary
- Price:$545,000
- Price per sq. ft.:$195.34
- Monthly HOA dues:$73.25
About this home
Welcome to 520 Sandy Hook Road, located in the highly desirable WESTLAKE VILLAGE community in the heart of Palm Harbor! This spacious 3 bedroom, 2 bathroom POOL HOME offers 1,976 square feet of living space, a 2-car garage, an oversized lot, and the perfect combination of comfort, convenience, and Florida living. Situated in FLOOD ZONE X with an approximate ELEVATION OF 60 FEET, this home offers an appealing location in one of Palm Harbor's most established neighborhoods.
Major updates include ROOF (2020), WINDOWS AND DOORS (2019), WATER HEATER (2020), and POOL PUMP (2021) Inside, you'll find a spacious split-bedroom floor plan with TILE FLOORING throughout the main living areas, providing both style and easy maintenance. The primary suite features an ensuite bathroom and sliding glass doors leading directly to the screened lanai. The comfortable living spaces offer a functional layout for everyday living and entertaining.
Step outside and enjoy your own private Florida retreat, complete with a SCREENED-IN POOL, spacious lanai, and fully FENCED backyard. Whether enjoying your morning coffee, relaxing poolside, or hosting gatherings, this outdoor space is designed to make the most of Florida's beautiful weather.
Westlake Village is a GOLF CART-FRIENDLY COMMUNITY known for its beautiful tree-lined streets, mature landscaping, and exceptional amenities. Residents can enjoy PICKLEBALL, TENNIS, BASKETBALL, VOLLEYBALL, A COMMUNITY SWIMMING POOL, CLUBHOUSE, PLAYGROUND, AND SCENIC WALKING TRAILS. The neighborhood is close to the PINELLAS TRAIL, perfect for walking, jogging, and biking.
Location is everything, and this home delivers! Conveniently situated near downtown Palm Harbor, charming downtown Dunedin, local restaurants, shopping, marinas, and waterfront activities, you'll have endless opportunities to enjoy the Florida lifestyle. Beautiful HONEYMOON ISLAND STATE PARK, nearby Gulf beaches, and Tampa International Airport are all within convenient reach. The home is also currently zoned for SUTHERLAND ELEMENTARY, PALM HARBOR MIDDLE SCHOOL, AND PALM HARBOR UNIVERSITY HIGH SCHOOL.
With its desirable FLOOD ZONE X location, significant updates, private pool, and access to outstanding neighborhood amenities, this Westlake Village home offers an incredible opportunity to enjoy everything Palm Harbor has to offer. Schedule your private showing today!...
Contact an agent
Home facts
- Year built:1977
- Subdivision & Development:WESTLAKE VILLAGE
- Listing ID #:TB8556920
- Added:1 day(s) ago
- Updated:October 10, 2026 at 03:37 PM
Rooms and interior
- Bedrooms:3
- Total bathrooms:2
- Full bathrooms:2
- Flooring:Laminate, Luxury Vinyl, Tile
- Kitchen Description:Cooktop, Dishwasher, Disposal, Microwave, Solid Wood Cabinets, Stone Counters
- Bedroom Description:Walk-In Closet(s)
- Living area:1,976 sq. ft.
Heating and cooling
- Cooling:Central Air
- Heating:Central
- Central air:Yes
Structure and exterior
- Roof:Shingle
- Year built:1977
- Building area:1,976 sq. ft.
- Lot area:0.27 Acres
- Lot Features:Sidewalk
- Construction Materials:Block, Stucco
- Exterior Features:Lighting, Sidewalk
- Foundation Description:Slab
- Levels:1 Story
Schools
- High school:Palm Harbor Univ High-PN
- Middle school:Palm Harbor Middle-PN
- Elementary school:Sutherland Elementary-PN
Utilities
- Water:Public, Water Connected
- Sewer:Public Sewer, Sewer Connected
Finances and disclosures
- Price:$545,000
- Price per sq. ft.:$195.34
- Tax amount:$4,738 (2025)
Features and amenities
- Appliances:Cooktop, Dishwasher, Disposal, Microwave
- Laundry features:In Garage
- Amenities:Ceiling Fans(s), Solid Wood Cabinets, Stone Counters, Thermostat, Walk-In Closet(s), Window Treatments
- Pool features:In Ground, Private Pool
Parking
- Parking description:Attached Garage
- Garage:Yes
 The information being provided by Stellar Mls is for the consumer's personal, non-commercial use and may not be used for any purpose other than to identify prospective properties consumer may be interested in purchasing. Any information relating to real estate for sale referenced on this web site comes from the Internet Data Exchange (IDX) program of the Stellar Mls. Better Homes and Gardens Real Estate Lifestyles Realty is not a Multiple Listing Service (MLS), nor does it offer MLS access. This website is a service of Better Homes and Gardens Real Estate Lifestyles Realty, a broker participant of Stellar Mls. This web site may reference real estate listing(s) held by a brokerage firm other than the broker and/or agent who owns this web site.
The accuracy of all information, regardless of source, including but not limited to open house information, square footages and lot sizes, is deemed reliable but not guaranteed and should be personally verified through personal inspection by and/or with the appropriate professionals. The data contained herein is copyrighted by Stellar Mls and is protected by all applicable copyright laws. Any unauthorized dissemination of this information is in violation of copyright laws and is strictly prohibited.
Properties in listings may have been sold or may no longer be available.
Copyright 2026 Stellar Mls. All rights reserved.
The information being provided by Stellar Mls is for the consumer's personal, non-commercial use and may not be used for any purpose other than to identify prospective properties consumer may be interested in purchasing. Any information relating to real estate for sale referenced on this web site comes from the Internet Data Exchange (IDX) program of the Stellar Mls. Better Homes and Gardens Real Estate Lifestyles Realty is not a Multiple Listing Service (MLS), nor does it offer MLS access. This website is a service of Better Homes and Gardens Real Estate Lifestyles Realty, a broker participant of Stellar Mls. This web site may reference real estate listing(s) held by a brokerage firm other than the broker and/or agent who owns this web site.
The accuracy of all information, regardless of source, including but not limited to open house information, square footages and lot sizes, is deemed reliable but not guaranteed and should be personally verified through personal inspection by and/or with the appropriate professionals. The data contained herein is copyrighted by Stellar Mls and is protected by all applicable copyright laws. Any unauthorized dissemination of this information is in violation of copyright laws and is strictly prohibited.
Properties in listings may have been sold or may no longer be available.
Copyright 2026 Stellar Mls. All rights reserved.New listings near 520 Sandy Hook Road
- Coming Soon
 $1,058,000Coming Soon4 beds 3 baths3,268 sq. ft.
3763 Executive Drive, PALM HARBOR, FL 34685
MLS# TB8553073Listed by: KELLER WILLIAMS REALTY- PALM HARBOR - Coming Soon
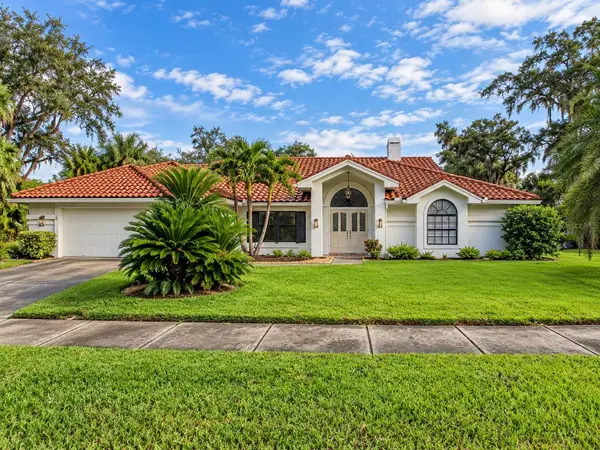 $839,000Coming Soon3 beds 2 baths2,226 sq. ft.
1422 Mallard Place, PALM HARBOR, FL 34683
MLS# TB8556309Listed by: PARADISE LIFE REALTY - Coming Soon
 $599,000Coming Soon3 beds 3 baths2,001 sq. ft.
155 Lake Shore Drive E, PALM HARBOR, FL 34684
MLS# TB8555659Listed by: LANTES REAL ESTATE LLC - Coming Soon
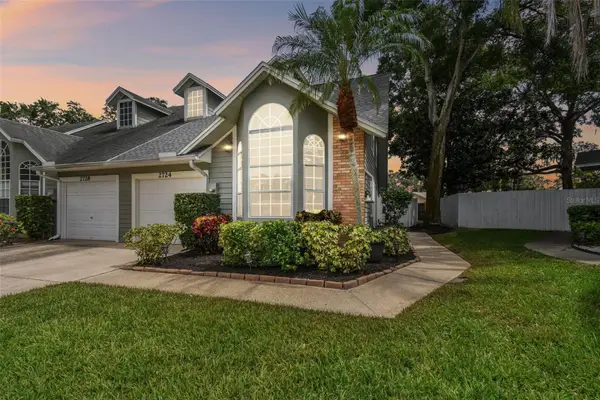 $399,900Coming Soon3 beds 2 baths1,595 sq. ft.
2724 Hamble Village Lane, PALM HARBOR, FL 34684
MLS# TB8555046Listed by: KELLER WILLIAMS ST PETE REALTY - Coming Soon
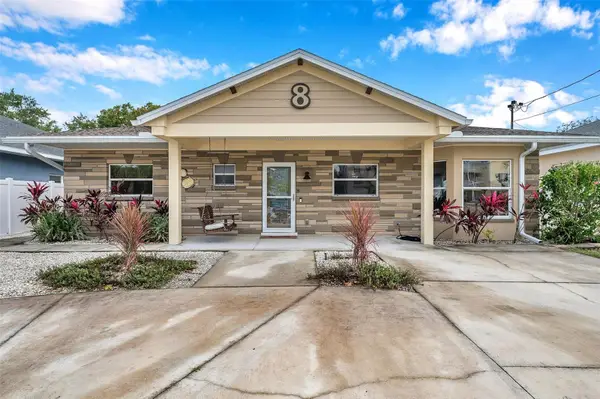 $659,000Coming Soon4 beds 4 baths2,094 sq. ft.
8 Citrus Drive, PALM HARBOR, FL 34684
MLS# TB8553786Listed by: RE/MAX COLLECTIVE - Coming Soon
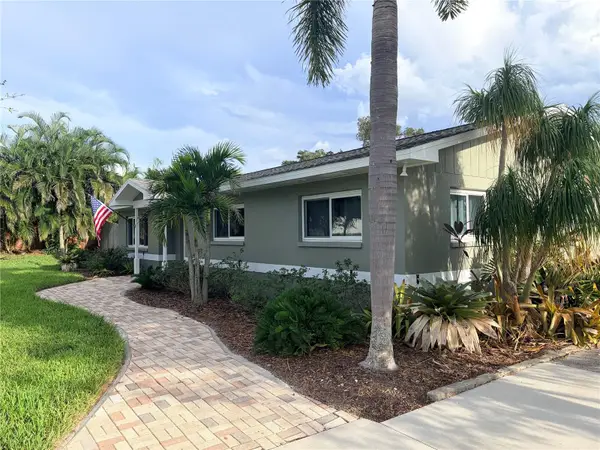 $515,000Coming Soon3 beds 2 baths1,440 sq. ft.
902 Robin Avenue, PALM HARBOR, FL 34683
MLS# TB8552914Listed by: KELLER WILLIAMS ST PETE REALTY - Open Sat, 12 to 2pmNew
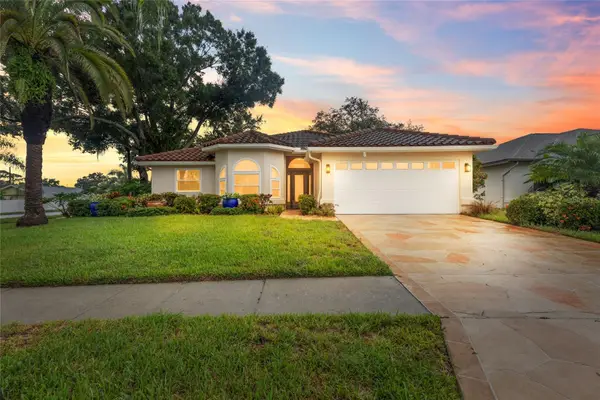 $575,000Active4 beds 3 baths1,924 sq. ft.
4897 Harbor Woods Drive, PALM HARBOR, FL 34683
MLS# TB8556005Listed by: KELLER WILLIAMS ST PETE REALTY - New
 $849,000Active2 beds 3 baths2,221 sq. ft.
1620 Sandhill Court, PALM HARBOR, FL 34683
MLS# A4709125Listed by: TAMPA TBI REALTY LLC - New
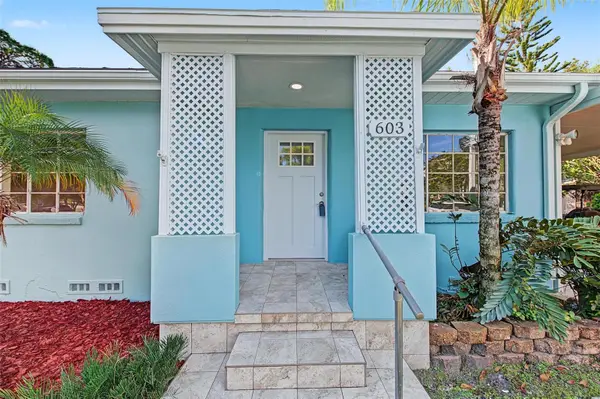 $379,900Active2 beds 2 baths1,214 sq. ft.
603 Indiana Avenue, CRYSTAL BEACH, FL 34681
MLS# TB8550651Listed by: RE/MAX REALTEC GROUP INC


Protect your home and budget from life's surprises with an Assurant Home Warranty, backed by a partner that supports you through every step of homeownership. Explore Plans.
© 2026 Better Homes and Gardens Real Estate LLC. An Anywhere Real Estate company. All rights reserved. Better Homes and Gardens® Real Estate is a registered trademark owned by Meredith Operations Corporation, licensed to Better Homes and Gardens Real Estate LLC and used with permission. Better Homes and Gardens Real Estate LLC fully supports the principles of the Fair Housing Act and the Equal Opportunity Act. Listing information is deemed reliable but is not guaranteed accurate.
Each office is independently owned and operated.
Any services or products provided by third parties are not provided by, affiliated with or related to Better Homes and Gardens Real Estate LLC, or its affiliated companies.