
2329 50th Street Circle E, Palmetto, FL 34221
Local realty services provided by:Better Homes and Gardens Real Estate Executive Real Estate
Listed by: heather wallace
Office: hoover realty llc.
MLS#:A4711613
Source:MFRMLS
Price summary
- Price:$519,900
- Price per sq. ft.:$137.79
- Monthly HOA dues:$125.33
About this home
**NEW ROOF 2026, LOW HOA, No CDD** This expansive 5 BR/ 3.5 bath home is MOVE-IN ready! Enter through a custom etched glass door and step into a light, bright foyer. The heart of the home is the spacious kitchen, equipped with premium stainless-steel appliances (NEW refrigerator and NEW dishwasher), solid granite countertops, large butler’s pantry, center island, dining bar, and breakfast area- perfect for casual gatherings. In addition, there is a separate formal dining area that makes the home perfect for entertaining. The split floorplan ensures maximum privacy for the master suite, which features a walk-in closet, extra closet with built-ins, and a newly remodeled bathroom with dual sinks, shower, and tub. With just under 3,000 SF of living space, there is plenty of room for an office, guests, or multi-generational living. All bathrooms, as well as the laundry room, have been professionally remodeled with new vanities and soft-close cabinetry. Outside, you will find your own private oasis on a large, fully fenced yard, with screened porch, extended paver patio, and new custom outdoor lighting. Practical updates include hurricane shutters, motorized shades, new ceiling fans, fresh paint, exterior shed, and heavy-duty storage shelves in the 3- car garage to keep your home safe and organized. Conveniently located just a short drive from I-75, it is a great spot for those who want to spend less time driving and more time enjoying the Florida lifestyle....
Contact an agent
Home facts
- Year built:2011
- Subdivision & Development:OAKHURST REV POR
- Listing ID #:A4711613
- Added:1 day(s) ago
- Updated:November 06, 2026 at 01:53 PM
Rooms and interior
- Bedrooms:5
- Total bathrooms:4
- Full bathrooms:3
- Half bathrooms:1
- Flooring:Carpet, Ceramic Tile, Luxury Vinyl
- Dining Description:Eat In Kitchen, Formal Dining Room
- Kitchen Description:Dishwasher, Disposal, Eat-in Kitchen, Kitchen/Family Room Combo, Microwave, Range, Refrigerator, Stone Counters
- Bedroom Description:High Ceilings, Primary Bedroom Main Floor, Split Bedroom, Walk-In Closet(s)
- Living area:2,959 sq. ft.
Heating and cooling
- Cooling:Central Air
- Heating:Central, Heat Pump
- Central air:Yes
Structure and exterior
- Roof:Shingle
- Year built:2011
- Building area:2,959 sq. ft.
- Lot area:0.27 Acres
- Lot Features:Cleared, Landscaped, Level, Paved, Sidewalk
- Architectural Style:Florida
- Construction Materials:Block, Concrete
- Exterior Features:Enclosed, Front Porch, Lighting, Rear Porch, Screened, Shade Shutter(s), Sidewalk, Sprinkler Metered
- Foundation Description:Slab
- Levels:2 Story
Utilities
- Water:Public, Water Connected
- Sewer:Public, Public Sewer, Sewer Connected
Finances and disclosures
- Price:$519,900
- Price per sq. ft.:$137.79
- Tax amount:$5,937 (2026)
Features and amenities
- Appliances:Dishwasher, Disposal, Irrigation Equipment, Microwave, Range, Refrigerator
- Laundry features:Inside, Laundry Room
- Amenities:Cable Connected, Ceiling Fans(s), Coffered Ceiling(s), Eat-in Kitchen, High Ceilings, Irrigation Equipment, Kitchen/Family Room Combo, Primary Bedroom Main Floor, Split Bedroom, Stone Counters, Thermostat, Tray Ceiling(s), Underground Utilities, Walk-In Closet(s), Window Treatments
- Pool features:Public Pool
Parking
- Parking description:Attached Garage, Driveway, Garage Door Opener, Off Street
- Garage:Yes
- Garage spaces:3
 The information being provided by Stellar Mls is for the consumer's personal, non-commercial use and may not be used for any purpose other than to identify prospective properties consumer may be interested in purchasing. Any information relating to real estate for sale referenced on this web site comes from the Internet Data Exchange (IDX) program of the Stellar Mls. Better Homes and Gardens Real Estate Executive Real Estate is not a Multiple Listing Service (MLS), nor does it offer MLS access. This website is a service of Better Homes and Gardens Real Estate Executive Real Estate, a broker participant of Stellar Mls. This web site may reference real estate listing(s) held by a brokerage firm other than the broker and/or agent who owns this web site.
The accuracy of all information, regardless of source, including but not limited to open house information, square footages and lot sizes, is deemed reliable but not guaranteed and should be personally verified through personal inspection by and/or with the appropriate professionals. The data contained herein is copyrighted by Stellar Mls and is protected by all applicable copyright laws. Any unauthorized dissemination of this information is in violation of copyright laws and is strictly prohibited.
Properties in listings may have been sold or may no longer be available.
Copyright 2026 Stellar Mls. All rights reserved. MFRMLS Member Broker: Amy Rio
New listings near 2329 50th Street Circle E
- Coming Soon
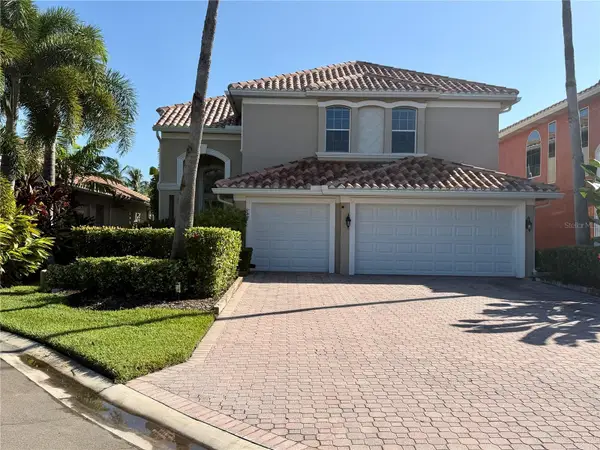 $789,000Coming Soon4 beds 3 baths2,704 sq. ft.
312 10th Avenue E, PALMETTO, FL 34221
MLS# A4712204Listed by: RE/MAX ALLIANCE GROUP - Coming Soon
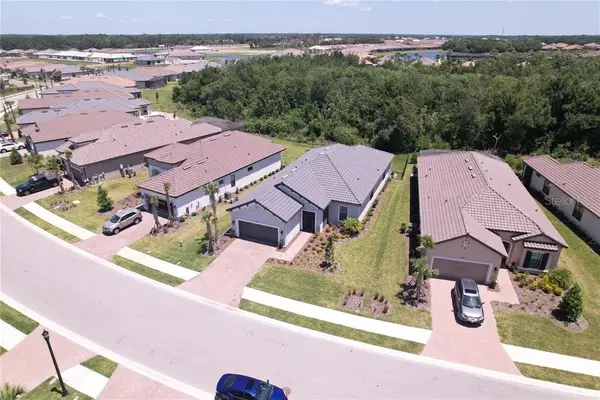 $575,000Coming Soon3 beds 4 baths2,098 sq. ft.
10808 Wicker Park Place, PALMETTO, FL 34221
MLS# A4710803Listed by: INNOVATE REAL ESTATE - Coming Soon
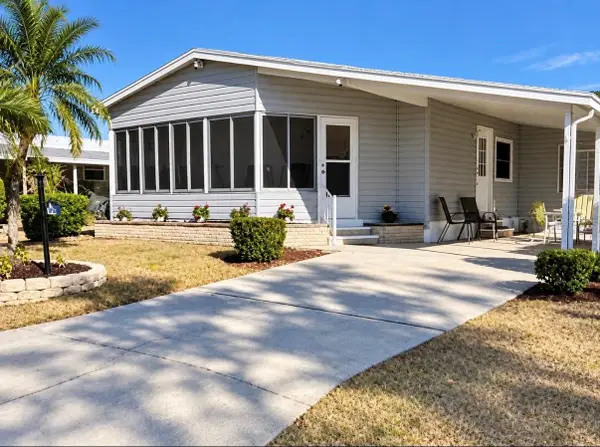 $189,000Coming Soon2 beds 2 baths984 sq. ft.
8406 Princess Court, PALMETTO, FL 34221
MLS# A4710436Listed by: DALTON WADE INC - Coming SoonOpen Sun, 12 to 2pm
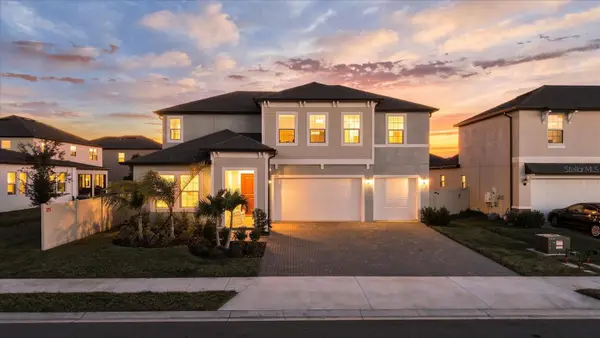 $565,000Coming Soon5 beds 4 baths3,641 sq. ft.
11511 69th Place E, PALMETTO, FL 34221
MLS# TB8561363Listed by: COMPASS FLORIDA LLC - New
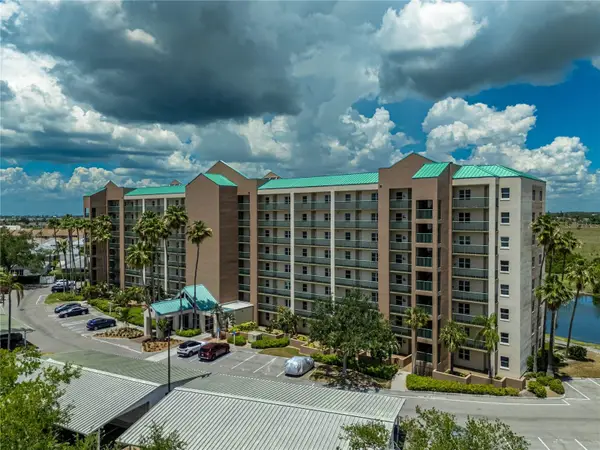 $110,000Active1 beds 1 baths728 sq. ft.
2320 Terra Ceia Bay Boulevard #711, PALMETTO, FL 34221
MLS# A4711938Listed by: LPT REALTY, LLC - New
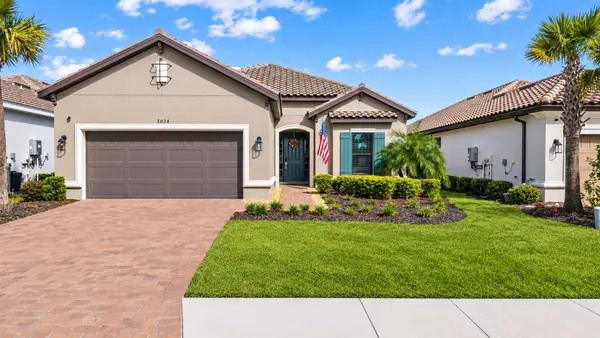 $605,000Active3 beds 3 baths2,302 sq. ft.
5034 Caserta Court, PALMETTO, FL 34221
MLS# A4711381Listed by: MORGANDO REALTY SERVICES, LLC - New
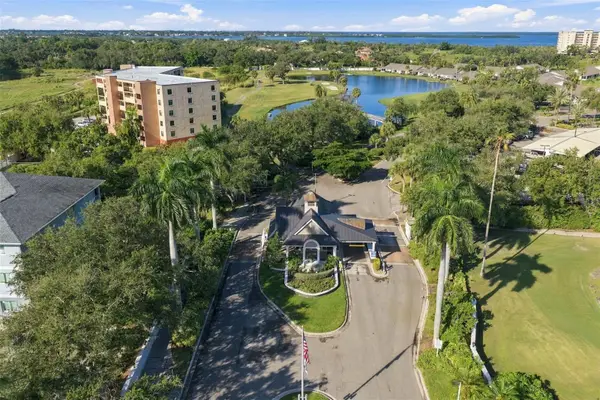 $165,000Active1 beds 1 baths869 sq. ft.
2311 14th Avenue W #304, PALMETTO, FL 34221
MLS# A4711779Listed by: CENTURY 21 INTEGRA - Open Sat, 10am to 1pmNew
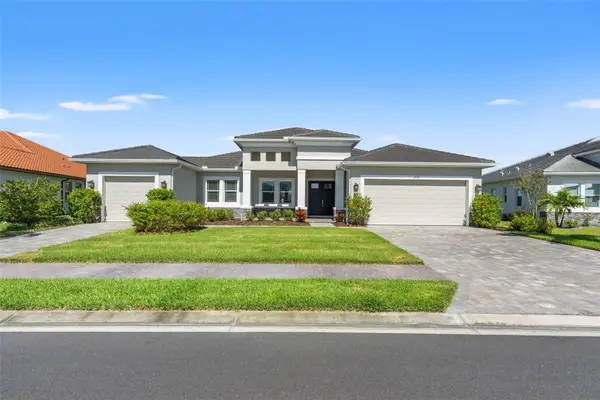 $1,350,000Active4 beds 4 baths3,034 sq. ft.
2110 4th Street E, PALMETTO, FL 34221
MLS# TB8557202Listed by: SMITH & ASSOCIATES REAL ESTATE - New
 $929,000Active3 beds 3 baths2,954 sq. ft.
10003 Batchelder Terrace, PALMETTO, FL 34221
MLS# A4711917Listed by: PREFERRED SHORE LLC


Protect your home and budget from life's surprises with an Assurant Home Warranty, backed by a partner that supports you through every step of homeownership. Explore Plans.
© 2026 Better Homes and Gardens Real Estate LLC. An Anywhere Real Estate company. All rights reserved. Better Homes and Gardens® Real Estate is a registered trademark owned by Meredith Operations Corporation, licensed to Better Homes and Gardens Real Estate LLC and used with permission. Better Homes and Gardens Real Estate LLC fully supports the principles of the Fair Housing Act and the Equal Opportunity Act. Listing information is deemed reliable but is not guaranteed accurate.
Each office is independently owned and operated.
Any services or products provided by third parties are not provided by, affiliated with or related to Better Homes and Gardens Real Estate LLC, or its affiliated companies.