
2925 Terra Ceia Bay Boulevard #2802, Palmetto, FL 34221
Local realty services provided by:Better Homes and Gardens Real Estate Synergy
2925 Terra Ceia Bay Boulevard #2802,Palmetto, FL 34221
$815,000
- 3 Beds
- 2 Baths
- 2,306 sq. ft.
- Condominium
- Active
Upcoming open houses
- Sun, Sep 2701:00 pm - 03:00 pm
Listed by: angel wilkinson, becky mallari
Office: real broker, llc.
MLS#:TB8443955
Source:MFRMLS
Price summary
- Price:$815,000
- Price per sq. ft.:$326.52
About this home
WATERFRONT 3 BR + DEN — PRICE IMPROVEMENT! Experience elevated Florida living in this beautifully renovated 2,306-square-foot residence, complemented by a 190-square-foot screened waterfront balcony showcasing expansive views toward Tampa Bay and the iconic Sunshine Skyway Bridge.
The bright, open-concept interior blends sophisticated coastal style with thoughtful upgrades. The remodeled kitchen is a stunning centerpiece featuring Brazilian Crystal countertops and beautiful backsplash, stainless-steel appliances, a convection oven with built-in air fryer, LED lighting, and generous space for cooking and entertaining. Plantation shutters, crown molding, and engineered hardwood flooring in the bedrooms add warmth and refinement throughout the residence.
Glass French doors open to a versatile den with custom built-in cabinetry—ideal for a home office, media room, library, or additional guest space. The spacious primary suite is a private retreat with custom closets, crown-molding details, and a spa-inspired bathroom featuring a large walk-in shower, jetted whirlpool tub, linen closet, and private water closet. A tankless water heater provides additional comfort and efficiency.
Enjoy the ease of condominium living with the generous proportions and functionality of a single-family home. Whether used as a year-round residence or Florida getaway, this home offers abundant living space, impressive renovations, remarkable waterfront scenery, and the opportunity to enjoy the Gulf Coast lifestyle from the moment you arrive.
Terra Ceia Bay is an active waterfront and golf community offering pay-to-play golf with no mandatory golf membership. Community amenities include a pool, firepit, BBQ area and spa, fishing pier, nature trail and recreational opportunities, and convenient access to the golf clubhouse and on-site restaurant. The location provides an exceptional balance of peaceful waterfront living and accessibility to St. Petersburg, Tampa, Sarasota, Lakewood Ranch, area beaches, shopping, dining, cultural attractions, and multiple airports.
Discover the space, views, lifestyle, and compelling value available in Palmetto—an increasingly sought-after Gulf Coast location offering exceptional waterfront living within convenient reach of neighboring metropolitan and coastal destinations.
Furniture is not included in the listed price but may be purchased separately under an independent contract. Schedule your private showing and experience this exceptional waterfront residence in person....
Contact an agent
Home facts
- Year built:2007
- Subdivision & Development:BAY CLUB PH II
- Listing ID #:TB8443955
- Added:308 day(s) ago
- Updated:September 25, 2026 at 02:40 PM
Rooms and interior
- Bedrooms:3
- Total bathrooms:2
- Full bathrooms:2
- Flooring:Ceramic Tile, Hardwood
- Dining Description:Eat In Kitchen, Living Room/Dining Room Combo
- Kitchen Description:Convection Oven, Dishwasher, Disposal, Eat-in Kitchen, Exhaust Fan, Freezer, Ice Maker, Kitchen/Family Room Combo, Microwave, Range, Range Hood, Refrigerator, Solid Surface Counters, Solid Wood Cabinets, Stone Counters, Water Filtration System, Water Purifier
- Bedroom Description:High Ceilings, Primary Bedroom Main Floor, Split Bedroom, Walk-In Closet(s)
- Basement Description:Concrete Perimeter, Pillar/Post/Pier
- Living area:2,306 sq. ft.
Heating and cooling
- Cooling:Central Air
- Heating:Central, Electric
- Central air:Yes
Structure and exterior
- Roof:Built-Up, Concrete, Membrane
- Year built:2007
- Building area:2,306 sq. ft.
- Lot area:1.76 Acres
- Lot Features:Cleared, Landscaped, On Golf Course, Paved, Private, Sidewalk
- Architectural Style:Coastal, Elevated, Florida
- Construction Materials:Block, Concrete, Stucco
- Exterior Features:Balcony, Courtyard, Covered Porch/Patio, Lighting, Outdoor Grill, Outdoor Shower, Private Mailbox, Rear Porch, Screened, Sidewalk, Tennis Court(s)
- Foundation Description:Concrete Perimeter, Pillar/post/pier, Stilt/On Piling
- Levels:1 Story
Utilities
- Water:Public, Water Connected
- Sewer:Public, Public Sewer, Sewer Available, Sewer Connected
Finances and disclosures
- Price:$815,000
- Price per sq. ft.:$326.52
- Tax amount:$8,532 (2024)
Features and amenities
- Appliances:Convection Oven, Dishwasher, Disposal, Dryer, Exhaust Fan, Freezer, Generator, Ice Maker, Irrigation Equipment, Microwave, Range, Range Hood, Refrigerator, Tankless Water Heater, Washer, Water Filtration System, Water Purifier
- Laundry features:Dryer, Electric Dryer Hookup, Laundry Room, Washer, Washer Hookup
- Amenities:Accessibility Features, BB/HS Internet Available, Built-In Features, Cable Connected, Cable TV, Ceiling Fans(s), Clubhouse, Crown Molding, Eat-in Kitchen, Fire Hydrant, Fitness Center, Gated, Generator, Golf Course, High Ceilings, Irrigation Equipment, Kitchen/Family Room Combo, Living Room/Dining Room Combo, Lobby Key Required, Maintenance, Open Floorplan, Phone Available, Pickleball Court(s), Pool, Primary Bedroom Main Floor, Recreation Facilities, Security, Solid Surface Counters, Solid Wood Cabinets, Spa/Hot Tub, Split Bedroom, Stone Counters, Storage, Tennis Court(s), Thermostat, Trail(s), Tray Ceiling(s), Underground Utilities, Walk-In Closet(s), Window Treatments
- Pool features:Gunite, Heated, In Ground, Outside Bath Access, Pool, Pool/Deck, Public Pool, Tile
Parking
- Parking description:Assigned, Basement, Common, Covered, Deeded, Ground Level, Guest, Open, Reserved
 The information being provided by Stellar Mls is for the consumer's personal, non-commercial use and may not be used for any purpose other than to identify prospective properties consumer may be interested in purchasing. Any information relating to real estate for sale referenced on this web site comes from the Internet Data Exchange (IDX) program of the Stellar Mls. Better Homes and Gardens Real Estate Synergy is not a Multiple Listing Service (MLS), nor does it offer MLS access. This website is a service of Better Homes and Gardens Real Estate Synergy, a broker participant of Stellar Mls. This web site may reference real estate listing(s) held by a brokerage firm other than the broker and/or agent who owns this web site.
The accuracy of all information, regardless of source, including but not limited to open house information, square footages and lot sizes, is deemed reliable but not guaranteed and should be personally verified through personal inspection by and/or with the appropriate professionals. The data contained herein is copyrighted by Stellar Mls and is protected by all applicable copyright laws. Any unauthorized dissemination of this information is in violation of copyright laws and is strictly prohibited.
Properties in listings may have been sold or may no longer be available.
Copyright 2026 Stellar Mls. All rights reserved.
The information being provided by Stellar Mls is for the consumer's personal, non-commercial use and may not be used for any purpose other than to identify prospective properties consumer may be interested in purchasing. Any information relating to real estate for sale referenced on this web site comes from the Internet Data Exchange (IDX) program of the Stellar Mls. Better Homes and Gardens Real Estate Synergy is not a Multiple Listing Service (MLS), nor does it offer MLS access. This website is a service of Better Homes and Gardens Real Estate Synergy, a broker participant of Stellar Mls. This web site may reference real estate listing(s) held by a brokerage firm other than the broker and/or agent who owns this web site.
The accuracy of all information, regardless of source, including but not limited to open house information, square footages and lot sizes, is deemed reliable but not guaranteed and should be personally verified through personal inspection by and/or with the appropriate professionals. The data contained herein is copyrighted by Stellar Mls and is protected by all applicable copyright laws. Any unauthorized dissemination of this information is in violation of copyright laws and is strictly prohibited.
Properties in listings may have been sold or may no longer be available.
Copyright 2026 Stellar Mls. All rights reserved.New listings near 2925 Terra Ceia Bay Boulevard #2802
- Coming Soon
 $189,000Coming Soon2 beds 2 baths984 sq. ft.
8304 Princess Court, PALMETTO, FL 34221
MLS# A4703514Listed by: DALTON WADE INC - Coming Soon
 $799,000Coming Soon3 beds 3 baths1,957 sq. ft.
502 16th Ave E Avenue E, PALMETTO, FL 34221
MLS# A4707075Listed by: ALBERT WOOSTER & COMPANY - Open Fri, 4 to 6pmNew
 $365,000Active4 beds 2 baths1,627 sq. ft.
2604 89th Street Circle E, PALMETTO, FL 34221
MLS# TB8551539Listed by: LPT REALTY, LLC - New
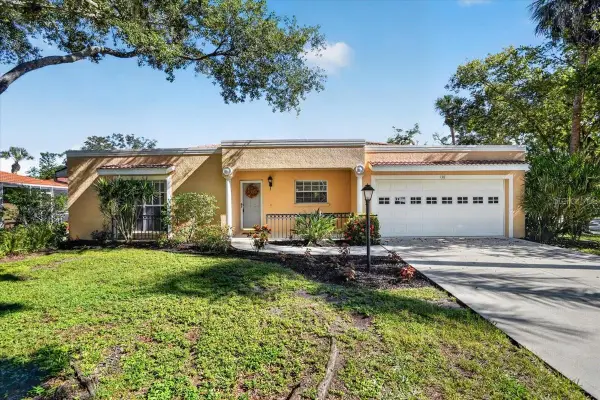 $285,000Active2 beds 2 baths1,363 sq. ft.
138 49th Court E, PALMETTO, FL 34221
MLS# A4706917Listed by: MATTHEW GUTHRIE AND ASSOCIATES REALTY LLC - New
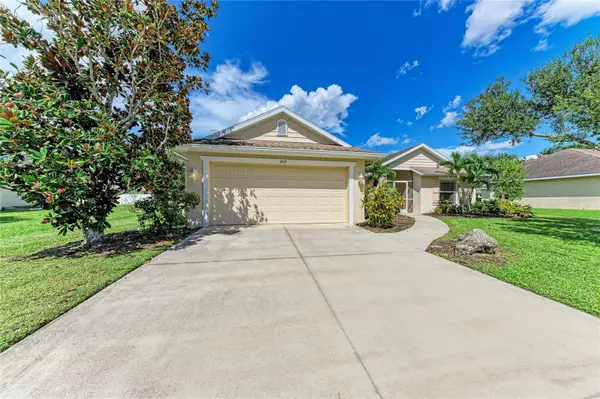 $425,000Active3 beds 2 baths1,417 sq. ft.
4512 28th Avenue E, PALMETTO, FL 34221
MLS# A4706730Listed by: RADINKA INTERNATIONAL RLTY LLC - New
 $556,400Active4 beds 3 baths2,410 sq. ft.
12828 Salty Dog Crossing, PALMETTO, FL 34221
MLS# TB8550748Listed by: WEEKLEY HOMES REALTY COMPANY - New
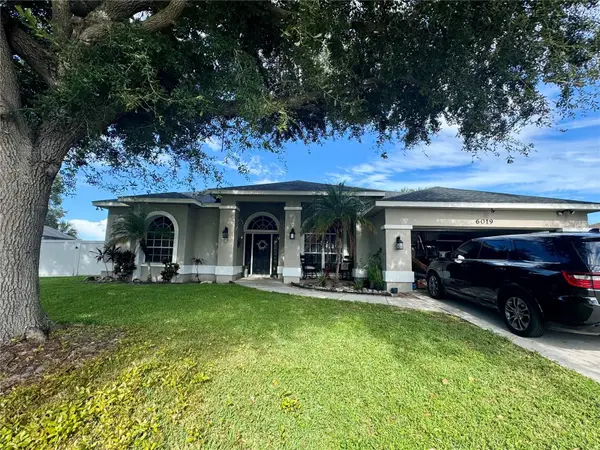 $389,900Active4 beds 2 baths2,245 sq. ft.
6019 E 60th Place, PALMETTO, FL 34221
MLS# TB8550594Listed by: EXP REALTY LLC - Open Sat, 11am to 5pmNew
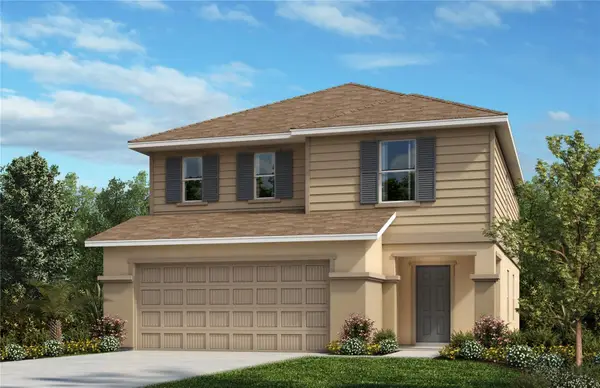 $392,235Active3 beds 3 baths2,107 sq. ft.
8717 Royal Acacia Avenue, PALMETTO, FL 34221
MLS# O6439742Listed by: KELLER WILLIAMS ADVANTAGE REALTY - New
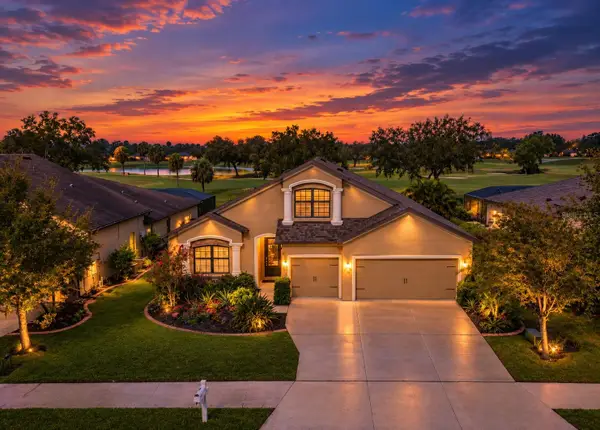 $559,000Active4 beds 3 baths2,931 sq. ft.
9123 Raes Creek Place, PALMETTO, FL 34221
MLS# TB8549323Listed by: LPT REALTY, LLC - New
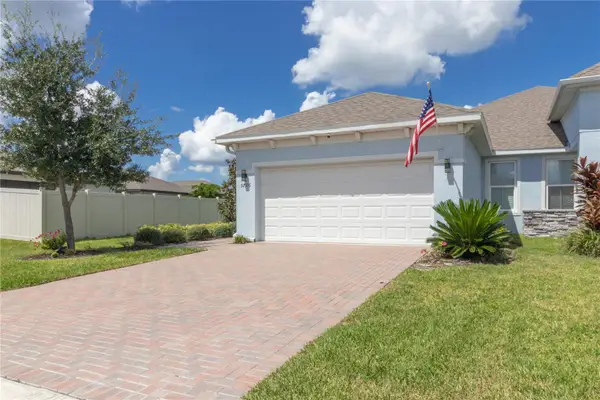 $329,900Active3 beds 2 baths1,574 sq. ft.
5706 Mezzana Run, PALMETTO, FL 34221
MLS# A4706038Listed by: NAVIGATION 4 REALTY


Protect your home and budget from life's surprises with an Assurant Home Warranty, backed by a partner that supports you through every step of homeownership. Explore Plans.
© 2026 Better Homes and Gardens Real Estate LLC. An Anywhere Real Estate company. All rights reserved. Better Homes and Gardens® Real Estate is a registered trademark owned by Meredith Operations Corporation, licensed to Better Homes and Gardens Real Estate LLC and used with permission. Better Homes and Gardens Real Estate LLC fully supports the principles of the Fair Housing Act and the Equal Opportunity Act. Listing information is deemed reliable but is not guaranteed accurate.
Each office is independently owned and operated.
Any services or products provided by third parties are not provided by, affiliated with or related to Better Homes and Gardens Real Estate LLC, or its affiliated companies.