
5803 Clairwood Court, Palmetto, FL 34221
Local realty services provided by:Better Homes and Gardens Real Estate Lifestyles Realty
Listed by: sherry dominick
Office: michael saunders & company
MLS#:A4710537
Source:MFRMLS
Price summary
- Price:$725,000
- Price per sq. ft.:$187.05
- Monthly HOA dues:$165
About this home
Discover refined Florida living in this nearly new 4-bedroom, 4.5-bath Eaves Bend Artisan Lakes pool home, featuring a dedicated office, 3-car garage, and premium cul-de-sac corner lot with tranquil preserve and pond views--all priced below appraised value. Rest easy knowing that the home suffered no damage from the 2024 storms. Offering 2,921 square feet under air (3,876 feet in total), the inviting open-concept split plan provides ample room for family and friends and showcases soaring tray ceilings, crown molding, 8' doors and elegant finishes throughout. The gourmet kitchen boasts white wood cabinetry, polished Niagra quartz countertops, stainless appliances including a 5-burner gas range with range hood, double ovens, motion sense faucet and large walk-in pantry. Retreat to the luxurious owner's suite with its dual vanities, makeup area, soaking tub, sleek walk-in shower, and ample walk-in closet. Pocket triple sliders open from the spacious great room to a covered lanai and expansive paver pool deck, where a PebbleTec kidney shaped pool, heated spa, motorized SunPro retractable awning, and matching motorized roll-down screens create an inviting private oasis and make entertaining an absolute pleasure. Custom built-ins and an epoxy-finished garage add function and style. Enjoy resort-style amenities, including clubhouse, community pool, fitness center, tot lot, basketball court, dog park, walking trails, and more. Convenient access to I-75, shopping, dining, and area's best beaches. Schedule your private showing today before this one slips away!...
Contact an agent
Home facts
- Year built:2022
- Subdivision & Development:ARTISAN LAKES EAVES BEND PH II SUBPH A,
- Listing ID #:A4710537
- Added:1 day(s) ago
- Updated:November 09, 2026 at 09:37 PM
Rooms and interior
- Bedrooms:4
- Total bathrooms:5
- Full bathrooms:4
- Half bathrooms:1
- Flooring:Luxury Vinyl, Tile
- Kitchen Description:Built-In Oven, Convection Oven, Dishwasher, Disposal, Exhaust Fan, Freezer, Ice Maker, Microwave, Range Hood, Refrigerator, Stone Counters, Touchless Faucet
- Bedroom Description:High Ceilings, Split Bedroom, Walk-In Closet(s)
- Living area:2,921 sq. ft.
Heating and cooling
- Cooling:Central Air
- Heating:Central, Electric
- Central air:Yes
Structure and exterior
- Roof:Shingle
- Year built:2022
- Building area:2,921 sq. ft.
- Lot area:0.21 Acres
- Lot Features:Corner Lot, Cul-de-sac, Level
- Construction Materials:Block, ICFs (Insulated Concrete Forms), Stucco
- Exterior Features:Awning(s), Covered Porch/Patio, Lighting, Outdoor Grill, Rain Gutters, Rear Porch, Screened, Sidewalk
- Foundation Description:Slab
- Levels:1 Story
Schools
- High school:Palmetto High
- Middle school:Buffalo Creek Middle
- Elementary school:James Tillman Elementary
Utilities
- Water:Public, Water Connected
- Sewer:Public, Public Sewer, Sewer Connected
Finances and disclosures
- Price:$725,000
- Price per sq. ft.:$187.05
- Tax amount:$6,457 (2026)
Features and amenities
- Appliances:Built-in Oven, Convection Oven, Dishwasher, Disposal, Exhaust Fan, Freezer, Gas Water Heater, Ice Maker, Irrigation Equipment, Microwave, Range Hood, Refrigerator, Tankless Water Heater, Touchless Faucet
- Laundry features:Electric Dryer Hookup, Inside, Laundry Room, Washer Hookup
- Amenities:Basketball Court, Cable Available, Cable Connected, Ceiling Fans(s), Clubhouse, Crown Molding, Electricity Available, Fitness Center, High Ceilings, Irrigation Equipment, Natural Gas Connected, Open Floorplan, Pickleball Court(s), Pool, Spa/Hot Tub, Split Bedroom, Stone Counters, Tennis Court(s), Trail(s), Tray Ceiling(s), Underground Utilities, Walk-In Closet(s)
- Pool features:In Ground, Pool, Private Pool
Parking
- Parking description:Attached Garage
- Garage:Yes
- Garage spaces:3
 The information being provided by Stellar Mls is for the consumer's personal, non-commercial use and may not be used for any purpose other than to identify prospective properties consumer may be interested in purchasing. Any information relating to real estate for sale referenced on this web site comes from the Internet Data Exchange (IDX) program of the Stellar Mls. Better Homes and Gardens Real Estate Lifestyles Realty is not a Multiple Listing Service (MLS), nor does it offer MLS access. This website is a service of Better Homes and Gardens Real Estate Lifestyles Realty, a broker participant of Stellar Mls. This web site may reference real estate listing(s) held by a brokerage firm other than the broker and/or agent who owns this web site.
The accuracy of all information, regardless of source, including but not limited to open house information, square footages and lot sizes, is deemed reliable but not guaranteed and should be personally verified through personal inspection by and/or with the appropriate professionals. The data contained herein is copyrighted by Stellar Mls and is protected by all applicable copyright laws. Any unauthorized dissemination of this information is in violation of copyright laws and is strictly prohibited.
Properties in listings may have been sold or may no longer be available.
Copyright 2026 Stellar Mls. All rights reserved.
New listings near 5803 Clairwood Court
- Coming Soon
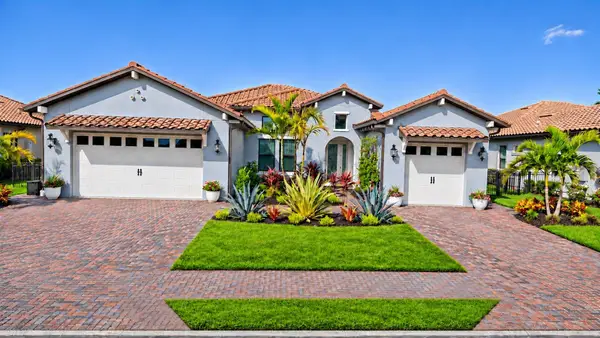 $975,000Coming Soon4 beds 3 baths2,644 sq. ft.
1810 6th Street E, PALMETTO, FL 34221
MLS# A4712365Listed by: PREFERRED SHORE LLC - Coming SoonOpen Sat, 10am to 12pm
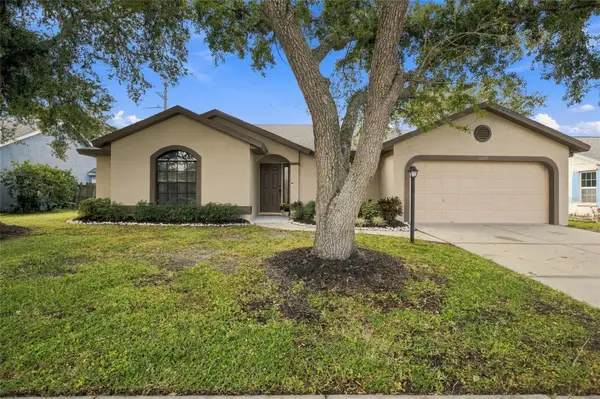 $339,000Coming Soon3 beds 2 baths1,384 sq. ft.
6115 64th Drive E, PALMETTO, FL 34221
MLS# TB8562402Listed by: REAL BROKER, LLC - Coming Soon
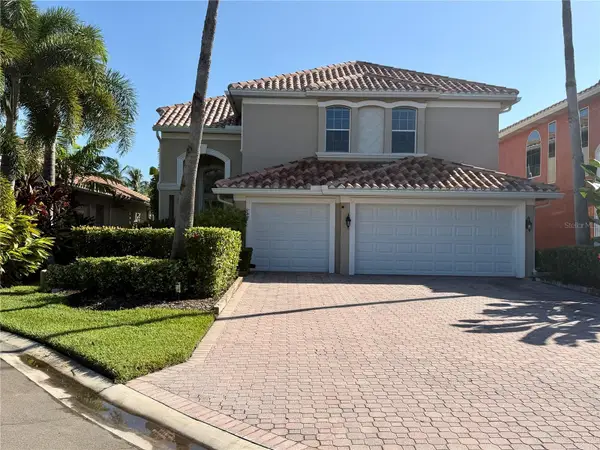 $789,000Coming Soon4 beds 3 baths2,704 sq. ft.
312 10th Avenue E, PALMETTO, FL 34221
MLS# A4712204Listed by: RE/MAX ALLIANCE GROUP - Coming Soon
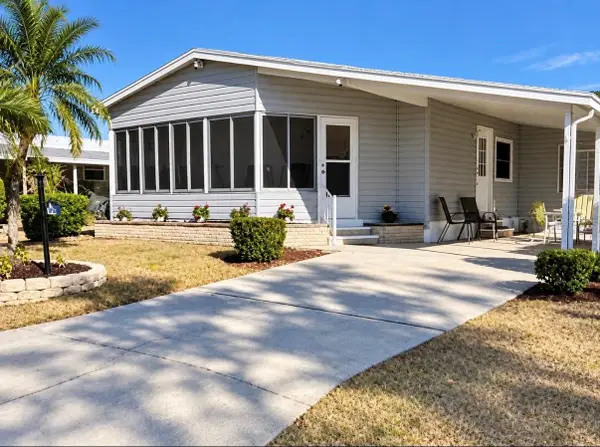 $189,000Coming Soon2 beds 2 baths984 sq. ft.
8406 Princess Court, PALMETTO, FL 34221
MLS# A4710436Listed by: DALTON WADE INC - New
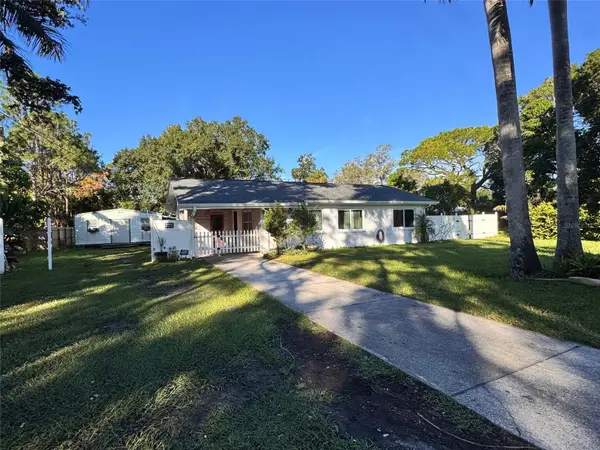 $269,900Active3 beds 1 baths999 sq. ft.
809 17th Avenue W, PALMETTO, FL 34221
MLS# TB8566070Listed by: BANYAN RESIDENTIAL GROUP, LLC - New
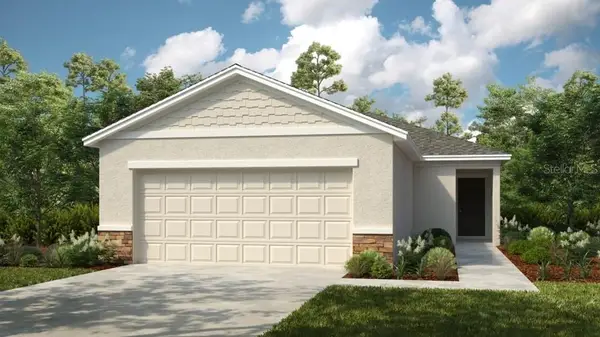 $339,852Active3 beds 2 baths1,453 sq. ft.
9317 Chiswell Trail, PALMETTO, FL 34221
MLS# TB8566080Listed by: TAYLOR MORRISON REALTY OF FL - New
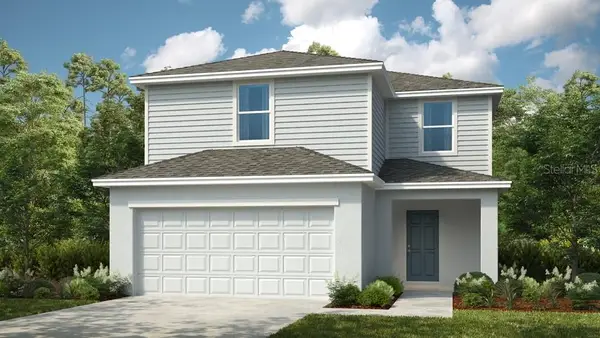 $351,494Active3 beds 3 baths1,850 sq. ft.
9238 Chiswell Trail, PALMETTO, FL 34221
MLS# TB8566015Listed by: TAYLOR MORRISON REALTY OF FL - New
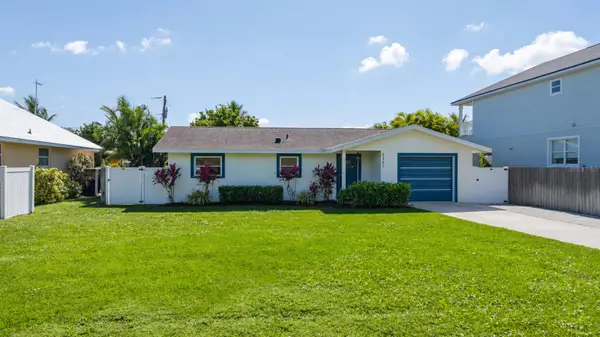 $600,000Active3 beds 2 baths1,140 sq. ft.
2307 10th Street W, PALMETTO, FL 34221
MLS# A4712460Listed by: COMPASS FLORIDA LLC - New
 $579,900Active4 beds 3 baths2,566 sq. ft.
11009 37th Avenue E, PALMETTO, FL 34221
MLS# TB8565697Listed by: PERRY HOMES


Protect your home and budget from life's surprises with an Assurant Home Warranty, backed by a partner that supports you through every step of homeownership. Explore Plans.
© 2026 Better Homes and Gardens Real Estate LLC. An Anywhere Real Estate company. All rights reserved. Better Homes and Gardens® Real Estate is a registered trademark owned by Meredith Operations Corporation, licensed to Better Homes and Gardens Real Estate LLC and used with permission. Better Homes and Gardens Real Estate LLC fully supports the principles of the Fair Housing Act and the Equal Opportunity Act. Listing information is deemed reliable but is not guaranteed accurate.
Each office is independently owned and operated.
Any services or products provided by third parties are not provided by, affiliated with or related to Better Homes and Gardens Real Estate LLC, or its affiliated companies.