
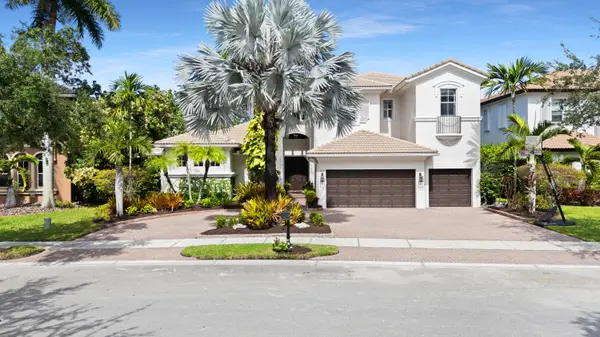
10283 Sweet Bay Mnr, Parkland, FL 33076
Local realty services provided by:Better Homes and Gardens Real Estate Destinations
Upcoming open houses
- Sat, Sep 2612:00 pm - 02:00 pm
Listed by: rene munoz pa
Office: keller williams dedicated professionals954-533-7443
MLS#:A12087442
Source:SEFMLS
Price summary
- Price:$1,999,000
- Price per sq. ft.:$378.46
- Monthly HOA dues:$1,405
About this home
Rarely available Bolano model in the newer section of prestigious Parkland Golf & Country Club, offering an exceptional backyard seldom found in the community! Situated on a 14,453 sq ft lot, this 2018-built home features 5 bedrooms plus a loft, 4.5 baths and 4,165 sq ft under air. The expansive backyard offers abundant grass for kids, pets and outdoor sports, along with an oversized pool and tanning deck. Inside, enjoy a dramatic spiral staircase, soaring family-room ceilings, an open floor plan and full impact windows and doors. The spacious kitchen features white cabinetry, Quartz countertops, tile backsplash, JennAir appliances, 6-burner gas range with hood, double ovens, large center island, separate bar and oversized pantry. One bedroom with en-suite bath is located downstairs. The primary suite includes a sitting area, custom walk-in closets, dual sinks, soaking tub and separate shower. One AC replaced in 2025. Enjoy 24-hour manned security, clubhouse, fitness center, resort-style pool and spa, tennis, basketball, sauna, restaurant and more—all near Parkland’s A-rated schools, shopping and dining....
Contact an agent
Home facts
- Year built:2018
- Subdivision & Development:PARKLAND GOLF & COUNTRY C
- Listing ID #:A12087442
- Updated:September 24, 2026 at 12:25 PM
Rooms and interior
- Bedrooms:5
- Total bathrooms:5
- Full bathrooms:4
- Half bathrooms:1
- Flooring:Carpet, Marble
- Dining Description:Breakfast Area, Dining Area, Separate Formal Dining Room
- Bathrooms Description:Separate Shower
- Kitchen Description:Dishwasher, Disposal, Gas Range, Microwave, Pantry, Refrigerator
- Bedroom Description:Upper Level Primary, Walk-In Closets
- Living area:4,165 sq. ft.
Heating and cooling
- Cooling:Central Air
- Heating:Central
- Central air:Yes
Structure and exterior
- Roof:Barrel
- Year built:2018
- Building area:4,165 sq. ft.
- Lot area:0.33 Acres
- Lot Features:Oversized Lot
- Architectural Style:Detached, Two Story
- Construction Materials:Block
- Exterior Features:Fence, Open, Patio, Porch, Security High Impact Doors
- Levels:2 Story
Schools
- High school:Marjory Stoneman Douglas
- Middle school:Westglades
- Elementary school:Park Trails
Utilities
- Water:Public
- Sewer:Public Sewer
Finances and disclosures
- Price:$1,999,000
- Price per sq. ft.:$378.46
- Tax amount:$32,851 (2026)
Features and amenities
- Appliances:Dishwasher, Disposal, Dryer, Gas Range, Microwave, Refrigerator, Some Gas Appliances, Washer
- Laundry features:Dryer, Washer
- Amenities:Closet Cabinetry, Gated Community, High Ceilings, Impact Glass Windows, Lighting, Pantry
- Pool features:Community, In Ground, Pool
Parking
- Parking description:Attached, Driveway, Garage, Garage Door Opener, Paver Block
- Garage:Yes
- Garage spaces:3
New listings near 10283 Sweet Bay Mnr
- New
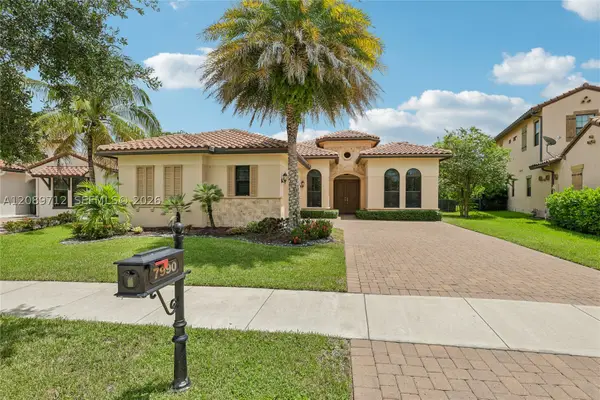 $1,100,000Active4 beds 3 baths2,730 sq. ft.
7990 NW 112th Ter, Parkland, FL 33076
MLS# A12089712Listed by: OPENDOOR BROKERAGE LLC - New
 $998,000Active5 beds 4 baths2,872 sq. ft.
10002 NW 58th Court Nw, Parkland, FL 33076
MLS# B26079632Listed by: THE KEYES COMPANY - Open Sat, 1 to 4pmNew
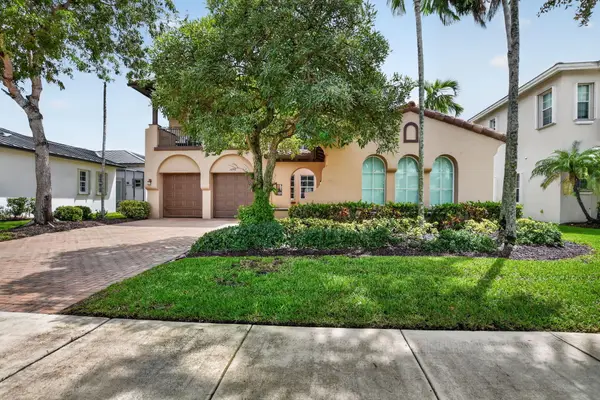 $1,299,999Active5 beds 3 baths3,701 sq. ft.
10998 NW 78th Place, Parkland, FL 33076
MLS# B26079264Listed by: KELLER WILLIAMS REALTY BOCA RA - Open Sat, 12 to 3pmNew
 $1,095,000Active5 beds 4 baths3,160 sq. ft.
11425 Watercrest Circle E, Parkland, FL 33076
MLS# B26078990Listed by: COLDWELL BANKER REALTY - Open Sat, 12 to 3pmNew
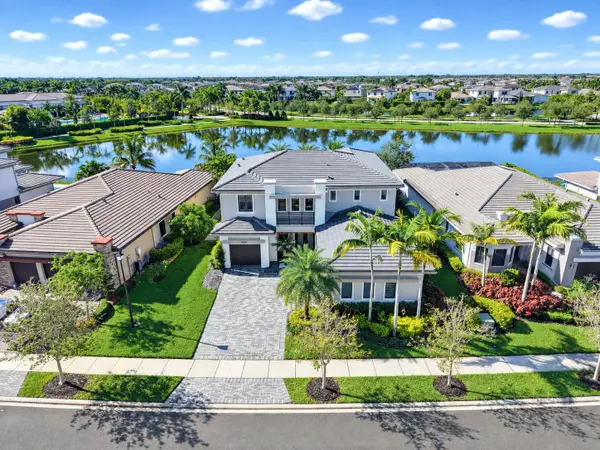 $1,749,900Active5 beds 6 baths3,966 sq. ft.
10530 Cobalt Court, Parkland, FL 33076
MLS# B26078893Listed by: PARROT REALTY LLC - New
 $849,900Active4 beds 3 baths2,756 sq. ft.
10919 NW 62nd Court, Parkland, FL 33076
MLS# B26078132Listed by: MAINSTAY BROKERAGE LLC - Open Sat, 12 to 3pmNew
 $2,799,900Active6 beds 5 baths5,499 sq. ft.
10910 Estuary Drive, Parkland, FL 33076
MLS# B26078027Listed by: PARROT REALTY LLC - New
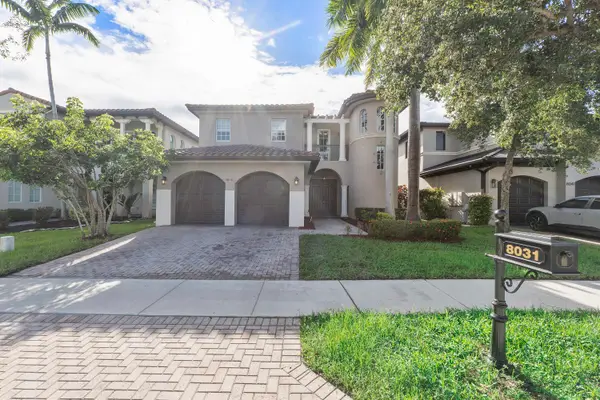 $995,000Active4 beds 3 baths3,175 sq. ft.
8031 NW 125th Terrace, Parkland, FL 33076
MLS# B26077768Listed by: RE/MAX 1ST CHOICE - Open Sat, 1 to 3pmNew
 $1,649,900Active6 beds 5 baths4,146 sq. ft.
7649 NW 117th Lane, Parkland, FL 33076
MLS# B26077718Listed by: ZENQUEST REALTY INC


Protect your home and budget from life's surprises with an Assurant Home Warranty, backed by a partner that supports you through every step of homeownership. Explore Plans.
© 2026 Better Homes and Gardens Real Estate LLC. An Anywhere Real Estate company. All rights reserved. Better Homes and Gardens® Real Estate is a registered trademark owned by Meredith Operations Corporation, licensed to Better Homes and Gardens Real Estate LLC and used with permission. Better Homes and Gardens Real Estate LLC fully supports the principles of the Fair Housing Act and the Equal Opportunity Act. Listing information is deemed reliable but is not guaranteed accurate.
Each office is independently owned and operated.
Any services or products provided by third parties are not provided by, affiliated with or related to Better Homes and Gardens Real Estate LLC, or its affiliated companies.