
10855 Pacifica Way, Parkland, FL 33076
Local realty services provided by:Better Homes and Gardens Real Estate Florida 1st
Listed by: jennifer levin
Office: the brokerage south florida real estate, llc.786-509-6846
MLS#:A12051467
Source:SEFMLS
Price summary
- Price:$1,299,000
- Price per sq. ft.:$286.12
- Monthly HOA dues:$742
About this home
Welcome to this beautiful Piedra model two-story home in the gated community of Cascata in Parkland. This contemporary residence has 4 bedrooms, 4 bathrooms, a 3-car epoxy flooring garage and a beautiful office behind glass doors. The entire home features high-end finishes with meticulous attention to detail. The oversized primary suite has beautiful water views, an oversized walk-in closet and a stunning bathroom with his/her vanities. The spacious backyard offers plenty of room to design your dream outdoor space or add a custom pool. Retractable electric screens allow the backyard to be used year round in any kind of weather.
Residents of Cascata enjoy a wonderful lifestyle with resort-style amenities including an Olympic-sized pool, water park for kids, an indoor basketball courts, state-of-the-art fitness center, tennis courts, and soccer fields. Homeowners also have access to the MiraLago community, with an additional resort-style pool, water features, fitness center, and clubhouse and a ballroom available for private events. Cascata and Miralago are known for its lifestyle community and with community activities and popular food truck nights....
Contact an agent
Home facts
- Year built:2018
- Subdivision & Development:Cascata
- Listing ID #:A12051467
- Updated:August 28, 2026 at 10:53 AM
Rooms and interior
- Bedrooms:4
- Total bathrooms:4
- Full bathrooms:4
- Flooring:Ceramic Tile
- Bathrooms Description:Dual Sinks, Separate Shower
- Kitchen Description:Built In Oven, Dishwasher, Electric Range, Microwave
- Bedroom Description:Upper Level Primary
- Living area:3,544 sq. ft.
Heating and cooling
- Cooling:Central Air
- Central air:Yes
Structure and exterior
- Roof:Barrel
- Year built:2018
- Building area:3,544 sq. ft.
- Lot area:0.14 Acres
- Architectural Style:Two Story
- Construction Materials:Block
- Exterior Features:Deck, Open, Patio, Porch, Room For Pool, Security High Impact Doors
- Levels:2 Story
Schools
- High school:Marjory Stoneman Douglas
- Middle school:Westglades
- Elementary school:Park Trails
Utilities
- Water:Public
- Sewer:Public Sewer
Finances and disclosures
- Price:$1,299,000
- Price per sq. ft.:$286.12
- Tax amount:$23,736 (2025)
Features and amenities
- Appliances:Built-In Oven, Dishwasher, Electric Range, Microwave
- Amenities:Closet Cabinetry
- Pool features:Community
Parking
- Parking description:Driveway
- Garage:Yes
- Garage spaces:3
New listings near 10855 Pacifica Way
- Coming Soon
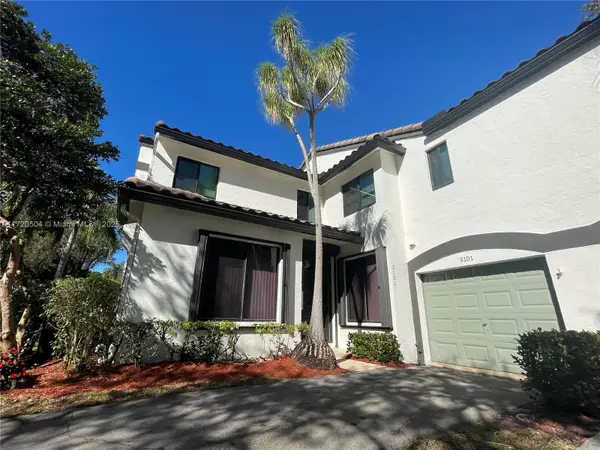 $440,000Coming Soon2 beds 2 baths1,388 sq. ft.
7525 NW 61st Ter #3101, Parkland, FL 33067
MLS# A12075277Listed by: REALTY 100 - New
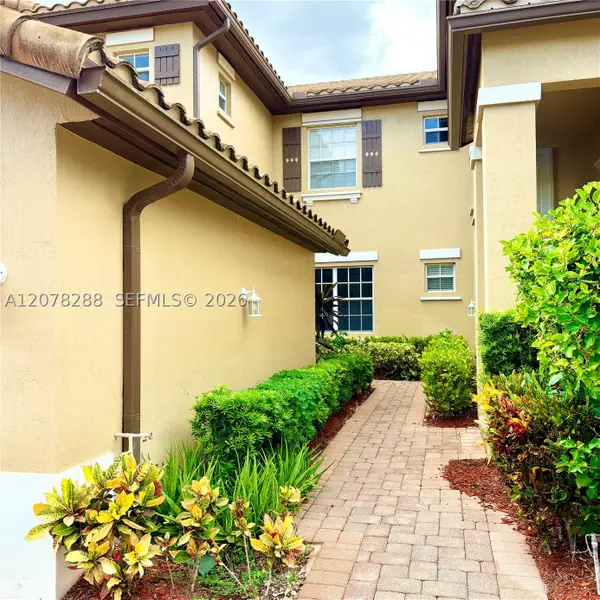 $515,000Active3 beds 2 baths1,401 sq. ft.
8351 NW 128th Ln #22-B, Parkland, FL 33076
MLS# A12078288Listed by: CANVAS REAL ESTATE - New
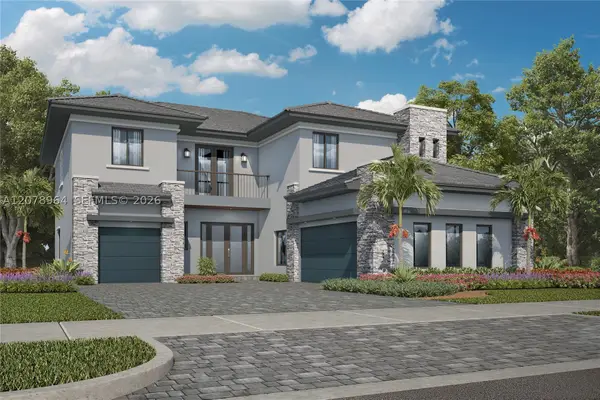 $1,647,015Active5 beds 5 baths4,143 sq. ft.
12495 Eulalia Street, Parkland, FL 33076
MLS# A12078964Listed by: LENNAR REALTY INC - New
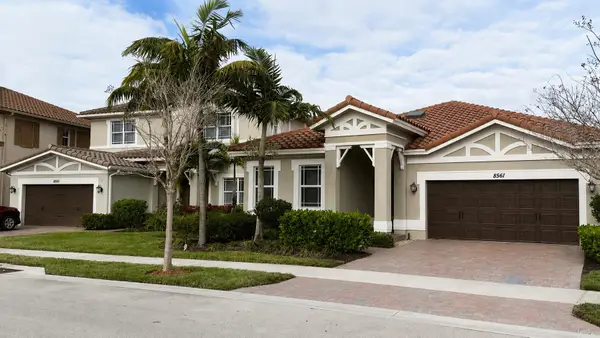 $990,000Active4 beds 3 baths2,476 sq. ft.
8561 Lakeside Bend, Parkland, FL 33076
MLS# B26069265Listed by: PARROT REALTY LLC - Open Sun, 4 to 6:30pmNew
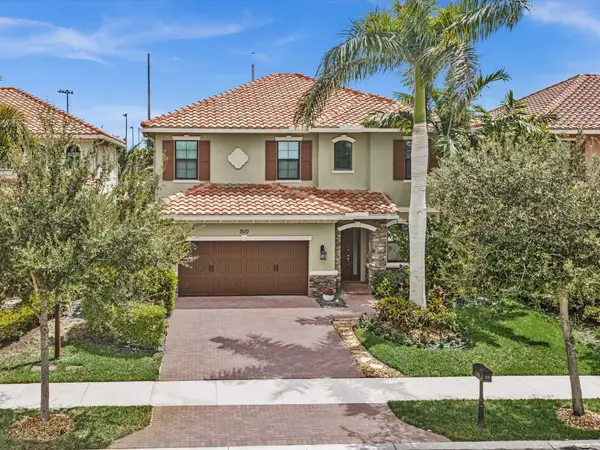 $918,000Active4 beds 4 baths2,558 sq. ft.
7510 NW 108th Avenue, Parkland, FL 33076
MLS# B26069107Listed by: NEXUS REALTY FLORIDA - New
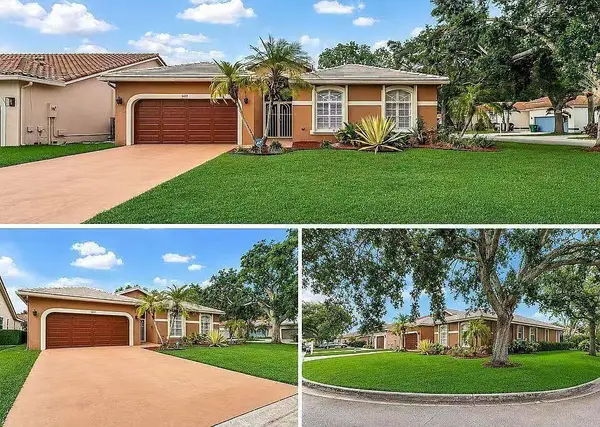 $745,000Active4 beds 2 baths2,469 sq. ft.
5877 NW 73rd Court, Parkland, FL 33067
MLS# B26069155Listed by: COLDWELL BANKER REALTY - New
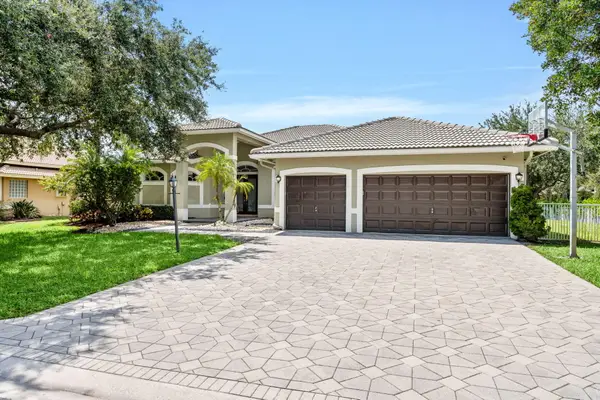 $1,050,000Active5 beds 3 baths2,581 sq. ft.
10668 NW 69th Street, Parkland, FL 33076
MLS# B26068944Listed by: KELLER WILLIAMS REALTY CONSULTANTS - Open Sat, 12 to 2:30pmNew
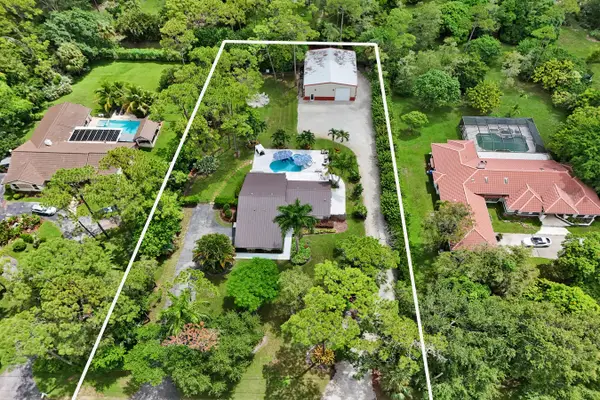 $1,425,000Active4 beds 3 baths2,277 sq. ft.
6146 NW 66th Avenue, Parkland, FL 33067
MLS# B26068923Listed by: LOKATION - New
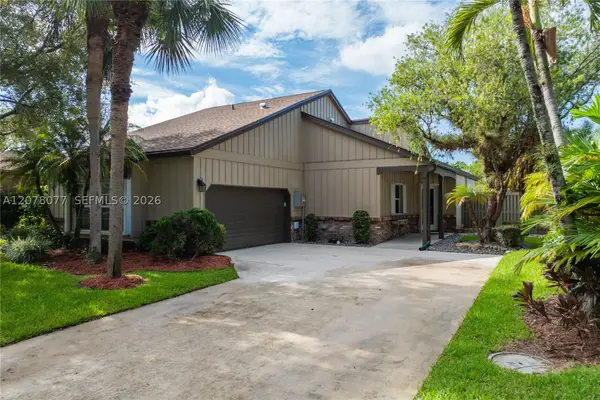 $595,000Active2 beds 2 baths1,540 sq. ft.
6526 Windsor Dr, Parkland, FL 33067
MLS# A12078077Listed by: FLAT FEE FLORIDA REALTY LLC - New
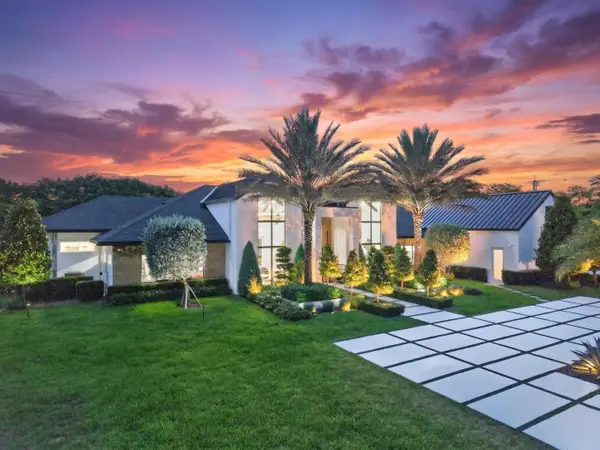 $4,795,000Active6 beds 5 baths5,250 sq. ft.
6463 NW 71st Terrace, Parkland, FL 33067
MLS# B26068738Listed by: SUBKO CO


Protect your home and budget from life's surprises with an Assurant Home Warranty, backed by a partner that supports you through every step of homeownership. Explore Plans.
© 2026 Better Homes and Gardens Real Estate LLC. An Anywhere Real Estate company. All rights reserved. Better Homes and Gardens® Real Estate is a registered trademark owned by Meredith Operations Corporation, licensed to Better Homes and Gardens Real Estate LLC and used with permission. Better Homes and Gardens Real Estate LLC fully supports the principles of the Fair Housing Act and the Equal Opportunity Act. Listing information is deemed reliable but is not guaranteed accurate.
Each office is independently owned and operated.
Any services or products provided by third parties are not provided by, affiliated with or related to Better Homes and Gardens Real Estate LLC, or its affiliated companies.