
11365 Watercrest Circle E, Parkland, FL 33076
Local realty services provided by:Better Homes and Gardens Real Estate Florida 1st
Upcoming open houses
- Sun, Oct 2512:00 pm - 03:00 pm
Listed by: jack p edie
Office: coldwell banker realty
MLS#:B26091048
Source:RMLS
Price summary
- Price:$1,350,000
- Price per sq. ft.:$273.22
- Monthly HOA dues:$515
About this home
Aggressively priced for a fast sale! Exceptional opportunity in the prestigious community of Watercrest. This highly desirable Danbury model offers 4,094 square feet of living area with 5 bedrooms, 5 and 1 half bathrooms. The flexible floor plan features the primary suite & one other bedroom on the first floor, while three spacious bedrooms are located upstairs. Enjoy both formal & casual dining, a great room, a game room and downstairs and upstairs laundry rooms. Outdoor living is equally impressive with a screened courtyard, a screened lanai, a pergola covered hot tub, a fenced yard and breathtaking long water views! This home offers incredible potential and has been priced to allow the next owner to personalize it with interior paint, updated flooring and other personal touches!
Contact an agent
Home facts
- Year built:2015
- Subdivision & Development:BRUSCHI PROPERTY
- Listing ID #:B26091048
- Added:2 day(s) ago
- Updated:October 23, 2026 at 03:56 PM
Rooms and interior
- Bedrooms:5
- Total bathrooms:6
- Full bathrooms:5
- Half bathrooms:1
- Flooring:Carpet, Tile
- Kitchen Description:Dishwasher, Disposal, Microwave, Refrigerator
- Living area:4,094 sq. ft.
Heating and cooling
- Cooling:Ceiling Fans, Central Air, Electric
- Heating:Central, Electric
- Central air:Yes
Structure and exterior
- Roof:Spanish Tile
- Year built:2015
- Building area:4,094 sq. ft.
- Architectural Style:SpanishMediterranean
- Construction Materials:Concrete, Stucco
- Exterior Features:Courtyard, Lighting, Patio, Room for Pool, Screened
- Foundation Description:Slab
Schools
- High school:Marjory Stoneman Douglas
- Middle school:Westglades
- Elementary school:Park Trails
Utilities
- Water:Public
- Sewer:Public Sewer
Finances and disclosures
- Price:$1,350,000
- Price per sq. ft.:$273.22
- Tax amount:$20,440 (2025)
Features and amenities
- Appliances:Cooktop, Dishwasher, Disposal, Dryer, Microwave, Refrigerator, Washer
- Laundry features:Dryer, Laundry Tub, Washer
- Pool features:Association, Pool, Spa Hot Tub
Parking
- Total parking spaces:7
- Parking description:Driveway, Garage, Paver Block
- Garage:Yes
- Garage spaces:3
New listings near 11365 Watercrest Circle E
- Coming Soon
 $1,250,000Coming Soon5 beds 4 baths3,016 sq. ft.
6520 NW 95th Ln, Parkland, FL 33076
MLS# A12111666Listed by: CANVAS REAL ESTATE - New
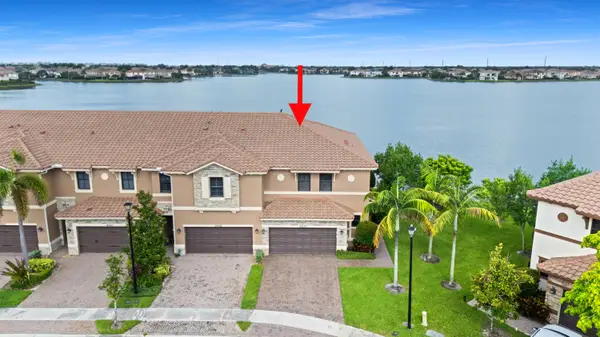 $660,000Active3 beds 3 baths1,950 sq. ft.
9637 Waterview Way #9637, Parkland, FL 33076
MLS# B26091796Listed by: ZENQUEST REALTY INC - New
 $514,900Active3 beds 2 baths1,524 sq. ft.
12734 NW 83rd Court, Parkland, FL 33076
MLS# B26088727Listed by: BLUE REALTY TEAM, LLC - New
 $1,425,000Active4 beds 3 baths3,221 sq. ft.
8256 Bradford Way, Parkland, FL 33076
MLS# B26091752Listed by: COLDWELL BANKER REALTY - New
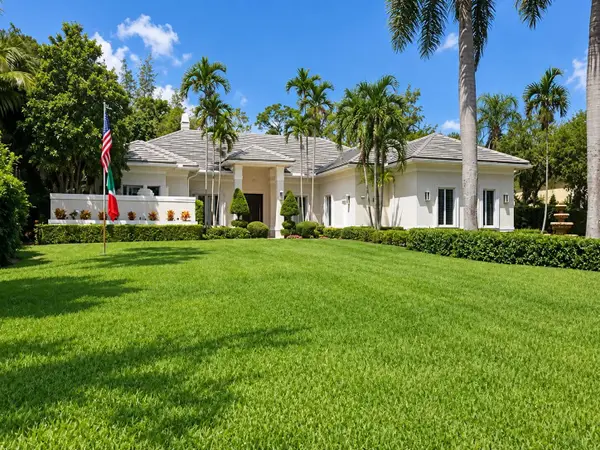 $2,199,000Active4 beds 4 baths4,493 sq. ft.
5987 NW 65th Terrace, Parkland, FL 33067
MLS# B26091385Listed by: EXP REALTY, LLC. - Open Sun, 12 to 3pmNew
 $1,499,900Active5 beds 4 baths3,801 sq. ft.
6777 NW 101st Terrace, Parkland, FL 33076
MLS# B26091108Listed by: PARROT REALTY LLC - Open Sun, 12 to 3pmNew
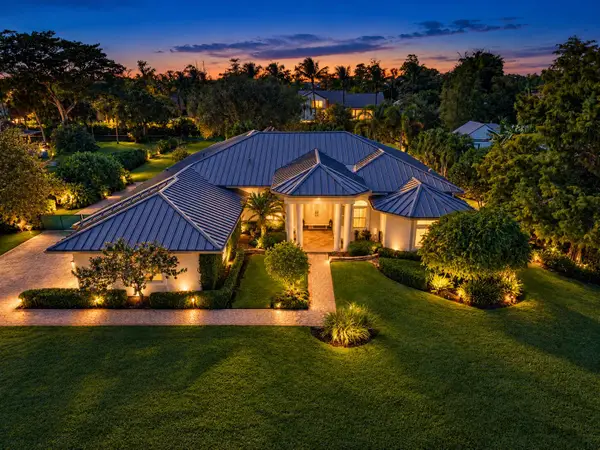 $1,790,000Active5 beds 3 baths3,161 sq. ft.
6135 NW 79th Way, Parkland, FL 33067
MLS# B26090930Listed by: PARROT REALTY LLC - New
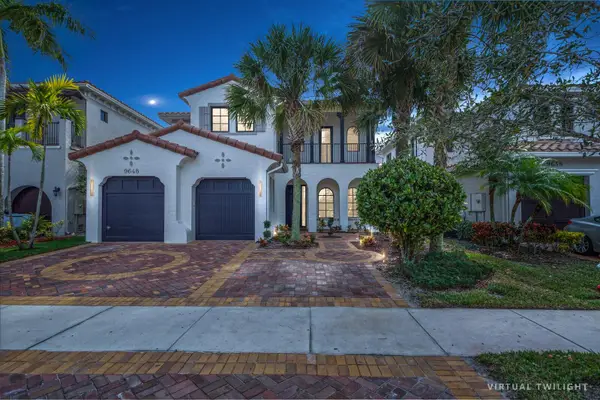 $1,270,000Active6 beds 4 baths2,943 sq. ft.
9648 Ginger Court, Parkland, FL 33076
MLS# B26090635Listed by: CHARLES RUTENBERG REALTY FTL - New
 $1,850,000Active5 beds 5 baths3,963 sq. ft.
8960 Lakeview Pl, Parkland, FL 33076
MLS# A12107595Listed by: FIDELITY REALTY GROUP LLC


Protect your home and budget from life's surprises with an Assurant Home Warranty, backed by a partner that supports you through every step of homeownership. Explore Plans.
© 2026 Better Homes and Gardens Real Estate LLC. An Anywhere Real Estate company. All rights reserved. Better Homes and Gardens® Real Estate is a registered trademark owned by Meredith Operations Corporation, licensed to Better Homes and Gardens Real Estate LLC and used with permission. Better Homes and Gardens Real Estate LLC fully supports the principles of the Fair Housing Act and the Equal Opportunity Act. Listing information is deemed reliable but is not guaranteed accurate.
Each office is independently owned and operated.
Any services or products provided by third parties are not provided by, affiliated with or related to Better Homes and Gardens Real Estate LLC, or its affiliated companies.