
9637 Waterview Way #9637, Parkland, FL 33076
Local realty services provided by:Better Homes and Gardens Real Estate Florida 1st
9637 Waterview Way #9637,Parkland, FL 33076
$660,000
- 3 Beds
- 3 Baths
- 1,950 sq. ft.
- Townhouse
- Active
Listed by: marley vallee, emily m gamber
Office: zenquest realty inc
MLS#:B26091796
Source:RMLS
Price summary
- Price:$660,000
- Price per sq. ft.:$333.33
- Monthly HOA dues:$705
About this home
This is your opportunity to own the longest, widest, and most expansive lake views in all of Town Parc at MiraLago! Perfectly positioned on a coveted corner lot, this stunning 3-bedroom, 2.5-bathroom townhouse offers an exceptional combination of privacy, outdoor space, and breathtaking panoramic water views. Step inside to a spacious, wide-open first-floor living area where windows showcase spectacular lake views from the side of the home all the way through the back, filling the space with natural light and creating a beautiful connection between indoor and outdoor living. The fully fenced backyard features a lovely patio overlooking the shimmering lake, offering front-row seats to some of the most magnificent sunsets in Parkland. An expansive stretch of lush green space alongside the home and bordering the water makes this corner location truly one of a kind. Upstairs, three generously sized bedrooms provide comfortable living, including a beautiful primary suite overlooking the tranquil lake, complete with a spacious spa-like bathroom and an exceptionally designed, custom built-out walk-in closet featuring beautiful cabinetry and thoughtfully designed storage throughout. Additional features include full impact windows and doors, a newer A/C unit and water heater (both 2023), a beautifully designed storage room beneath the staircase complete with recessed high-hat lighting, a spacious second-floor laundry room, and a two-car garage. Residents of Town Parc enjoy access to the exceptional, Class A resort-style amenities of both MiraLago and Cascata, offering an unparalleled lifestyle right in the heart of Parkland. In addition, Parkland's brand new Wedge Preserve Park, soon to open, is just a short walk away! An extraordinary corner location, unmatched panoramic lake views, spectacular sunsets, access to two incredible resort-style communities and all the best that Parkland has to offer make this home a truly exceptional opportunity in Town Parc! Welcome home!...
Contact an agent
Home facts
- Year built:2015
- Subdivision & Development:DEBUYS PLAT
- Listing ID #:B26091796
- Added:1 day(s) ago
- Updated:October 23, 2026 at 09:46 PM
Rooms and interior
- Bedrooms:3
- Total bathrooms:3
- Full bathrooms:2
- Half bathrooms:1
- Flooring:Laminate, Tile
- Kitchen Description:Dishwasher, Disposal, Microwave, Refrigerator
- Living area:1,950 sq. ft.
Heating and cooling
- Cooling:Ceiling Fans, Central Air, Electric
- Heating:Central, Electric
- Central air:Yes
Structure and exterior
- Roof:Barrel
- Year built:2015
- Building area:1,950 sq. ft.
- Construction Materials:Block, Stucco
- Exterior Features:Patio
Schools
- High school:Marjory Stoneman Douglas
- Middle school:Westglades
- Elementary school:Heron Heights
Utilities
- Water:Public, Water Available
- Sewer:Public Sewer, Sewer Available
Finances and disclosures
- Price:$660,000
- Price per sq. ft.:$333.33
- Tax amount:$12,338 (2025)
Features and amenities
- Appliances:Dishwasher, Disposal, Dryer, Microwave, Refrigerator, Washer
- Laundry features:Dryer, Washer
- Pool features:Association, Heated, Pool, Spa Hot Tub
Parking
- Total parking spaces:4
- Parking description:Driveway, Garage, Garage Door Opener, Guest
- Garage:Yes
- Garage spaces:2
New listings near 9637 Waterview Way #9637
- New
 $514,900Active3 beds 2 baths1,524 sq. ft.
12734 NW 83rd Court, Parkland, FL 33076
MLS# B26088727Listed by: BLUE REALTY TEAM, LLC - New
 $1,425,000Active4 beds 3 baths3,221 sq. ft.
8256 Bradford Way, Parkland, FL 33076
MLS# B26091752Listed by: COLDWELL BANKER REALTY - New
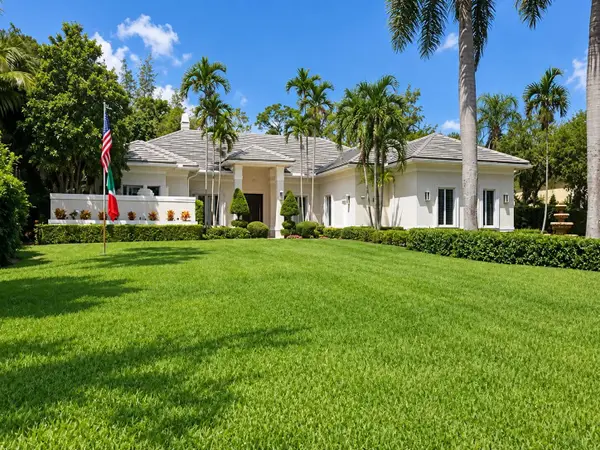 $2,199,000Active4 beds 4 baths4,493 sq. ft.
5987 NW 65th Terrace, Parkland, FL 33067
MLS# B26091385Listed by: EXP REALTY, LLC. - Open Sat, 12 to 3pmNew
 $1,499,900Active5 beds 4 baths3,801 sq. ft.
6777 NW 101st Terrace, Parkland, FL 33076
MLS# B26091108Listed by: PARROT REALTY LLC - Open Sun, 12 to 3pmNew
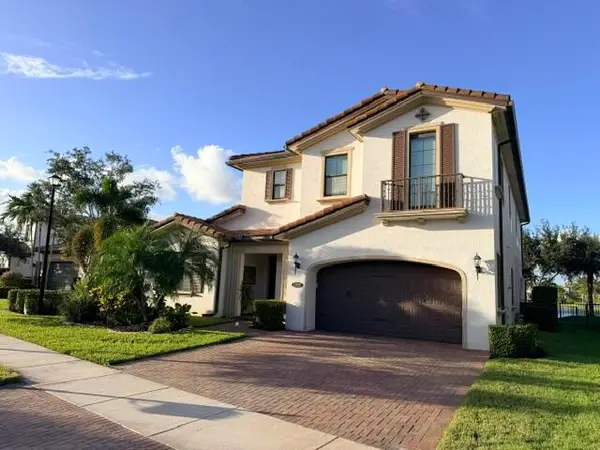 $1,350,000Active5 beds 6 baths4,094 sq. ft.
11365 Watercrest Circle E, Parkland, FL 33076
MLS# B26091048Listed by: COLDWELL BANKER REALTY - Open Sat, 12 to 3pmNew
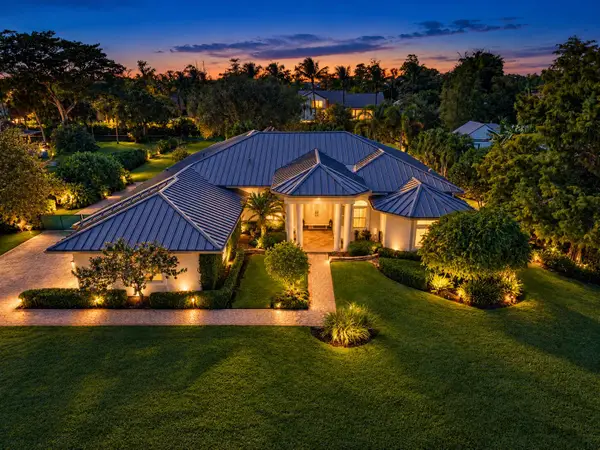 $1,790,000Active5 beds 3 baths3,161 sq. ft.
6135 NW 79th Way, Parkland, FL 33067
MLS# B26090930Listed by: PARROT REALTY LLC - New
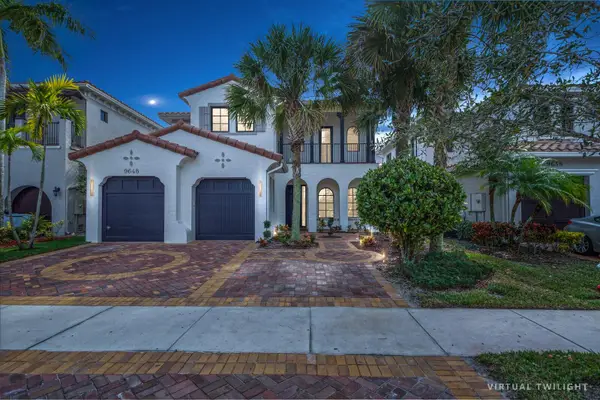 $1,270,000Active6 beds 4 baths2,943 sq. ft.
9648 Ginger Court, Parkland, FL 33076
MLS# B26090635Listed by: CHARLES RUTENBERG REALTY FTL - New
 $1,850,000Active5 beds 5 baths3,963 sq. ft.
8960 Lakeview Pl, Parkland, FL 33076
MLS# A12107595Listed by: FIDELITY REALTY GROUP LLC  $1,749,800Pending4 beds 4 baths2,886 sq. ft.
10125 Emerson Street, Parkland, FL 33076
MLS# B26090374Listed by: COMPASS FLORIDA, LLC


Protect your home and budget from life's surprises with an Assurant Home Warranty, backed by a partner that supports you through every step of homeownership. Explore Plans.
© 2026 Better Homes and Gardens Real Estate LLC. An Anywhere Real Estate company. All rights reserved. Better Homes and Gardens® Real Estate is a registered trademark owned by Meredith Operations Corporation, licensed to Better Homes and Gardens Real Estate LLC and used with permission. Better Homes and Gardens Real Estate LLC fully supports the principles of the Fair Housing Act and the Equal Opportunity Act. Listing information is deemed reliable but is not guaranteed accurate.
Each office is independently owned and operated.
Any services or products provided by third parties are not provided by, affiliated with or related to Better Homes and Gardens Real Estate LLC, or its affiliated companies.