
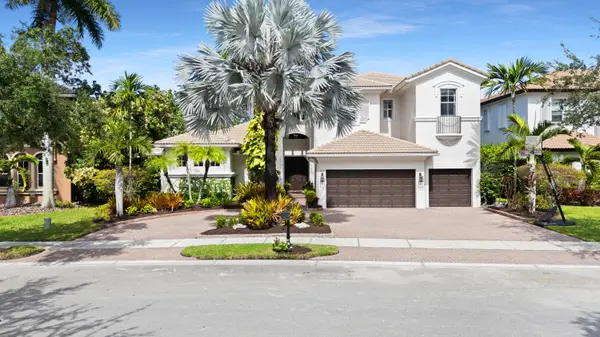
11425 Watercrest Circle E, Parkland, FL 33076
Local realty services provided by:Better Homes and Gardens Real Estate Florida 1st
Upcoming open houses
- Sat, Sep 2612:00 pm - 03:00 pm
Listed by: jonathan p edie, jesse chan pan
Office: coldwell banker realty
MLS#:B26078990
Source:RMLS
Price summary
- Price:$1,095,000
- Price per sq. ft.:$282.73
- Monthly HOA dues:$515
About this home
This beautifully updated and expanded Somerset model is located in the highly sought after community of Watercrest! This spacious two story home offers 3,160 SF of living area, 5 bedrooms & 4 bathrooms with an inviting open floor plan ideal for today's modern living. The interior has been freshly painted and the staircase & entire upper level have been upgraded with new luxury vinyl flooring for a clean, contemporary feel. Enjoy the bright open kitchen and living space that flows seamlessly to the lanai and landscaped, fenced backyard with peaceful water & preserve views making it the perfect setting for relaxation and entertaining. Watercrest offers resort style amenities and a 24 hour guard gate. This is an incredible value for this premier neighborhood!
Contact an agent
Home facts
- Year built:2016
- Subdivision & Development:BRUSCHI PROPERTY
- Listing ID #:B26078990
- Added:1 day(s) ago
- Updated:September 24, 2026 at 02:51 AM
Rooms and interior
- Bedrooms:5
- Total bathrooms:4
- Full bathrooms:4
- Flooring:Ceramic Tile, Laminate, Wood
- Kitchen Description:Dishwasher, Disposal, Microwave, Refrigerator
- Living area:3,160 sq. ft.
Heating and cooling
- Cooling:Central Air, Electric
- Heating:Central, Electric
- Central air:Yes
Structure and exterior
- Roof:Concrete, Flat, Tile
- Year built:2016
- Building area:3,160 sq. ft.
- Architectural Style:Traditional
- Construction Materials:Block, Stucco
- Exterior Features:Lighting, Patio, Porch, Room for Pool
- Foundation Description:Slab
Schools
- High school:Marjory Stoneman Douglas
- Middle school:Westglades
- Elementary school:Park Trails
Utilities
- Water:Public, Water Available
- Sewer:Public Sewer, Sewer Available
Finances and disclosures
- Price:$1,095,000
- Price per sq. ft.:$282.73
- Tax amount:$14,860 (2025)
Features and amenities
- Appliances:Cooktop, Dishwasher, Disposal, Dryer, Microwave, Refrigerator, Washer
- Laundry features:Dryer, Laundry Tub, Washer
- Pool features:Association, Pool, Spa Hot Tub
Parking
- Total parking spaces:4
- Parking description:Driveway, Garage, Garage Door Opener
- Garage:Yes
- Garage spaces:2
New listings near 11425 Watercrest Circle E
- New
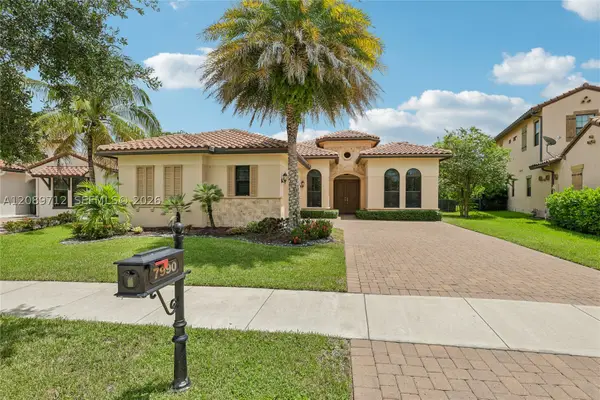 $1,100,000Active4 beds 3 baths2,730 sq. ft.
7990 NW 112th Ter, Parkland, FL 33076
MLS# A12089712Listed by: OPENDOOR BROKERAGE LLC - New
 $998,000Active5 beds 4 baths2,872 sq. ft.
10002 NW 58th Court Nw, Parkland, FL 33076
MLS# B26079632Listed by: THE KEYES COMPANY - Open Sat, 1 to 4pmNew
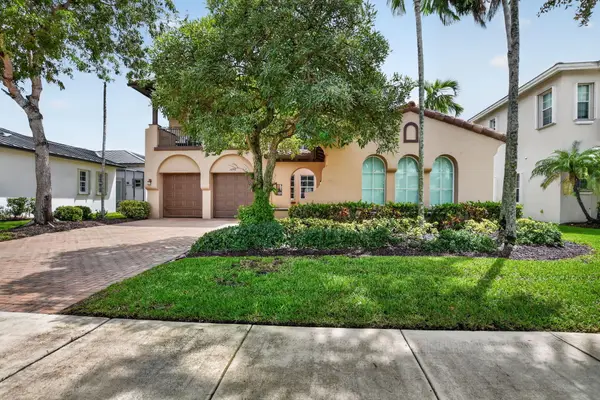 $1,299,999Active5 beds 3 baths3,701 sq. ft.
10998 NW 78th Place, Parkland, FL 33076
MLS# B26079264Listed by: KELLER WILLIAMS REALTY BOCA RA - Open Sat, 12 to 3pmNew
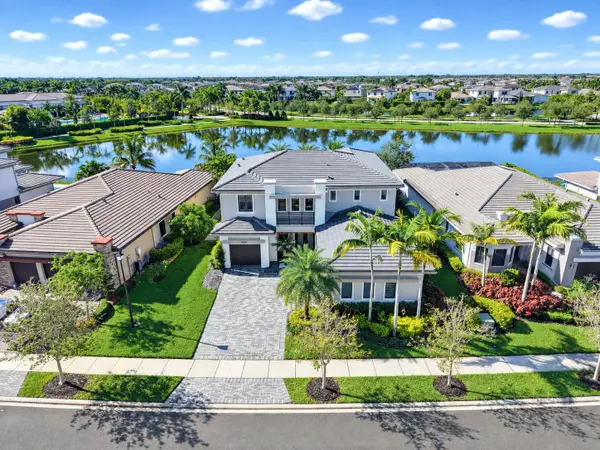 $1,749,900Active5 beds 6 baths3,966 sq. ft.
10530 Cobalt Court, Parkland, FL 33076
MLS# B26078893Listed by: PARROT REALTY LLC - Open Sat, 12 to 2pmNew
 $1,999,000Active5 beds 5 baths4,165 sq. ft.
10283 Sweet Bay Mnr, Parkland, FL 33076
MLS# A12087442Listed by: KELLER WILLIAMS DEDICATED PROFESSIONALS - New
 $849,900Active4 beds 3 baths2,756 sq. ft.
10919 NW 62nd Court, Parkland, FL 33076
MLS# B26078132Listed by: MAINSTAY BROKERAGE LLC - Open Sat, 12 to 3pmNew
 $2,799,900Active6 beds 5 baths5,499 sq. ft.
10910 Estuary Drive, Parkland, FL 33076
MLS# B26078027Listed by: PARROT REALTY LLC - New
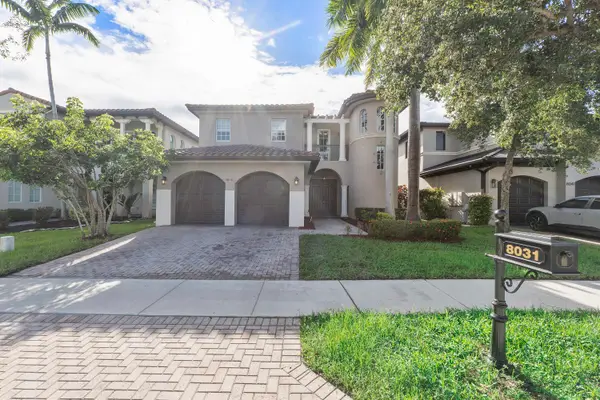 $995,000Active4 beds 3 baths3,175 sq. ft.
8031 NW 125th Terrace, Parkland, FL 33076
MLS# B26077768Listed by: RE/MAX 1ST CHOICE - Open Sat, 1 to 3pmNew
 $1,649,900Active6 beds 5 baths4,146 sq. ft.
7649 NW 117th Lane, Parkland, FL 33076
MLS# B26077718Listed by: ZENQUEST REALTY INC


Protect your home and budget from life's surprises with an Assurant Home Warranty, backed by a partner that supports you through every step of homeownership. Explore Plans.
© 2026 Better Homes and Gardens Real Estate LLC. An Anywhere Real Estate company. All rights reserved. Better Homes and Gardens® Real Estate is a registered trademark owned by Meredith Operations Corporation, licensed to Better Homes and Gardens Real Estate LLC and used with permission. Better Homes and Gardens Real Estate LLC fully supports the principles of the Fair Housing Act and the Equal Opportunity Act. Listing information is deemed reliable but is not guaranteed accurate.
Each office is independently owned and operated.
Any services or products provided by third parties are not provided by, affiliated with or related to Better Homes and Gardens Real Estate LLC, or its affiliated companies.