
12390 NW 78th Manor, Parkland, FL 33076
Local realty services provided by:Better Homes and Gardens Real Estate Florida 1st
Listed by: maria j montalbano
Office: one sotheby's international realty
MLS#:B26066618
Source:RMLS
Price summary
- Price:$975,000
- Price per sq. ft.:$282.61
- Monthly HOA dues:$487
About this home
Heron Bay, 2 story 4BR + loft, 3 full bathrooms, new LED pool, lakefront, featuring a BRAND-NEW ROOF, Custom upgrades throughout. Designed for the ultimate South Florida indoor-outdoor lifestyle, the spectacular resort-style backyard features a built-in stone summer kitchen with BBQ, separate stone cocktail bar & Hibachi grill, Jerusalem travertine patio, custom landscape lighting, remote-controlled retractable awning & new outdoor shower—all overlooking serene lake views. Fully fenced and newly landscaped for privacy & effortless entertaining. Additional upgrades include a whole-house generator, EV charging station, custom A/C garage cabinetry & tons of storage, 2 clubhouses with Gymnasiums, waterpark, heated resort size pools, party rooms, basketball, A+ Schools, walk to shopping & parks Upstairs features 2 spacious bedrooms, full bathroom with hardware and upgraded shower & loft, downstairs offers the primary suite plus 4th bedroom currently used as a gym/office, & then comes the laundry room with Samsung washer & dryer. Upgraded kitchen with real wood cabinetry, hardware & custom lighting. Crown molding, built-in entertainment center, custom fans & French doors to pool/patio. All plumbing replaced with premium fixtures throughout. Luxurious primary bath features 6-spray dual-head shower, heated Jacuzzi tub, bidet & upgraded vanities/commodes. Two A/C units—approx. 3 months & 5 yrs old. Garage attic with pull-down stairs, finished flooring & abundant storage. SOLD FULLY FURNISHED/TURN-KEY AS SEEN, including accessories, excluding glass kitchen table/chairs & personal items....
Contact an agent
Home facts
- Year built:2003
- Subdivision & Development:HERON BAY CENTRAL
- Listing ID #:B26066618
- Added:36 day(s) ago
- Updated:September 26, 2026 at 02:42 AM
Rooms and interior
- Bedrooms:4
- Total bathrooms:3
- Full bathrooms:3
- Flooring:Tile, Wood
- Kitchen Description:Dishwasher, Disposal, Microwave, Refrigerator
- Living area:2,764 sq. ft.
Heating and cooling
- Cooling:Ceiling Fans, Central Air
- Heating:Central
- Central air:Yes
Structure and exterior
- Roof:Tile
- Year built:2003
- Building area:2,764 sq. ft.
- Architectural Style:Mediterranean
- Construction Materials:Block, Stucco
- Exterior Features:Awnings, Barbecue, Lighting, Outdoor Shower
Schools
- High school:Marjory Stoneman Douglas
- Middle school:Westglades
- Elementary school:Park Trails
Utilities
- Water:Public, Water Available
- Sewer:Public Sewer
Finances and disclosures
- Price:$975,000
- Price per sq. ft.:$282.61
- Tax amount:$7,213 (2025)
Features and amenities
- Appliances:Cooktop, Dishwasher, Disposal, Dryer, Microwave, Refrigerator, Washer
- Laundry features:Dryer, Washer
- Pool features:Association, Heated, In Ground, Pool, Private, Spa Hot Tub
Parking
- Total parking spaces:2
- Parking description:Covered, Driveway, Garage, Garage Door Opener
- Garage:Yes
- Garage spaces:2
New listings near 12390 NW 78th Manor
- New
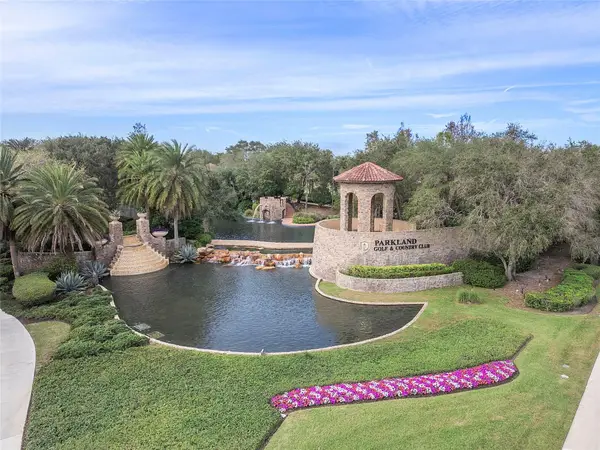 $769,000Active3 beds 2 baths1,663 sq. ft.
7583 Old Thyme Court #3C, Parkland, FL 33076
MLS# B26080811Listed by: BRAUN & MAY REALTY INC - New
 $2,800,000Active4 beds 6 baths3,600 sq. ft.
5810 NW 66th Ave, Parkland, FL 33067
MLS# A12094885Listed by: CASALINA REALTY INC - Open Sat, 11am to 1pmNew
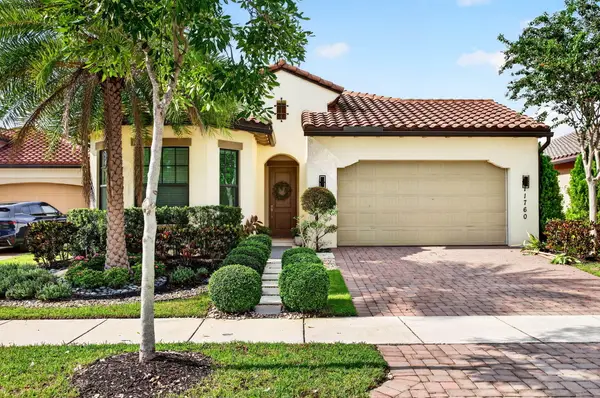 $1,088,000Active4 beds 3 baths2,847 sq. ft.
11760 E Eastlake Court, Parkland, FL 33076
MLS# B26080506Listed by: HIGHLIGHT REALTY CORP - Open Sun, 2 to 4pmNew
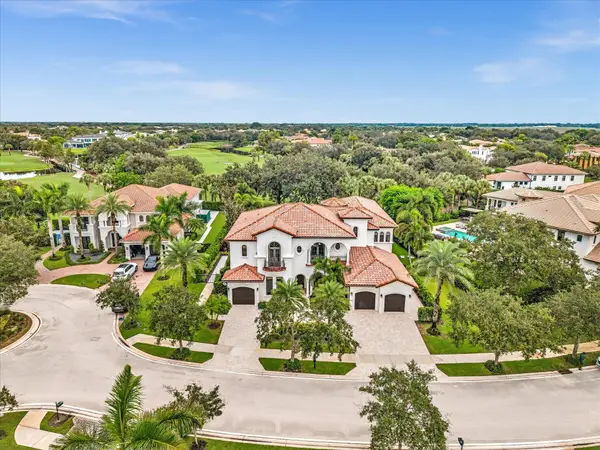 $3,100,000Active6 beds 6 baths5,763 sq. ft.
6843 Lost Garden Terrace, Parkland, FL 33076
MLS# B26079943Listed by: DOUGLAS ELLIMAN - New
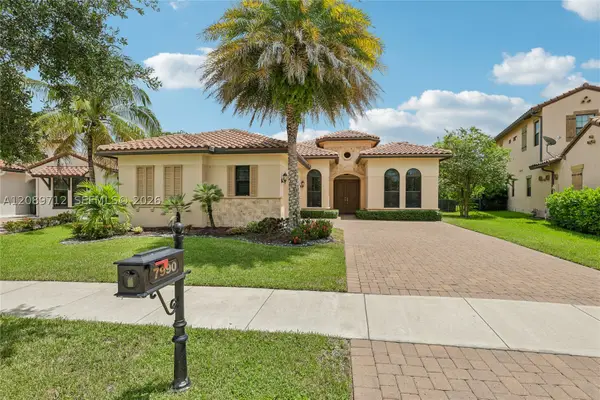 $1,100,000Active4 beds 3 baths2,730 sq. ft.
7990 NW 112th Ter, Parkland, FL 33076
MLS# A12089712Listed by: OPENDOOR BROKERAGE LLC - New
 $998,000Active5 beds 4 baths2,872 sq. ft.
10002 NW 58th Court Nw, Parkland, FL 33076
MLS# B26079632Listed by: THE KEYES COMPANY - Open Sun, 1 to 4pmNew
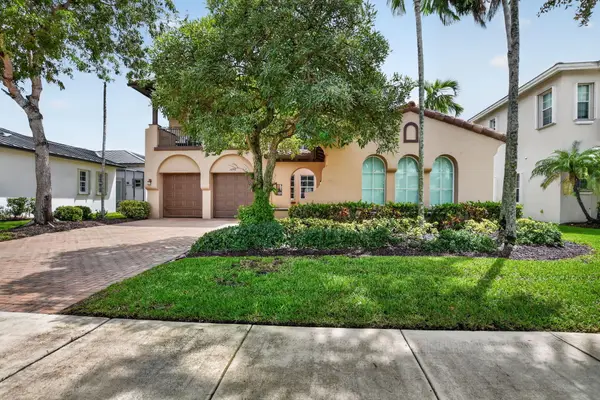 $1,299,999Active5 beds 3 baths3,701 sq. ft.
10998 NW 78th Place, Parkland, FL 33076
MLS# B26079264Listed by: KELLER WILLIAMS REALTY BOCA RA - Open Sat, 12 to 3pmNew
 $1,095,000Active5 beds 4 baths3,160 sq. ft.
11425 Watercrest Circle E, Parkland, FL 33076
MLS# B26078990Listed by: COLDWELL BANKER REALTY - Open Sun, 12 to 3pmNew
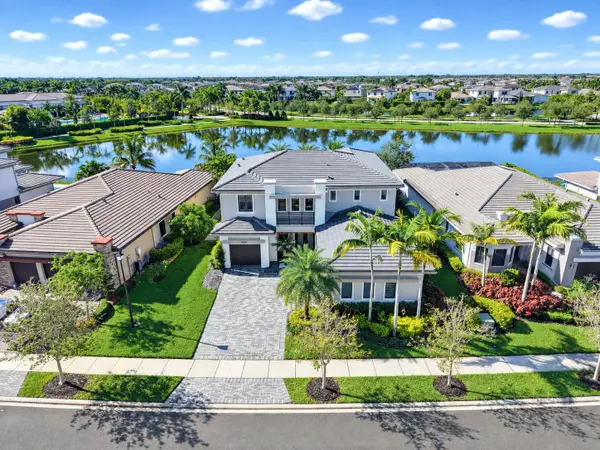 $1,749,900Active5 beds 6 baths3,966 sq. ft.
10530 Cobalt Court, Parkland, FL 33076
MLS# B26078893Listed by: PARROT REALTY LLC - Open Sat, 12 to 2pmNew
 $1,999,000Active5 beds 5 baths4,165 sq. ft.
10283 Sweet Bay Mnr, Parkland, FL 33076
MLS# A12087442Listed by: KELLER WILLIAMS DEDICATED PROFESSIONALS


Protect your home and budget from life's surprises with an Assurant Home Warranty, backed by a partner that supports you through every step of homeownership. Explore Plans.
© 2026 Better Homes and Gardens Real Estate LLC. An Anywhere Real Estate company. All rights reserved. Better Homes and Gardens® Real Estate is a registered trademark owned by Meredith Operations Corporation, licensed to Better Homes and Gardens Real Estate LLC and used with permission. Better Homes and Gardens Real Estate LLC fully supports the principles of the Fair Housing Act and the Equal Opportunity Act. Listing information is deemed reliable but is not guaranteed accurate.
Each office is independently owned and operated.
Any services or products provided by third parties are not provided by, affiliated with or related to Better Homes and Gardens Real Estate LLC, or its affiliated companies.