
5805 NW 125th Avenue, Parkland, FL 33076
Local realty services provided by:Better Homes and Gardens Real Estate Florida 1st
Listed by: michael g perrault
Office: re/max direct
MLS#:B26064218
Source:RMLS
Price summary
- Price:$775,000
- Price per sq. ft.:$191.97
- Monthly HOA dues:$530
About this home
CASH BUYERS ONLY DUE TO PROPERTY CONDITION. (THESE ARE OLD PHOTOS OF THE PROPERTY ). Welcome to this spacious 5-bedroom, 3-bath pool home offering an excellent opportunity for investors or owner-occupants looking to create their dream home in the community of Heron Bay. The functional layout features 1 bedroom and a full bathroom downstairs, with 4 bedrooms and 2 full bathrooms upstairs. The home has a 1998 roof, an extended driveway, and a fenced-in pool area. Step outside to an oversized, fully fenced backyard with endless possibilities. Whether you envision a private outdoor oasis, entertaining area, playground, or custom landscaping, this expansive space offers a blank canvas to bring your vision to life. Located in a gated, family-friendly community with two resort-style clubhouses and amenities designed for an active lifestyle. The HOA provides additional value by covering landscaping, exterior house painting, the guard gate, and more. With its generous bedroom count, pool, oversized lot, and desirable community amenities, this home is a great opportunity to add value and make it your own. There is a Master HOA and Sub HOA.The Master Association is $815 quarterly The Sub Association is $260 monthly. Home is Located in Coral Springs...
Contact an agent
Home facts
- Year built:1999
- Subdivision & Development:HERON BAY FOUR
- Listing ID #:B26064218
- Added:1 day(s) ago
- Updated:August 15, 2026 at 04:45 AM
Rooms and interior
- Bedrooms:5
- Total bathrooms:3
- Full bathrooms:3
- Flooring:Laminate, Tile, Wood
- Kitchen Description:Dishwasher, Refrigerator
- Living area:3,304 sq. ft.
Heating and cooling
- Cooling:Ceiling Fans, Central Air, Wall Window Units
- Heating:Central
- Central air:Yes
Structure and exterior
- Roof:Barrel, Tile
- Year built:1999
- Building area:3,304 sq. ft.
- Construction Materials:Stucco
- Exterior Features:Awnings, Deck, Open, Patio
Schools
- High school:Marjory Stoneman Douglas
- Middle school:Westglades
- Elementary school:Park Trails
Utilities
- Water:Public
- Sewer:Public Sewer
Finances and disclosures
- Price:$775,000
- Price per sq. ft.:$191.97
- Tax amount:$12,635 (2025)
Features and amenities
- Appliances:Cooktop, Dishwasher, Dryer, Refrigerator
- Laundry features:Dryer
- Pool features:Association, Heated, In Ground, Pool, Pool Equipment, Private
Parking
- Total parking spaces:6
- Parking description:Driveway, Garage, Garage Door Opener, Guest, Paver Block
- Garage:Yes
- Garage spaces:2
New listings near 5805 NW 125th Avenue
- Open Sat, 12 to 3pmNew
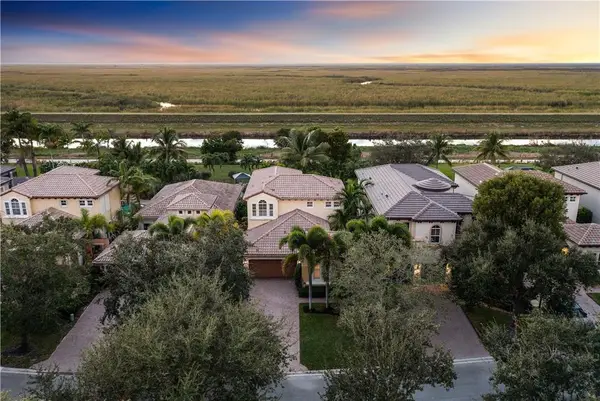 $799,900Active4 beds 3 baths2,252 sq. ft.
6679 NW 128th Way, Parkland, FL 33076
MLS# B26063686Listed by: PARROT REALTY LLC - New
 $1,390,000Active5 beds 4 baths3,872 sq. ft.
10185 Cameilla St, Parkland, FL 33076
MLS# A12069968Listed by: COLDWELL BANKER REALTY - Open Sun, 12 to 2pmNew
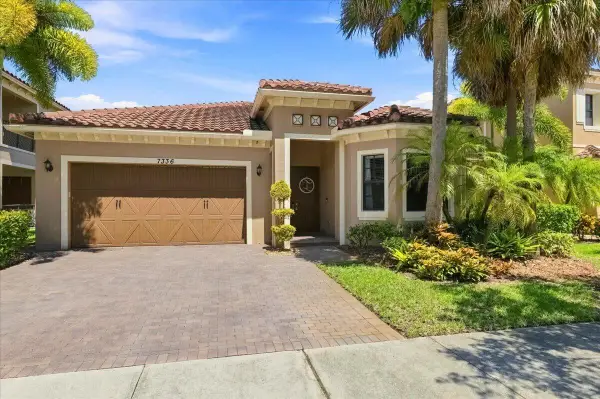 $870,000Active4 beds 3 baths2,340 sq. ft.
7336 NW 112th Way, Parkland, FL 33076
MLS# B26063621Listed by: CHARLES RUTENBERG REALTY FTL - New
 $875,000Active4 beds 3 baths2,340 sq. ft.
7443 NW 113th Avenue, Parkland, FL 33076
MLS# B26063531Listed by: KELLER WILLIAMS REALTY BOCA RATON - Open Sun, 12 to 2pmNew
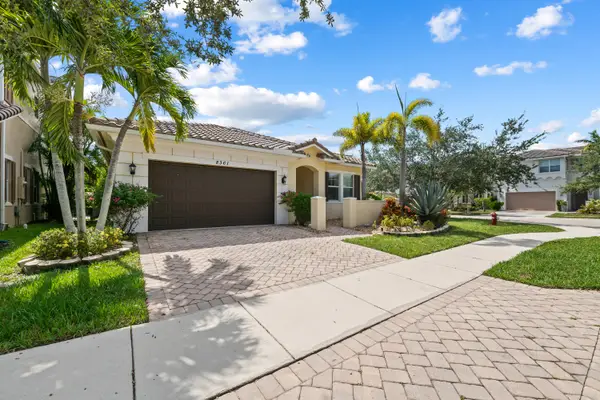 $974,900Active4 beds 3 baths2,241 sq. ft.
8361 NW 120th Way, Parkland, FL 33076
MLS# B26063563Listed by: VANTASURE REALTY LLC - Open Sun, 12 to 3pmNew
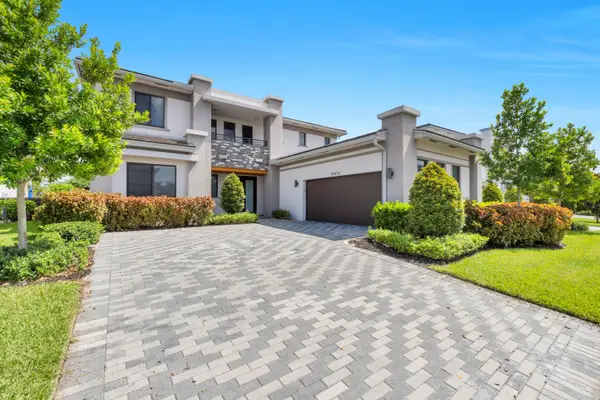 $1,399,900Active5 beds 6 baths4,274 sq. ft.
10675 Coral Street, Parkland, FL 33076
MLS# B26063304Listed by: COLDWELL BANKER REALTY - New
 $1,897,000Active5 beds 5 baths3,329 sq. ft.
7321 E Cypresshead Drive, Pompano Beach, FL 33067
MLS# B26063221Listed by: BYOWNER.COM - New
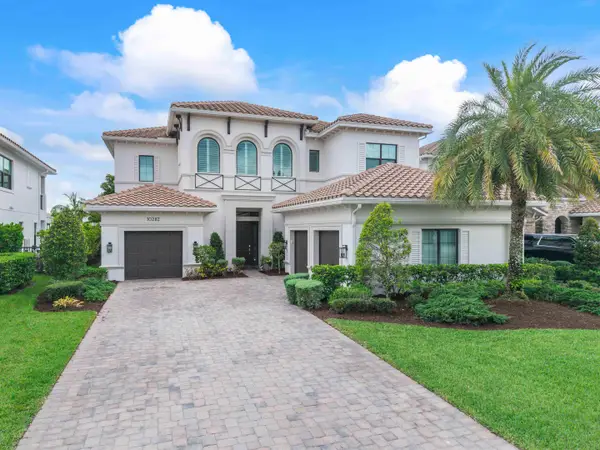 $2,999,999Active5 beds 5 baths5,295 sq. ft.
10282 Sweet Bay Manor, Parkland, FL 33076
MLS# B26063138Listed by: TRAVERS MIRAN REALTY - New
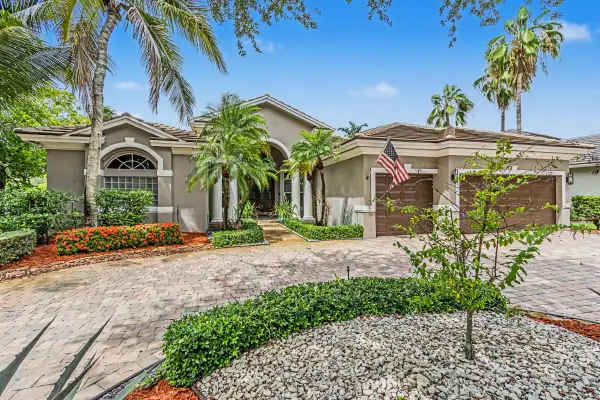 $1,199,900Active5 beds 3 baths2,680 sq. ft.
6493 NW 105th Terrace, Parkland, FL 33076
MLS# B26063063Listed by: GRANDIOSE REAL ESTATE LLC


Protect your home and budget from life's surprises with an Assurant Home Warranty, backed by a partner that supports you through every step of homeownership. Explore Plans.
© 2026 Better Homes and Gardens Real Estate LLC. An Anywhere Real Estate company. All rights reserved. Better Homes and Gardens® Real Estate is a registered trademark owned by Meredith Operations Corporation, licensed to Better Homes and Gardens Real Estate LLC and used with permission. Better Homes and Gardens Real Estate LLC fully supports the principles of the Fair Housing Act and the Equal Opportunity Act. Listing information is deemed reliable but is not guaranteed accurate.
Each office is independently owned and operated.
Any services or products provided by third parties are not provided by, affiliated with or related to Better Homes and Gardens Real Estate LLC, or its affiliated companies.