
6529 NW 103rd Terrace, Parkland, FL 33076
Local realty services provided by:Better Homes and Gardens Real Estate Florida 1st
Upcoming open houses
- Sun, Jul 1201:00 pm - 03:00 pm
Listed by: courtney l mechler, brent j mechler ii
Office: re/max direct
MLS#:B26050175
Source:RMLS
Price summary
- Price:$1,150,000
- Price per sq. ft.:$310.31
- Monthly HOA dues:$265.33
About this home
If you've been waiting for a spacious 4BR + office, 3.5BA home with a 3-car garage on an oversized 1/3+ acre interior lot in highly desirable Fox Ridge, your wait is over! Not only does this home show like a model, but it's filled with upgrades, including a NEW ROOF & hurricane IMPACT WINDOWS/DOORS (some accordion shutters)! Additional upgrades and features include: luxury vinyl flooring throughout; gorgeous kitchen w/ white cabinets, quartz countertops & newer stainless steel appliances; brand new a/c unit; volume ceilings; huge family room w/ shiplap wall & real wood burning fireplace; triple split bedroom plan; walk-in closets and more! Enjoy the private, fenced backyard with open pool & bbq area - perfect for winding down on weekends. Low HOA fees & a short walk to all A-rated schools!
Contact an agent
Home facts
- Year built:2001
- Listing ID #:B26050175
- Added:2 day(s) ago
- Updated:July 11, 2026 at 06:34 PM
Rooms and interior
- Bedrooms:5
- Total bathrooms:4
- Full bathrooms:3
- Half bathrooms:1
- Flooring:Tile, Vinyl
- Kitchen Description:Dishwasher, Disposal, Microwave, Refrigerator
- Living area:2,858 sq. ft.
Heating and cooling
- Cooling:Ceiling Fans, Central Air, Electric
- Heating:Central, Electric
- Central air:Yes
Structure and exterior
- Roof:Flat, Tile
- Year built:2001
- Building area:2,858 sq. ft.
- Construction Materials:Block
- Exterior Features:Barbecue, Lighting, Patio
- Levels:1 Story
Schools
- High school:Marjory Stoneman Douglas
- Middle school:Westglades
- Elementary school:Park Trails
Utilities
- Water:Public
- Sewer:Public Sewer
Finances and disclosures
- Price:$1,150,000
- Price per sq. ft.:$310.31
- Tax amount:$15,494 (2025)
Features and amenities
- Appliances:Dishwasher, Disposal, Dryer, Microwave, Refrigerator, Washer
- Laundry features:Dryer, Laundry Tub, Washer
- Pool features:In Ground
Parking
- Total parking spaces:3
- Parking description:Circular Driveway, Driveway, Garage, Garage Door Opener
- Garage:Yes
- Garage spaces:3
New listings near 6529 NW 103rd Terrace
- Open Sat, 11am to 1pmNew
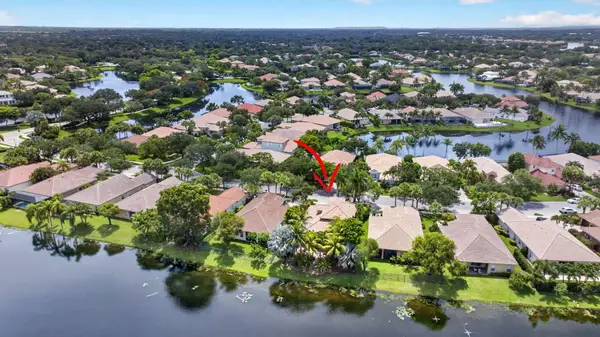 $869,000Active4 beds 3 baths2,756 sq. ft.
6443 NW 110th Avenue, Parkland, FL 33076
MLS# B26050003Listed by: HIGHLIGHT REALTY CORP/LW - New
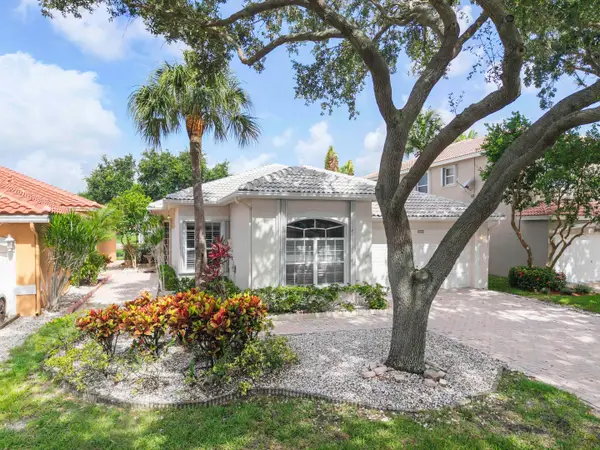 $550,000Active4 beds 2 baths2,120 sq. ft.
7591 NW 59th Way, Parkland, FL 33067
MLS# B26051089Listed by: BLUE REALTY TEAM, LLC - Open Sun, 1 to 3pmNew
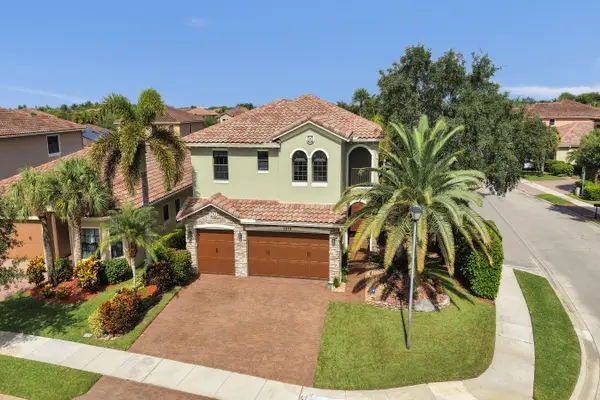 $1,069,000Active5 beds 4 baths3,572 sq. ft.
7276 NW 112th Way, Parkland, FL 33076
MLS# B26051094Listed by: MAXIMA REALTY INC. - New
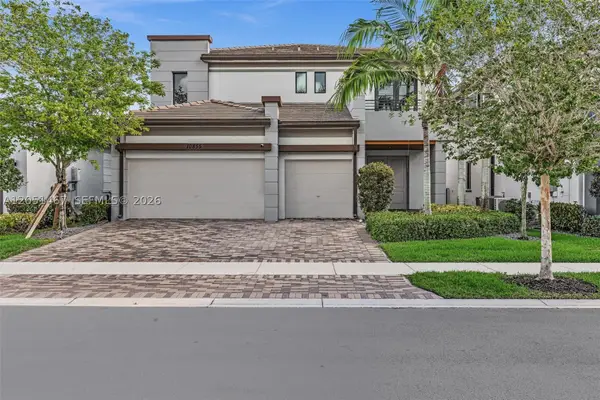 $1,325,000Active4 beds 4 baths3,544 sq. ft.
10855 Pacifica Way, Parkland, FL 33076
MLS# A12051467Listed by: THE BROKERAGE SOUTH FLORIDA REAL ESTATE, LLC. - Open Sun, 12 to 3pmNew
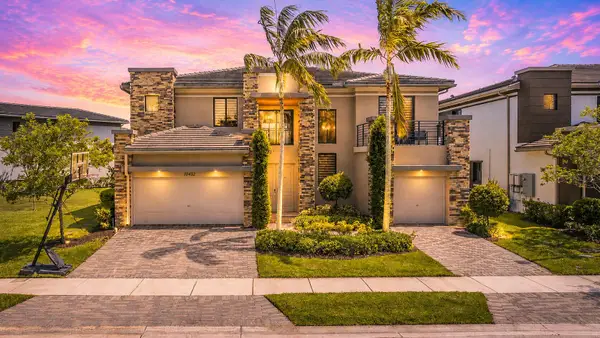 $1,669,999Active6 beds 7 baths4,622 sq. ft.
10432 N Lago Vista Circle, Parkland, FL 33076
MLS# B26051042Listed by: ICON REALTY ADVISORS LLC 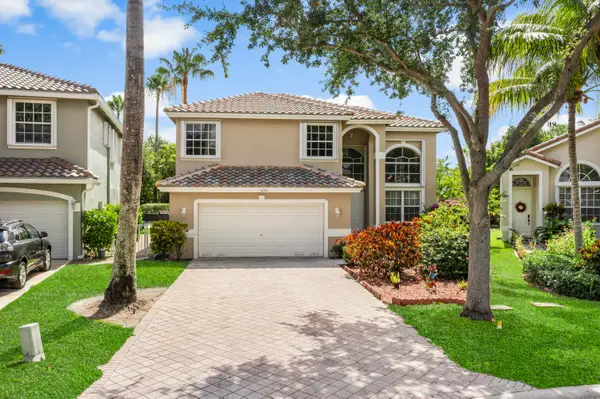 $750,000Pending4 beds 3 baths2,255 sq. ft.
7678 NW 59th Way, Parkland, FL 33067
MLS# B26050926Listed by: PARROT REALTY LLC- Open Sun, 1 to 4pmNew
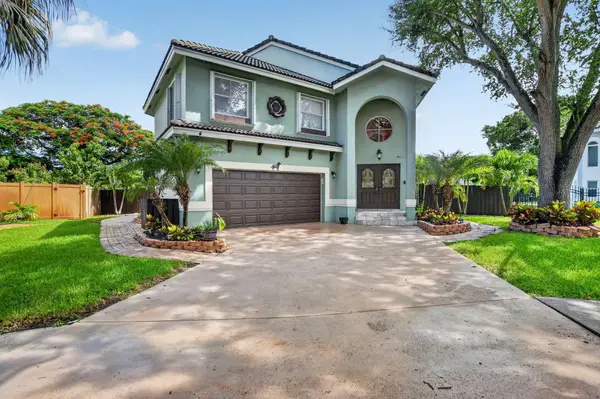 $865,000Active4 beds 3 baths2,644 sq. ft.
5901 NW 58th Terrace, Parkland, FL 33067
MLS# B26050298Listed by: SIGNATURE REAL ESTATE FINDER - New
 $765,000Active4 beds 2 baths2,397 sq. ft.
6029 NW 74th Street, Parkland, FL 33067
MLS# B26050239Listed by: FIRST WORLD REALTY GROUP,LLC - Open Sun, 12 to 3pmNew
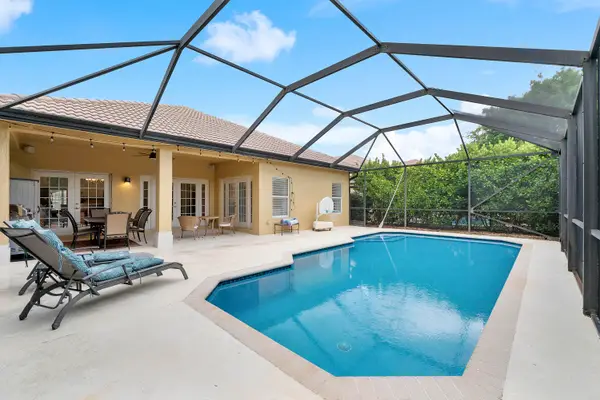 $749,000Active3 beds 2 baths1,977 sq. ft.
10997 NW 61st Court, Parkland, FL 33076
MLS# B26050073Listed by: RE/MAX 1ST CHOICE


Protect your home and budget from life's surprises with an Assurant Home Warranty, backed by a partner that supports you through every step of homeownership. Explore Plans.
© 2026 Better Homes and Gardens Real Estate LLC. An Anywhere Real Estate company. All rights reserved. Better Homes and Gardens® Real Estate is a registered trademark owned by Meredith Operations Corporation, licensed to Better Homes and Gardens Real Estate LLC and used with permission. Better Homes and Gardens Real Estate LLC fully supports the principles of the Fair Housing Act and the Equal Opportunity Act. Listing information is deemed reliable but is not guaranteed accurate.
Each office is independently owned and operated.
Any services or products provided by third parties are not provided by, affiliated with or related to Better Homes and Gardens Real Estate LLC, or its affiliated companies.