
6808 NW 110th Way, Parkland, FL 33076
Local realty services provided by:Better Homes and Gardens Real Estate Florida 1st
Listed by: joy carter pa, jeff booker
Office: keller williams realty consultants954-688-5400
MLS#:A12122856
Source:SEFMLS
Price summary
- Price:$1,200,000
- Price per sq. ft.:$272.05
- Monthly HOA dues:$330
About this home
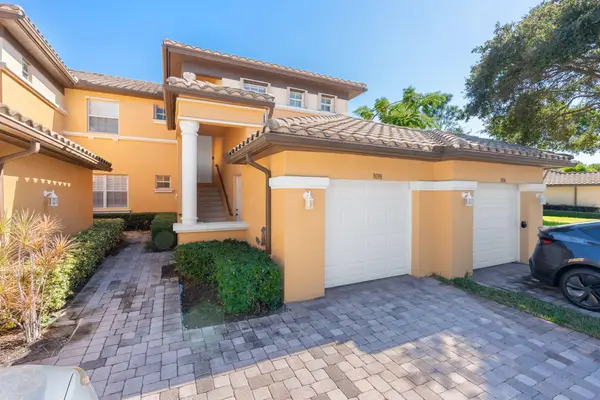
You know how, when you think you're going to be in one place forever, you make it the best of the best? Well, that was the plan here. These homeowners put in the best quality for everything in the remodeling. Life has a way of throwing a wrench in our plans, and they are moving to Texas to be closer to grandkids. Heartbroken to leave all their efforts, but family is always first! You can benefit from the top choices selected for this home! Enter double door hurricane glass entry doors to tremendous volume ceiling taking in water views and a open loft upstairs with 2 more bedrooms! Spectacular oversized quartz kitchen counter tops with lots of pullouts, oversized drawers and 2 pantries! Cabinets are very tall in order to display your special pieces! Loads of storage in this home. Beautiful porcelain tile and high-grade laminate that looks like wood flooring throughout the home. Impact windows and doors! Paver three car garage driveway and pool patio deck with a long overhang that is great for entertaining. Spa included! Good morning room juts out to enjoy wide lake views from most rooms downstairs. Primary bedroom on the first floor. Laundry with separate sink and extra storage. First floor also includes another bedroom besides the primary. Guard gated Parkland Isles is an amenity filled community with pickleball, tennis, basketball, billiards, library, and a wonderful Olympic size pool....
Contact an agent
Home facts
- Year built:2001
- Subdivision & Development:PARKLAND ISLES
- Listing ID #:A12122856
- Updated:November 13, 2026 at 11:54 PM
Rooms and interior
- Bedrooms:4
- Total bathrooms:3
- Full bathrooms:3
- Dining Description:Breakfast Area, Breakfast Bar, Dining Area, Separate Formal Dining Room
- Kitchen Description:Dishwasher, Disposal, Ice Maker, Refrigerator
- Bedroom Description:Main Level Primary
- Living area:3,316 sq. ft.
Heating and cooling
- Cooling:Central Air, Electric
- Heating:Central, Electric
- Central air:Yes
Structure and exterior
- Roof:Spanish Tile
- Year built:2001
- Building area:3,316 sq. ft.
- Lot area:0.25 Acres
- Lot Features:Flood Zone
- Architectural Style:Detached, Two Story
- Construction Materials:Block
- Exterior Features:Security High Impact Doors
- Levels:2 Story
Schools
- High school:Marjory Stoneman Douglas
- Middle school:Westglades
- Elementary school:Park Trails
Utilities
- Water:Public
- Sewer:Public Sewer
Finances and disclosures
- Price:$1,200,000
- Price per sq. ft.:$272.05
- Tax amount:$10,614 (2025)
Features and amenities
- Appliances:Dishwasher, Disposal, Dryer, Ice Maker, Refrigerator, Washer
- Laundry features:Dryer, Washer
- Amenities:Blinds, Impact Glass Windows, Loft
- Pool features:Community, In Ground, Pool
Parking
- Parking description:Driveway, Garage Door Opener
- Garage:Yes
- Garage spaces:3
New listings near 6808 NW 110th Way
- New
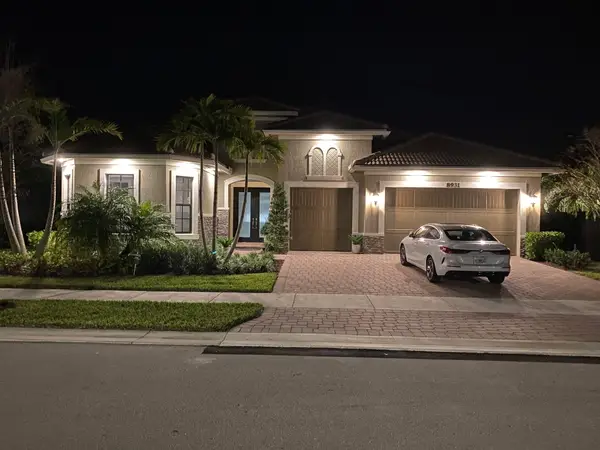 $1,425,000Active2 beds 3 baths3,290 sq. ft.
8931 E Bastille Circle E, Parkland, FL 33076
MLS# B26100002Listed by: BRANHAM REALTY INC. - New
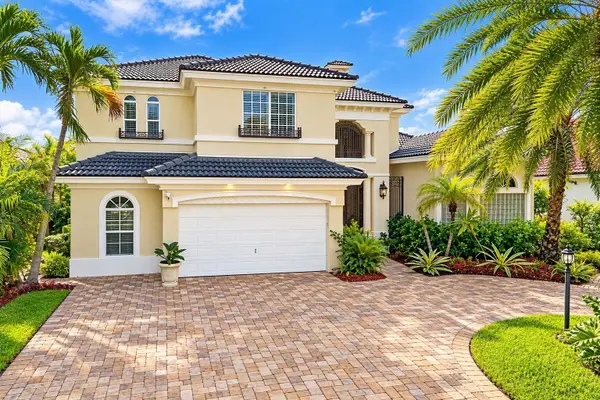 $1,699,000Active6 beds 6 baths4,707 sq. ft.
12570 NW 65th Drive, Parkland, FL 33076
MLS# B26099742Listed by: COLDWELL BANKER REALTY - New
 $849,000Active5 beds 4 baths2,104 sq. ft.
5720 NW 61st Place, Parkland, FL 33067
MLS# B26099696Listed by: CHARLES RUTENBERG REALTY FTL - New
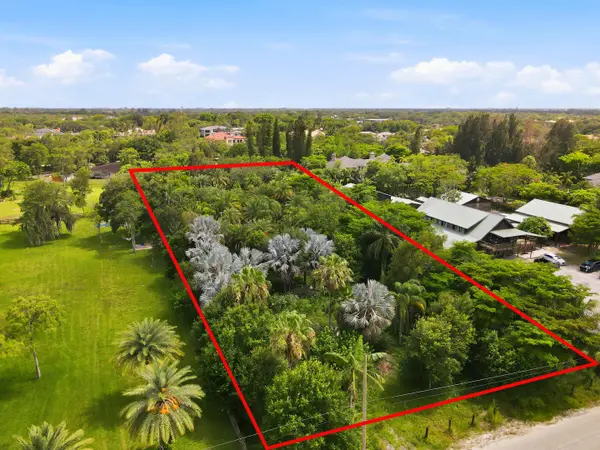 $1,050,000Active1.05 Acres
9080 NW 72nd Street, Parkland, FL 33067
MLS# B26099361Listed by: ICON REALTY ADVISORS LLC - New
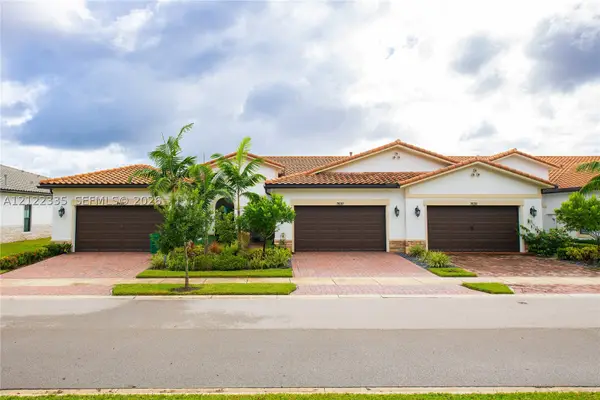 $665,000Active3 beds 2 baths1,724 sq. ft.
7630 N Blue Spring Dr, Parkland, FL 33067
MLS# A12122335Listed by: CANVAS REAL ESTATE - Open Sat, 12 to 2pmNew
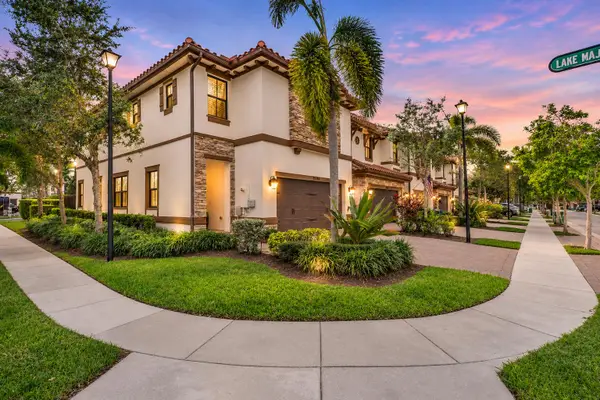 $659,900Active4 beds 4 baths2,056 sq. ft.
9598 Town Parc Circle N, Parkland, FL 33076
MLS# B26099229Listed by: COMPASS FLORIDA, LLC - New
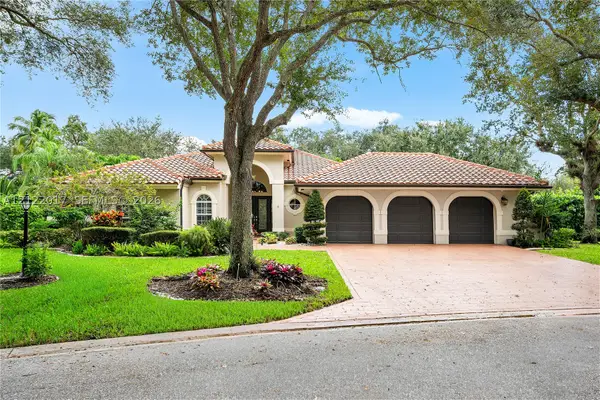 $1,275,000Active4 beds 4 baths2,521 sq. ft.
6330 NW 95th Ln, Parkland, FL 33076
MLS# A12122017Listed by: LUX AGENCY, LLC. - Open Sun, 1 to 3pmNew
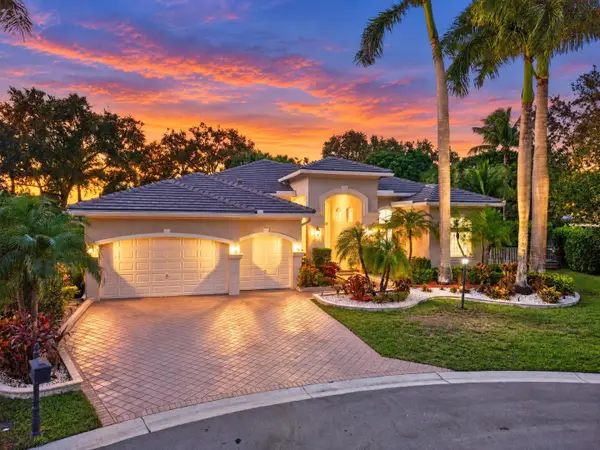 $1,350,000Active5 beds 4 baths3,058 sq. ft.
10581 NW 66th Street, Parkland, FL 33076
MLS# B26098981Listed by: RE/MAX DIRECT - New
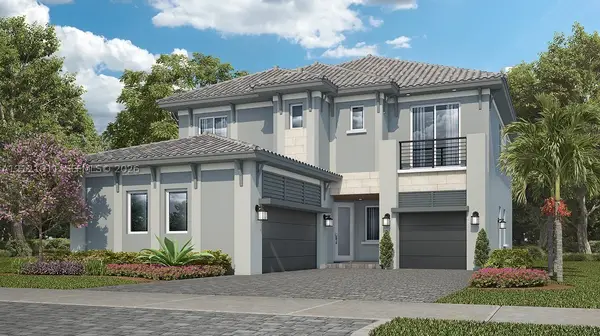 $1,087,665Active5 beds 5 baths3,283 sq. ft.
9470 Magnus Terrace, Parkland, FL 33076
MLS# A12121911Listed by: LENNAR REALTY INC - New
 $495,000Active3 beds 2 baths1,524 sq. ft.
8098 NW 128th Lane #9-F, Parkland, FL 33076
MLS# B26098864Listed by: THE AGENCY FLORIDA LLC


Protect your home and budget from life's surprises with an Assurant Home Warranty, backed by a partner that supports you through every step of homeownership. Explore Plans.
© 2026 Better Homes and Gardens Real Estate LLC. An Anywhere Real Estate company. All rights reserved. Better Homes and Gardens® Real Estate is a registered trademark owned by Meredith Operations Corporation, licensed to Better Homes and Gardens Real Estate LLC and used with permission. Better Homes and Gardens Real Estate LLC fully supports the principles of the Fair Housing Act and the Equal Opportunity Act. Listing information is deemed reliable but is not guaranteed accurate.
Each office is independently owned and operated.
Any services or products provided by third parties are not provided by, affiliated with or related to Better Homes and Gardens Real Estate LLC, or its affiliated companies.