
7293 NW 68th Drive, Parkland, FL 33067
Local realty services provided by:Better Homes and Gardens Real Estate Florida 1st
Upcoming open houses
- Sat, Nov 1412:00 pm - 02:00 pm
Listed by: desare a kohn-laski pa, stacy l koury
Office: vantasure realty llc.
MLS#:B26097718
Source:RMLS
Price summary
- Price:$995,000
- Price per sq. ft.:$329.69
- Monthly HOA dues:$250
About this home
Spacious 4-bedroom, 3-bathroom POOL home situated on a cul-de-sac in the Parkland gated community of Ternbridge. Home is located on almost 1/3 acre well landscaped & manicured corner lot! Desirable triple-split floor plan, volume ceilings, & formal living & dining rooms. Open kitchen offers wood shaker cabinets, granite countertops, a breakfast area & a snack bar. Primary bathroom features a stacked travertine wall w/tv connections, his & hers sink, shower w/rain fall shower head & 6 spa jet system, beach pebble flooring & 2 frame-less doors. Private, fenced backyard w/a heated pool & smart-controlled heating system, ideal for entertaining or relaxing. This home offers a functional floor plan w/generous living spaces & plenty of room for indoor & outdoor enjoyment! Low HOA!
Contact an agent
Home facts
- Year built:1996
- Subdivision & Development:Ternbridge
- Listing ID #:B26097718
- Added:1 day(s) ago
- Updated:November 09, 2026 at 09:49 PM
Rooms and interior
- Bedrooms:4
- Total bathrooms:3
- Full bathrooms:3
- Flooring:Carpet, Tile
- Kitchen Description:Dishwasher, Disposal, Microwave, Refrigerator
- Living area:2,248 sq. ft.
Heating and cooling
- Cooling:Ceiling Fans, Central Air
- Heating:Central
- Central air:Yes
Structure and exterior
- Roof:Spanish Tile
- Year built:1996
- Building area:2,248 sq. ft.
- Construction Materials:Block
- Levels:1 Story
Schools
- High school:Marjory Stoneman Douglas
- Middle school:Westglades
- Elementary school:Riverglades
Utilities
- Water:Public
- Sewer:Public Sewer
Finances and disclosures
- Price:$995,000
- Price per sq. ft.:$329.69
- Tax amount:$14,296 (2025)
Features and amenities
- Appliances:Dishwasher, Disposal, Dryer, Microwave, Refrigerator, Washer
- Laundry features:Dryer, Washer
- Pool features:Heated, In Ground
Parking
- Total parking spaces:4
- Parking description:Driveway, Garage, Garage Door Opener
- Garage:Yes
- Garage spaces:2
New listings near 7293 NW 68th Drive
- New
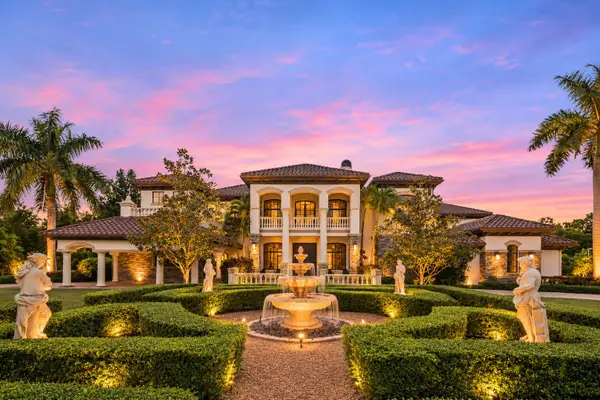 $6,999,999Active7 beds 8 baths10,924 sq. ft.
9136 NW 66th Lane, Parkland, FL 33067
MLS# B26098185Listed by: ICON REALTY ADVISORS LLC - New
 $1,189,999Active5 beds 3 baths2,686 sq. ft.
11163 NW 69th Place, Parkland, FL 33076
MLS# B26097830Listed by: RE/MAX DIRECT - New
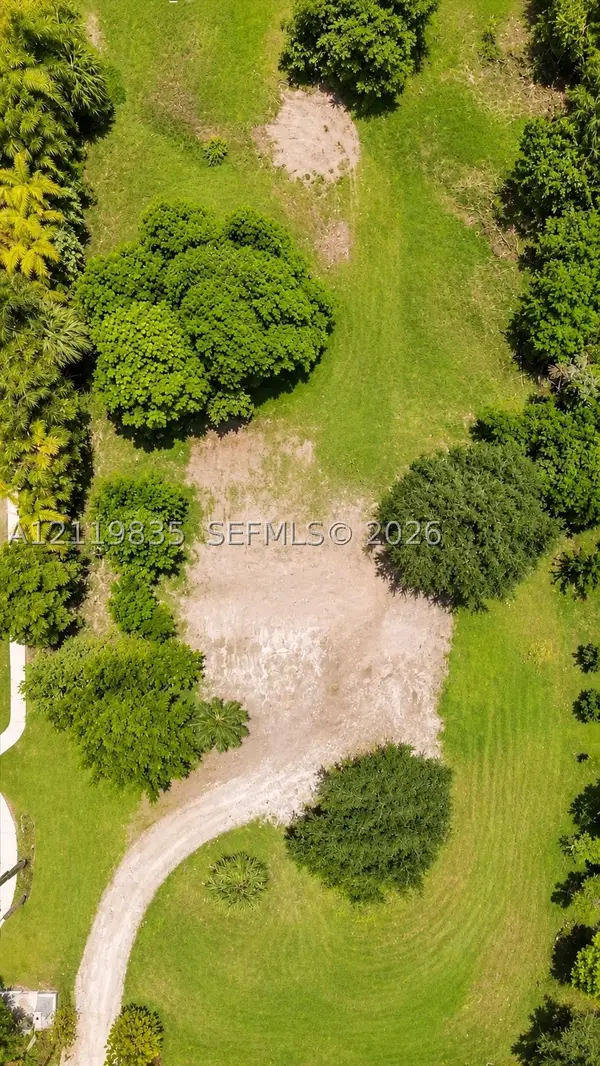 $1,150,000Active1.08 Acres
6258 NW 80th Ter, Parkland, FL 33067
MLS# A12119835Listed by: AVANTI WAY REALTY LLC - New
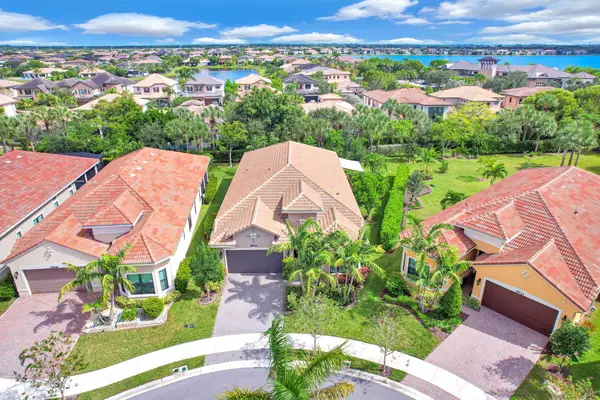 $1,099,000Active2 beds 3 baths2,366 sq. ft.
8836 Leon Circle E, Parkland, FL 33076
MLS# B26097152Listed by: THE AGENCY FLORIDA LLC - New
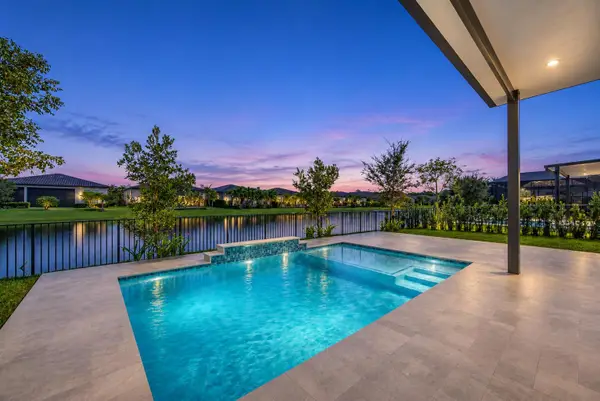 $1,175,000Active3 beds 3 baths2,495 sq. ft.
7944 Ironwood Way, Parkland, FL 33067
MLS# B26097395Listed by: PARROT REALTY LLC - New
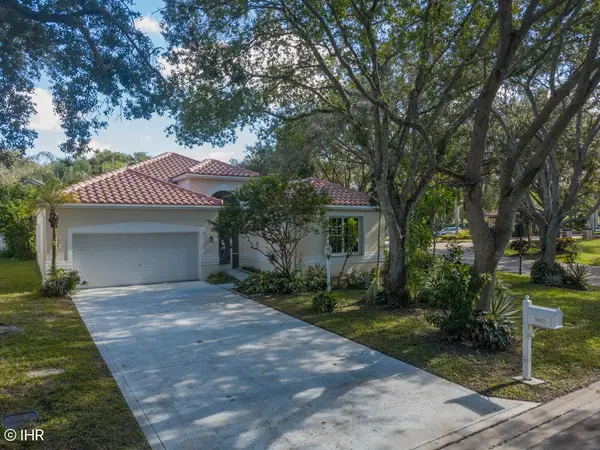 $710,000Active3 beds 2 baths1,958 sq. ft.
8002 NW 66th Way, Parkland, FL 33067
MLS# B26097034Listed by: INTERNET HOME REALTY - New
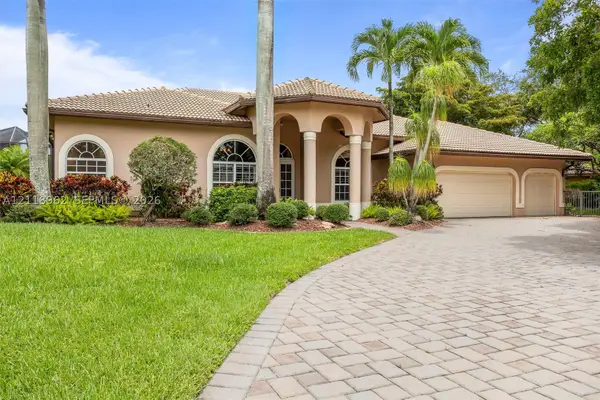 $1,199,000Active5 beds 3 baths2,887 sq. ft.
6611 NW 72nd Pl, Parkland, FL 33067
MLS# A12118962Listed by: LOKATION - New
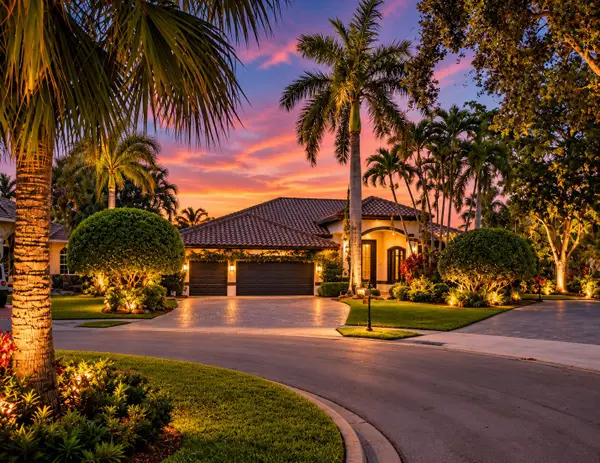 $1,299,999Active5 beds 3 baths3,106 sq. ft.
7079 NW 67th Terrace, Parkland, FL 33067
MLS# B26096911Listed by: ICON REALTY ADVISORS LLC - New
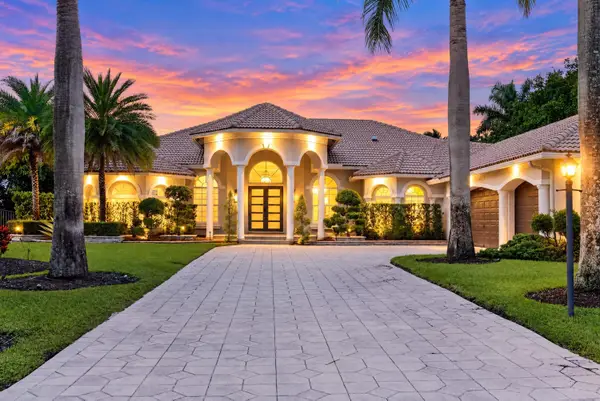 $1,649,900Active6 beds 5 baths3,954 sq. ft.
10215 NW 69th Manor, Parkland, FL 33076
MLS# B26096579Listed by: RE/MAX DIRECT


Protect your home and budget from life's surprises with an Assurant Home Warranty, backed by a partner that supports you through every step of homeownership. Explore Plans.
© 2026 Better Homes and Gardens Real Estate LLC. An Anywhere Real Estate company. All rights reserved. Better Homes and Gardens® Real Estate is a registered trademark owned by Meredith Operations Corporation, licensed to Better Homes and Gardens Real Estate LLC and used with permission. Better Homes and Gardens Real Estate LLC fully supports the principles of the Fair Housing Act and the Equal Opportunity Act. Listing information is deemed reliable but is not guaranteed accurate.
Each office is independently owned and operated.
Any services or products provided by third parties are not provided by, affiliated with or related to Better Homes and Gardens Real Estate LLC, or its affiliated companies.