
7741 NW 120th Drive, Parkland, FL 33076
Local realty services provided by:Better Homes and Gardens Real Estate Florida 1st
Listed by: lee goldman, john a kemper
Office: e pro realty
MLS#:B26009516
Source:RMLS
Price summary
- Price:$895,000
- Price per sq. ft.:$354.46
- Monthly HOA dues:$346
About this home
What a fantastic 4-bed, 3-bath corner lot home w/ a desirable triple-split floor plan. Spacious living w/ tile flooring & bedrooms feature attractive wood-look floors. Upgraded blinds & custom curtains are installed throughout. All bedrooms offer oversized closets & the expansive primary suite boasts two walk-in closets plus a convenient nook that's perfect for a home office. The luxurious primary bath includes dual vanities, a large walk-in shower, and a relaxing soaking tub. Designed for both everyday living & entertaining, the home features formal living & dining rooms, a comfortable family room with a fireplace, & a bright kitchen with a breakfast nook that's ideal for family meals. You can also enjoy casual dining at the kitchen countertop for added convenience. Highlights include textured walls & ceilings, elegant crown molding throughout the main living areas, hurricane-impact windows & doors for peace of mind. Step outside to a upgraded expansive huge screened-in patio that's perfect for entertaining, along with a second patio featuring your own private 5-person hot tub. An ideal place to relax & unwind. Back yard is large and has room for a poo. All located in the highly sought-after city of Parkland, which has been recognized by U.S. News & World Report as the #1 Best Place to Live in Florida. Hot Water Heater REPLACED in 2024 - "Ice Cold" A/C REPLACED in 2024 -...
Contact an agent
Home facts
- Year built:2003
- Subdivision & Development:HERON BAY CENTRAL
- Listing ID #:B26009516
- Added:193 day(s) ago
- Updated:October 12, 2026 at 07:40 AM
Rooms and interior
- Bedrooms:4
- Total bathrooms:3
- Full bathrooms:3
- Flooring:Ceramic Tile, Laminate, Tile
- Kitchen Description:Dishwasher, Disposal, Microwave, Refrigerator
- Living area:2,525 sq. ft.
Heating and cooling
- Cooling:Ceiling Fans, Central Air, Electric
- Heating:Central, Electric
- Central air:Yes
Structure and exterior
- Roof:Barrel
- Year built:2003
- Building area:2,525 sq. ft.
- Construction Materials:Block
- Exterior Features:Patio, Room for Pool, Screened
- Levels:1 Story
Schools
- High school:Marjory Stoneman Douglas
- Middle school:Westglades
- Elementary school:Park Trails
Utilities
- Water:Public
- Sewer:Public Sewer
Finances and disclosures
- Price:$895,000
- Price per sq. ft.:$354.46
- Tax amount:$10,161 (2025)
Features and amenities
- Appliances:Dishwasher, Disposal, Dryer, Microwave, Refrigerator, Washer
- Laundry features:Dryer, Washer
- Pool features:Association, Heated, Pool, Spa Hot Tub
Parking
- Total parking spaces:4
- Parking description:Driveway, Garage, Garage Door Opener, On Street, Open, Paver Block
- Garage:Yes
- Garage spaces:2
New listings near 7741 NW 120th Drive
- Coming Soon
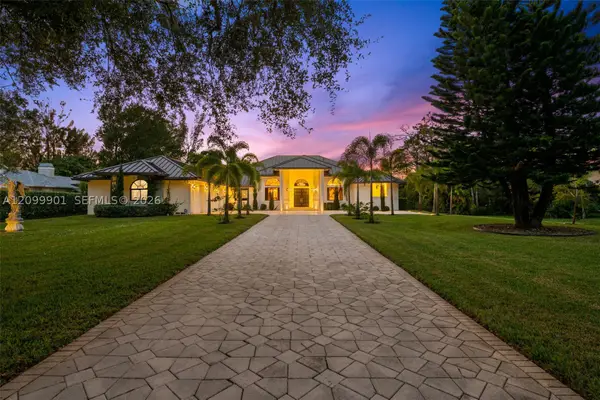 $2,000,000Coming Soon6 beds 4 baths5,516 sq. ft.
6775 NW 65th Terrace, Parkland, FL 33067
MLS# A12099901Listed by: DOUGLAS ELLIMAN - New
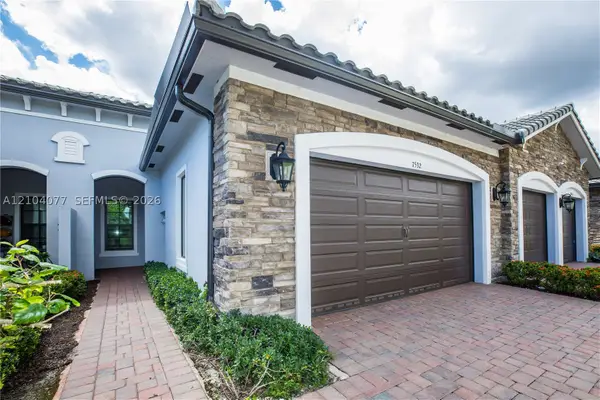 $669,000Active3 beds 2 baths1,724 sq. ft.
7532 N Blue Spring Dr, Parkland, FL 33067
MLS# A12104077Listed by: UNITED REALTY GROUP INC - Open Sat, 12 to 4pmNew
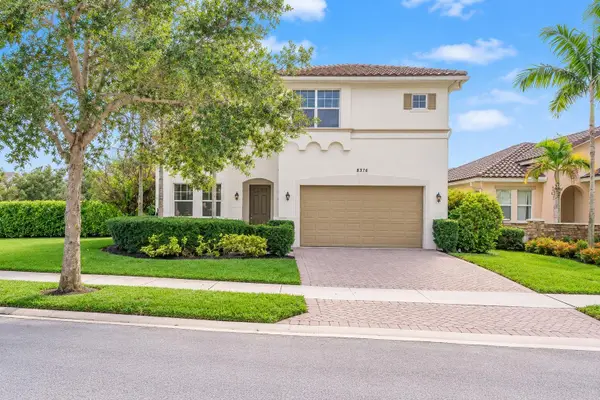 $969,000Active4 beds 3 baths2,876 sq. ft.
8376 NW 121st Way, Parkland, FL 33076
MLS# B26086172Listed by: COLDWELL BANKER REALTY - New
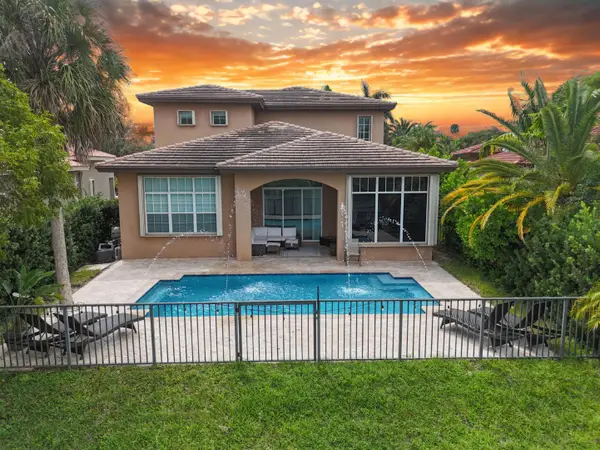 $1,200,000Active4 beds 3 baths2,842 sq. ft.
8217 NW 107th Terrace, Parkland, FL 33076
MLS# B26086199Listed by: BLUE REALTY TEAM, LLC - New
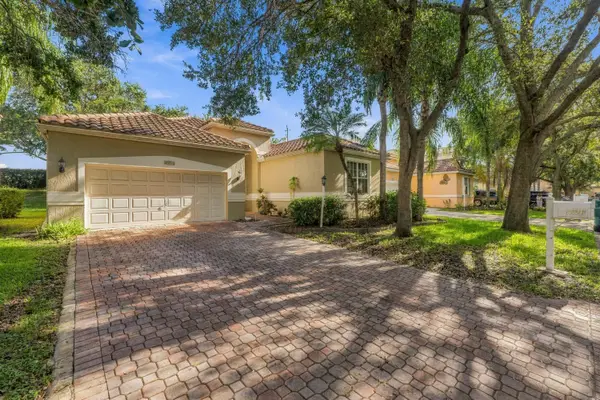 $695,000Active3 beds 2 baths1,958 sq. ft.
6355 NW 80th Drive, Parkland, FL 33067
MLS# B26085962Listed by: CENTURY 21 TENACE REALTY - New
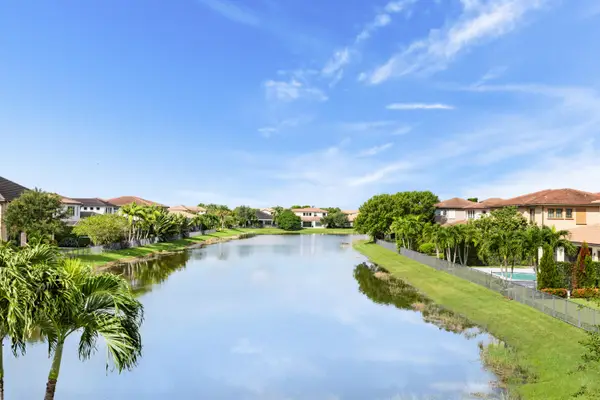 $1,375,000Active4 beds 4 baths3,848 sq. ft.
9203 Meridian Drive E, Parkland, FL 33076
MLS# B26085825Listed by: RE/MAX DIRECT - Open Sat, 12am to 3pmNew
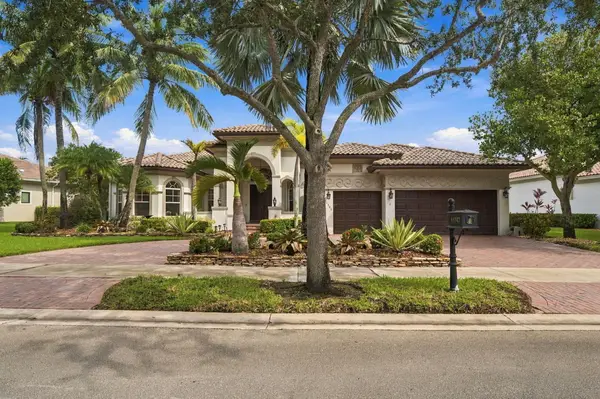 $1,225,000Active5 beds 4 baths3,555 sq. ft.
11747 NW 69th Place, Parkland, FL 33076
MLS# B26085446Listed by: COMPASS FLORIDA, LLC - Open Sat, 12 to 3pmNew
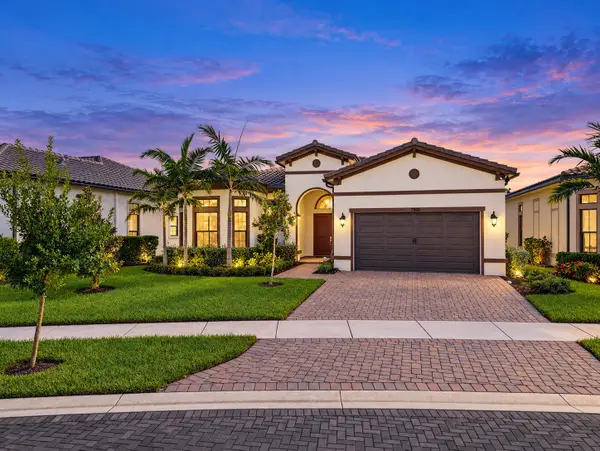 $999,900Active3 beds 4 baths2,495 sq. ft.
7950 Rowan Terrace, Parkland, FL 33067
MLS# B26085497Listed by: PARROT REALTY LLC - New
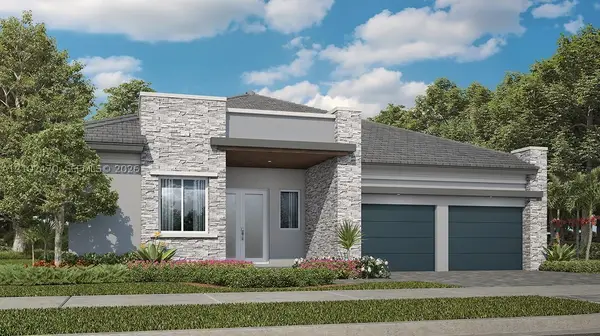 $1,259,990Active5 beds 4 baths3,205 sq. ft.
12460 Eulalia Street, Parkland, FL 33076
MLS# A12102470Listed by: LENNAR REALTY INC - New
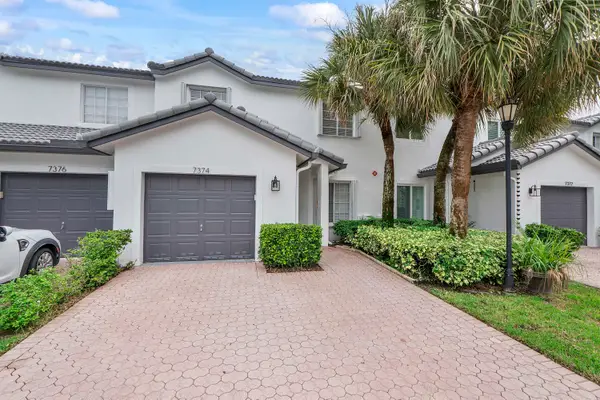 $550,000Active3 beds 3 baths1,776 sq. ft.
7374 NW 61st Terrace, Parkland, FL 33067
MLS# B26085330Listed by: LOKATION


Protect your home and budget from life's surprises with an Assurant Home Warranty, backed by a partner that supports you through every step of homeownership. Explore Plans.
© 2026 Better Homes and Gardens Real Estate LLC. An Anywhere Real Estate company. All rights reserved. Better Homes and Gardens® Real Estate is a registered trademark owned by Meredith Operations Corporation, licensed to Better Homes and Gardens Real Estate LLC and used with permission. Better Homes and Gardens Real Estate LLC fully supports the principles of the Fair Housing Act and the Equal Opportunity Act. Listing information is deemed reliable but is not guaranteed accurate.
Each office is independently owned and operated.
Any services or products provided by third parties are not provided by, affiliated with or related to Better Homes and Gardens Real Estate LLC, or its affiliated companies.